Skip main navigation
Pending
  • $410,000

    6135 S Zelda Dr, Saint George, UT 84790

    4beds
    3baths
    1,901sqft
    : 
    $2,494/mo
    Get pre-qualified
    Single Family Residence
    Built in 2020
    1,742 Square Feet Lot
    $405,900 Zestimate®
    $216/sqft
    $113/mo HOA

    What's special

    Fresh interior paint throughoutGranite countertopsWalk-in closet
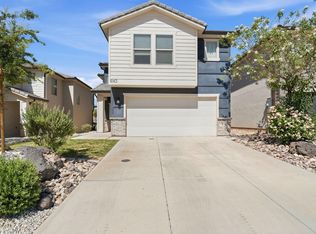
    Welcome to this move-in ready 4-bedroom, 2.5-bath home in Desert Hollow, located within the desirable Desert Canyons community. Fresh interior paint throughout gives the home a bright, clean feel, making it ready for its next owners. The kitchen features granite countertops and opens to the main living area, creating a functional space for everyday living and entertaining. Upstairs, all four bedrooms are thoughtfully situated, including a spacious primary suite with double-door entry, a walk-in closet, and an ensuite bath with dual sinks. Three additional bedrooms are located at the opposite end of the hall, providing privacy and separation. A versatile loft offers extra living space and can easily become a home office, media room, playroom, piano room, or that spot where everyone says they'll read more books. With approximately 1,900 square feet, this newer home offers a comfortable and flexible layout in a convenient location near Desert Canyons Elementary, St. George Regional Airport, shopping, dining, outdoor trails, and Southern Parkway. As an added bonus, the home is serviced by Dixie Power, a feature local residents appreciate for its typically lower utility costs. Move-in ready, freshly painted, conveniently located, and powered by Dixie Power. The only thing left to do is decide what to do with the loft.
    18 days
    |
    542
    |
    34
    |

    Zillow last checked:

    Listing updated:

    Listed by:

    Jennifer Annelle Brown 801-318-0909,

    COLDWELL BANKER REALTY PROVO

    Source: WCBR,MLS#: 26-274853

      Facts & features

      Interior

      Bedrooms & bathrooms
      • Bedrooms: 4
      • Bathrooms: 3
      Primary bedroom
      • Level: Second
      Bedroom 2
      • Level: Second
      Bedroom 3
      • Level: Second
      Bedroom 4
      • Level: Second
      Bathroom
      • Description: En-suite Primary Bedroom Bathroom
      • Level: Second
      Bathroom
      • Level: Main
      Bathroom
      • Level: Second
      Dining room
      • Level: Main
      Kitchen
      • Level: Main
      Laundry
      • Level: Second
      Living room
      • Level: Main
      Heating
      • Natural Gas
      Cooling
      • Central Air, None
      Interior area
      • Total structure area: 1,901
      • Total interior livable area: 1,901 sqft
      • Finished area above ground: 711

      Property

      Parking
      • Total spaces: 2
      • Parking features: Attached
      • Attached garage spaces: 2
      Features
      • Stories: 2
      Lot
      • Size: 1,742 Square Feet
      Details
      • Parcel number: SG‑DHL‑1‑30
      • Zoning description: Residential

      Construction

      Type & style
      • Home type: SingleFamily
      • Property subtype: Single Family Residence
      Materials
      • Brick, Stucco
      • Roof: Tile
      Condition
      • Built & Standing
      • Year built: 2020

      Utilities & green energy

      • Water: Culinary
      • Utilities for property: Dixie Power, Electricity Connected, Natural Gas Connected

      Community & HOA

      Community
      • Features: Sidewalks
      HOA
      • Has HOA: Yes
      • Services included: Common Area Maintenance, Exterior Bldg Ins
      • HOA fee: $113 monthly
      Location
      • Region: Saint George

      Financial & listing details

      • Price per square foot: $216/sqft
      • Tax assessed value: $405,500
      • Annual tax amount: $1,389
      • Date on market: 8/8/2026
      • Cumulative days on market: 18 days
      • Listing terms: FHA,Conventional,Cash
      • Inclusions: Window Coverings, Walk-in Closet(s), Sprinkler, Auto, Refrigerator, Range Hood, Oven/Range, Built-in, Microwave, Landscaped, Full, Home Warranty, Disposal, Dishwasher, Ceiling Fan(s)
      • Electric utility on property: Yes

        Estimated market value

        $405,900

        $386,000 - $426,000

        $2,164/mo

        Price history

        DateEventPrice
        8/11/2026Pending sale$410,000$216/sqft
        Source: WCBR #26-274853 Report a problem
        8/7/2026Listed for sale$410,000$216/sqft
        Source: UtahRealEstate.com #2177253 Report a problem
        8/18/2023Listing removed--
        Source: Zillow Rentals Report a problem
        7/30/2023Price change$1,995-0.3%$1/sqft
        Source: Zillow Rentals Report a problem
        7/18/2023Price change$2,000-4.8%$1/sqft
        Source: Zillow Rentals Report a problem
        6/29/2023Listed for rent$2,100$1/sqft
        Source: Zillow Rentals Report a problem

        Public tax history

        YearProperty taxesTax assessment
        2025$1,468 -0.9%$223,025 +2.2%
        2024$1,482 -1.4%$218,130 -2.9%
        2023$1,503 -45.7%$224,565 -42.3%
        2022$2,770 +4.8%$389,200 +27.7%
        2021$2,644 +378.3%$304,700 +407.8%
        2020$553 $60,000
        Find assessor info on the county website

        Monthly payment

        Est. payment

        Payment breakdown

        Explore the cost of this home by adjusting the details. Changes won't be saved.
        All calculations are estimates and provided by Zillow, Inc. for informational purposes only. Actual amounts may vary.
        HOA fees may include property taxes on listings classified as Co-Ops. Contact the listing agent and/or owner for fee details.
        See how much you could borrow to make a competitive offer.

        Climate risks

        Neighborhood: 84790

        Getting around

        3 / 100
        Car-Dependent
        19 / 100
        Somewhat Bikeable

        Nearby schools

        GreatSchools rating
        Schools provided by the listing agent
        • Elementary: Desert Canyons Elementary
        • Middle: Desert Hills Middle
        • High: Desert Hills High

        Source: WCBR. This data may not be complete. We recommend contacting the local school district to confirm school assignments for this home.

        A local agent can set up tours, give advice and negotiate with sellers.

        A local lender can help you make sure your offer is ready when you are.

        Browse local experts

        Similar homes