Designed by Bob Chatham and built in 2022, this gold fortified exceptional residence at 6135 Saddlewood Lane showcases refined French Country architecture with painted brick and timeless curb appeal in one of Fairhope’s most desirable settings. The thoughtfully designed open floor plan is highlighted by 12-foot ceilings in the foyer and dining area, creating an immediate sense of space and elegance. The designer kitchen anchors the home with Rhino White honed marble countertops and full-height marble backsplash, a generous breakfast bar ideal for gathering, appliance garages, and a walk-in pantry complete with tiled backsplash and wine cooler. Adjacent to the kitchen, a charming screened coffee porch offers the perfect place to start the day, while an additional screened rear porch with fireplace extends the living space and invites year-round enjoyment. The main level features three bedrooms, each with its own bathroom. The primary suite is a true retreat, offering an oversized walk-in shower, separate vanities with marble tops, and a spa-like atmosphere. Upstairs, two additional bedrooms share a Jack-and-Jill bathroom and are complemented by a flexible bonus landing ideal for a study nook or lounge area. Adding to the home’s versatility is a separate recreation room and stairwell located over the triple garage, accented by tongue-and-groove ceilings. Throughout the home, beautiful décor, curated fixtures, and quality craftsmanship reflect attention to detail at every turn. This is a sophisticated yet comfortable home designed for both everyday living and elegant entertaining in Fairhope. All info to be deemed reliable but verified by buyer Buyer to verify all information during due diligence.
Closed
$1,255,000
6135 Saddlewood Ln, Fairhope, AL 36532
5beds
4,152sqft
Residential
Built in 2022
1.27 Acres Lot
$1,260,500 Zestimate®
$302/sqft
$3,792 Estimated rent
Home value
$1,260,500
$1.06M - $1.50M
$3,792/mo
Zestimate® history
Owner options
List your home for rent
$3,792/mo
Rent Zestimate®
Find your next renter with Zillow Rental Manager. Plus, with online applications, you can quickly screen prospective tenants – for free.
$3,792/mo
Rent Zestimate®
Refinance and save
$6,382/mo
Est. payment
Refinancing to a lower rate could help reduce your monthly payments and save thousands over the life of the loan.
$6,382/mo
Est. payment
Explore your selling options
Work with a Zillow partner agent
Leverage their expertise and Zillow's premium Showcase listings to get your home seen by more buyers.
Get startedList with your own agent
Get your home in front of millions of buyers by listing it on Zillow.
Learn how to do itSell it yourself
Take full control of how buyers see your home on Zillow by listing For Sale by Owner (FSBO).
List your homeWhat's special
Separate recreation roomJack-and-jill bathroomTimeless curb appealRefined french country architectureCharming screened coffee porchOversized walk-in showerFull-height marble backsplash
Zillow last checked:
Listing updated:
Listed by:
Maggie Reed PHONE:423-227-7444,
IXL Real Estate-Eastern Shore
Bought with:
Codi Dearing
Coldwell Banker Reehl Prop Fairhope
Source: Baldwin Realtors,MLS#: 389573
Facts & features
Interior
Bedrooms & bathrooms
- Bedrooms: 5
- Bathrooms: 4
- Full bathrooms: 4
- Main level bedrooms: 3
Rooms
- Room types: Bonus Room, Family Room, Media Room, Office/Study, Recreation Room, Great Room
Primary bedroom
- Features: 1st Floor Primary, Multiple Walk in Closets
- Level: Main
- Area: 238
- Dimensions: 17 x 14
Bedroom 2
- Level: Main
- Area: 143
- Dimensions: 13 x 11
Bedroom 3
- Level: Main
- Area: 156
- Dimensions: 13 x 12
Bedroom 4
- Level: Second
- Area: 176
- Dimensions: 16 x 11
Bedroom 5
- Level: Second
- Area: 132
- Dimensions: 12 x 11
Primary bathroom
- Features: Double Vanity, Soaking Tub, Separate Shower, Private Water Closet
Dining room
- Features: Separate Dining Room
- Level: Main
- Area: 196
- Dimensions: 14 x 14
Family room
- Level: Main
- Area: 432
- Dimensions: 24 x 18
Kitchen
- Level: Main
- Area: 247
- Dimensions: 19 x 13
Heating
- Electric, ENERGY STAR Qualified Equipment
Cooling
- Ceiling Fan(s), ENERGY STAR Qualified Equipment, HVAC (SEER 16+)
Appliances
- Included: Dishwasher, Disposal, Microwave, Gas Range, Refrigerator w/Ice Maker, Wine Cooler, Tankless Water Heater
- Laundry: Main Level, Inside
Features
- Breakfast Bar, Entrance Foyer, Ceiling Fan(s), En-Suite, High Ceilings
- Flooring: Carpet, Tile, Luxury Vinyl Plank
- Windows: Double Pane Windows
- Has basement: No
- Number of fireplaces: 2
- Fireplace features: Gas Log, Great Room, Outside
Interior area
- Total structure area: 4,152
- Total interior livable area: 4,152 sqft
Property
Parking
- Total spaces: 3
- Parking features: Attached, Three or More Vehicles, Garage, Garage Door Opener
- Has attached garage: Yes
- Covered spaces: 3
Features
- Levels: One and One Half
- Stories: 1
- Patio & porch: Covered, Patio, Screened, Rear Porch, Front Porch
- Exterior features: Irrigation Sprinkler, Termite Contract
- Has view: Yes
- View description: Northern View
- Waterfront features: No Waterfront
Lot
- Size: 1.27 Acres
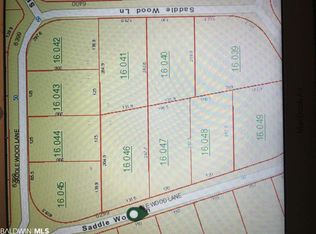
- Dimensions: 80 x 333 x 240 x 401
- Features: 1-3 acres, Few Trees, Subdivided
Details
- Parcel number: 4609310000016.051
- Zoning description: Single Family Residence
Construction
Type & style
- Home type: SingleFamily
- Architectural style: Cottage
- Property subtype: Residential
Materials
- Brick, Concrete, Solid Masonry, Frame, Fortified-Gold
- Foundation: Slab
- Roof: Composition,Ridge Vent
Condition
- Resale
- New construction: No
- Year built: 2022
Utilities & green energy
- Sewer: Baldwin Co Sewer Service, Public Sewer
- Water: Public
- Utilities for property: Fairhope Utilities, Riviera Utilities
Community & HOA
Community
- Features: None
- Security: Smoke Detector(s)
- Subdivision: Polo Ridge
HOA
- Has HOA: Yes
- Services included: Insurance, Maintenance Grounds, Reserve Fund
- HOA fee: $700 annually
Location
- Region: Fairhope
Financial & listing details
- Price per square foot: $302/sqft
- Annual tax amount: $3,663
- Price range: $1.3M - $1.3M
- Date on market: 1/2/2026
- Ownership: Whole/Full
Price history
| Date | Event | Price |
|---|---|---|
| 3/9/2026 | Sold | $1,255,000-1.6%$302/sqft |
Source:  Baldwin Realtors #389573 Report a problem Baldwin Realtors #389573 Report a problem | ||
| 1/27/2026 | Pending sale | $1,275,000$307/sqft |
Source: Baldwin Realtors #389573 Report a problem | ||
| 1/2/2026 | Listed for sale | $1,275,000+18.6%$307/sqft |
Source: Baldwin Realtors #389573 Report a problem | ||
| 10/14/2022 | Sold | $1,075,000$259/sqft |
Source: Baldwin Realtors #336483 Report a problem | ||
| 9/16/2022 | Pending sale | $1,075,000$259/sqft |
Source: Baldwin Realtors #336483 Report a problem | ||
| 9/16/2022 | Price change | $1,075,000+2.4%$259/sqft |
Source: Baldwin Realtors #336483 Report a problem | ||
| 9/14/2022 | Listed for sale | $1,050,000$253/sqft |
Source: Baldwin Realtors #336483 Report a problem | ||
Public tax history
Tax history is unavailable.
Neighborhood: 36532
Nearby homes
- $102,300-- bd-- ba-- sqftSaddlewood Ln, Fairhope, AL 36532Off Market
- $465,300-- bd-- ba-- sqftSaddlewood Ln, Fairhope, AL 36532Off Market
- $1,255,0000.68 Acres6135 Saddle Wood Ln, Fairhope, AL 36532Sold
- $838,7004 bd1 ba3k sqft6125 Saddlewood Ln, Fairhope, AL 36532Off Market
- $52,800-- bd-- ba-- sqft6125 Saddlewood Ln, Fairhope, AL 36532Off Market
- $1,029,2004 bd5 ba3.6k sqft6112 Saddle Wood Ln, Fairhope, AL 36532Off Market
- $60,0001 Acres56 Saddlewood Ln #56, Fairhope, AL 36532Sold
- $740,2003 bd1 ba2.8k sqft6113 Saddlewood Ln, Fairhope, AL 36532Off Market
Nearby schools
GreatSchools rating
- 10/10Fairhope Elementary SchoolGrades: PK-6Distance: 3.7 mi
- 10/10Fairhope Middle SchoolGrades: 7-8Distance: 2.2 mi
- 9/10Fairhope High SchoolGrades: PK,9-12Distance: 2.1 mi
Schools provided by the listing agent
- Middle: Fairhope Middle
- High: Fairhope High
Source: Baldwin Realtors. This data may not be complete. We recommend contacting the local school district to confirm school assignments for this home.
Get a cash offer in 3 minutes
Find out how much your home could sell for in as little as 3 minutes with a no-obligation cash offer.
Estimated market value
$1,260,500
Get a cash offer in 3 minutes
Find out how much your home could sell for in as little as 3 minutes with a no-obligation cash offer.
Estimated market value
$1,260,500
- Alabama
- Baldwin County
- Fairhope
- 36532
- 6135 Saddlewood Ln
Nearby cities
Nearby zip codes
Other Fairhope Topics
