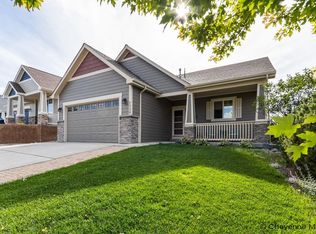
Charming Ranch-Style Home Just North of Storey Boulevard! Welcome to this beautifully maintained ranch-style home offering an open floor plan, quality updates, and a convenient north location. The main level features hardwood floors, 3 bedrooms, and a primary suite with a private 3/4 bath. The updated kitchen is a standout with beautiful cherry cabinets, granite countertops, and stainless-steel appliances. The basement provides additional living space with a large family room, bedroom, and bathroom. The basement bedroom has an egress window, providing added functionality and peace of mind. The upstairs hall bathroom and primary bath have both been updated, while the entire basement received fresh paint. Numerous improvements provide excellent value, including Premium Pella windows installed on the main floor, a brand-new Class 4 Owens Corning roof installed in August 2026, and a complete high-efficiency HVAC system with furnace, A-coil, and central A/C, water heater and fence. Enjoy the mature landscaping, fresh exterior paint completed in July 2026, professionally poured concrete sidewalk to the backyard, and a spacious 2-car garage. Additional improvements include an updated mudroom door and basement windows. With its thoughtful updates, spacious layout, mature landscaping, and convenient north Cheyenne location, this home is move-in ready and offers exceptional value. Welcome home!
For sale
Price cut: $20K (8/27)
$495,000
6135 Shaun Ave, Cheyenne, WY 82009
4beds
2,720sqft
City Residential, Residential
Built in 1972
8,276 Square Feet Lot
$491,300 Zestimate®
$182/sqft
$-- HOA
What's special
Open floor planMature landscapingFresh exterior paintBeautiful cherry cabinetsUpdated kitchenLarge family roomHardwood floors
- 47 days
- 674
- 57
Zillow last checked:
Listing updated:
Listed by:
Dave Coleman 307-214-6009,
#1 Properties
Source: Cheyenne BOR,MLS#: 101817
Facts & features
Interior
Bedrooms & bathrooms
- Bedrooms: 4
- Bathrooms: 3
- Full bathrooms: 1
- 3/4 bathrooms: 2
- Main level bathrooms: 2
Primary bedroom
- Level: Main
- Area: 182
- Dimensions: 14 x 13
Bedroom 2
- Level: Main
- Area: 132
- Dimensions: 12 x 11
Bedroom 3
- Level: Main
- Area: 120
- Dimensions: 12 x 10
Bedroom 4
- Level: Basement
- Area: 156
- Dimensions: 12 x 13
Bathroom 1
- Features: Full
- Level: Main
Bathroom 2
- Features: 3/4
- Level: Main
Bathroom 3
- Features: 3/4
- Level: Basement
Dining room
- Level: Main
- Area: 140
- Dimensions: 14 x 10
Family room
- Level: Basement
- Area: 325
- Dimensions: 25 x 13
Kitchen
- Level: Main
- Area: 270
- Dimensions: 18 x 15
Living room
- Level: Main
- Area: 260
- Dimensions: 20 x 13
Basement
- Area: 1360
Heating
- Forced Air, Natural Gas
Cooling
- Central Air
Appliances
- Included: Dishwasher, Disposal, Microwave, Range, Refrigerator
- Laundry: Main Level
Features
- Pantry, Main Floor Primary, Granite Counters
- Flooring: Hardwood
- Windows: ENERGY STAR Qualified Windows, Thermal Windows
- Basement: Interior Entry,Finished
- Has fireplace: No
- Fireplace features: None
Interior area
- Total structure area: 2,720
- Total interior livable area: 2,720 sqft
- Finished area above ground: 1,360
Video & virtual tour
Property
Parking
- Total spaces: 2
- Parking features: 2 Car Attached, Garage Door Opener
- Attached garage spaces: 2
Accessibility
- Accessibility features: None
Features
- Patio & porch: Patio, Covered Patio
- Exterior features: Sprinkler System
- Fencing: Back Yard
Lot
- Size: 8,276 Square Feet
- Dimensions: 8400
Details
- Parcel number: 16333000300080
Construction
Type & style
- Home type: SingleFamily
- Architectural style: Ranch
- Property subtype: City Residential, Residential
Materials
- Brick, Wood/Hardboard
- Foundation: Basement
- Roof: Composition/Asphalt
Condition
- New construction: No
- Year built: 1972
Utilities & green energy
- Electric: Black Hills Energy
- Gas: Black Hills Energy
- Sewer: City Sewer
- Water: Public
- Utilities for property: Cable Connected
Green energy
- Energy efficient items: High Effic. HVAC 95% +
Community & HOA
Community
- Subdivision: Mc Cue Add
HOA
- Services included: None
Location
- Region: Cheyenne
Financial & listing details
- Price per square foot: $182/sqft
- Tax assessed value: $283,452
- Annual tax amount: $1,836
- Price range: $495K - $495K
- Date on market: 8/19/2026
- Listing agreement: N
- Listing terms: Cash,Conventional,FHA,VA Loan
- Inclusions: Dishwasher, Disposal, Microwave, Range/Oven, Refrigerator, Window Coverings
- Exclusions: N
Estimated market value
$491,300
$467,000 - $516,000
$2,885/mo
Price history
| Date | Event | Price |
|---|---|---|
| 8/27/2026 | Price change | $495,000-3.9%$182/sqft |
Source:  Cheyenne BOR #101817 Report a problem Cheyenne BOR #101817 Report a problem | ||
| 8/19/2026 | Listed for sale | $515,000+108.5%$189/sqft |
Source: Cheyenne BOR #101817 Report a problem | ||
| 1/17/2021 | Listing removed | -- |
Source: Owner Report a problem | ||
| 11/16/2018 | Listing removed | $1,995$1/sqft |
Source: Owner Report a problem | ||
| 11/7/2018 | Listed for rent | $1,995$1/sqft |
Source: Owner Report a problem | ||
| 6/19/2015 | Sold | -- |
Source: Cheyenne BOR #60418 Report a problem | ||
| 5/12/2015 | Pending sale | $247,000$91/sqft |
Source: #1 Properties #60418 Report a problem | ||
| 4/8/2015 | Listed for sale | $247,000$91/sqft |
Source: #1 Properties #60418 Report a problem | ||
| 11/29/2006 | Sold | -- |
Source: Cheyenne BOR #31262 Report a problem | ||
Public tax history
| Year | Property taxes | Tax assessment |
|---|---|---|
| 2026 | -- | $26,928 +3.4% |
| 2025 | $1,836 -24.6% | $26,031 -24.4% |
| 2024 | $2,435 +0.7% | $34,440 +0.7% |
| 2023 | $2,417 +10.1% | $34,184 +12.3% |
| 2022 | $2,196 +13.9% | $30,427 +14.2% |
| 2021 | $1,928 +3.4% | $26,648 +3.2% |
| 2020 | $1,864 +3.2% | $25,834 +3.3% |
| 2019 | $1,806 +12.5% | $25,010 +11.5% |
| 2018 | $1,605 +1.1% | $22,435 +2% |
| 2017 | $1,587 +5.3% | $21,996 +5.3% |
| 2016 | $1,508 | $20,885 +9% |
| 2015 | $1,508 +5.5% | $19,163 -2.5% |
| 2014 | $1,429 | $19,654 -0.3% |
| 2013 | -- | $19,721 +3.6% |
| 2012 | -- | $19,028 -0.8% |
| 2011 | -- | $19,187 +1.1% |
| 2010 | -- | $18,972 +1.6% |
| 2009 | -- | $18,670 +25.2% |
| 2005 | -- | $14,909 -3.5% |
| 2004 | -- | $15,448 +6.8% |
| 2003 | -- | $14,468 +10% |
| 2002 | -- | $13,152 +4.5% |
| 2001 | -- | $12,589 |
Find assessor info on the county website
Monthly payment
Est. payment
Payment breakdown
Explore the cost of this home by adjusting the details. Changes won't be saved.Climate risks
Neighborhood: 82009


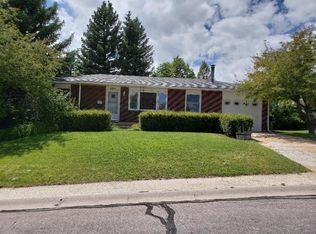
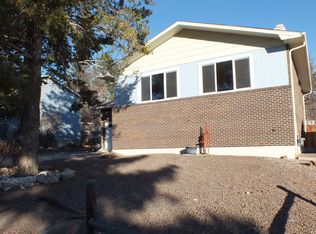
Similar homes
- $500,0005 bd3 ba3.2k sqft1017 Melton St, Cheyenne, WY 82009For Sale
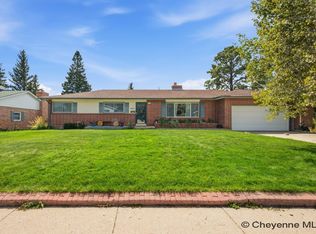
 MLS ID #102017, Jeremy Hamilton, #1 Properties. Cheyenne BOR
 - $473,0004 bd3 ba3k sqft209 Ferguson Ave, Cheyenne, WY 82009For Sale
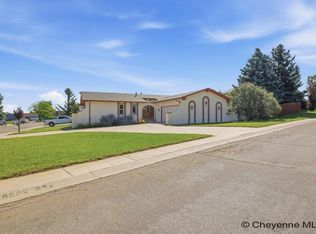 MLS ID #101874, Tyler Walton, #1 Properties. Cheyenne BOR
 - $539,0004 bd3 ba3k sqft7520 Max Ct, Cheyenne, WY 82009For Sale
 MLS ID #102268, Dominic Valdez, #1 Properties. Cheyenne BOR
 - $510,0003 bd3 ba3.2k sqft822 Evergreen St, Cheyenne, WY 82009For Sale
 MLS ID #102232, Kevin True, True Wyoming Realty. Cheyenne BOR
 - $499,9003 bd3 ba2.6k sqft900 Ponderosa Rd, Cheyenne, WY 82009For SaleMLS ID #102107, Dana Diekroeger, Century 21 Bell Real Estate. Cheyenne BOR
- $445,0004 bd3 ba2.6k sqft5318 Tower Junction Rd, Cheyenne, WY 82009For SaleMLS ID #102167, Cynthia Noyes, Kuzma Success Realty. Cheyenne BOR
- $529,9004 bd4 ba2.7k sqft5808 Crestridge Dr, Cheyenne, WY 82009For SaleMLS ID #102271, Len Propps, Coldwell Banker, The Property Exchange. Cheyenne BOR
- $525,0003 bd2 ba2.2k sqft852 E Riding Club Rd, Cheyenne, WY 82009For SaleMLS ID #102214, Alicia Smith, #1 Properties. Cheyenne BOR
- $439,9994 bd3 ba2.4k sqft651 Creighton St, Cheyenne, WY 82009For SaleMLS ID #101855, James Bowers, Coldwell Banker, The Property Exchange. Cheyenne BOR
- $373,4004 bd3 ba2.2k sqft309 Bocage Dr, Cheyenne, WY 82009For SaleMLS ID #101804, Dana Diekroeger, Century 21 Bell Real Estate. Cheyenne BOR
- $569,0005 bd3 ba2.7k sqft903 Montclair Dr, Cheyenne, WY 82009For SaleMLS ID #101966, Rebecca Hess, RE/MAX Capitol Properties. Cheyenne BOR
- $475,0003 bd3 ba2.7k sqft3809 Welchester Dr, Cheyenne, WY 82009For SaleMLS ID #101873, Darby Murphy-Beard, #1 Properties. Cheyenne BOR
- $430,0004 bd2 ba2k sqft7425 Willshire Blvd, Cheyenne, WY 82009For SaleMLS ID #102069, Hailey Parsons, #1 Properties. Cheyenne BOR
- $387,5004 bd2 ba1.8k sqft7406 Windsor Blvd, Cheyenne, WY 82009For SaleMLS ID #102251, Scott Foster, #1 Properties. Cheyenne BOR
- $470,0005 bd3 ba2.2k sqft710 Vandehei Ave, Cheyenne, WY 82009For SaleMLS ID #100561, Jessica Forbis, WYO Real Estate, LLC. Cheyenne BOR
- $639,0004 bd3 ba2.4k sqft209 Ponderosa Trl, Cheyenne, WY 82009For SaleMLS ID #102221, Lindee Wiltjer, Peak Properties, LLC. Cheyenne BOR
- $465,0003 bd2 ba1.8k sqft3716 McComb Ave, Cheyenne, WY 82001For SaleMLS ID #102298, Bailey Wheeler, Coldwell Banker, The Property Exchange. Cheyenne BOR
- $375,0004 bd3 ba2.6k sqft829 E Carlson St, Cheyenne, WY 82009For SaleMLS ID #101544, Tammy Grant, #1 Properties. Cheyenne BOR
- $649,9005 bd4 ba3.2k sqft7209 Hawthorne Dr, Cheyenne, WY 82009For SaleMLS ID #102291, Dana Diekroeger, Century 21 Bell Real Estate. Cheyenne BOR
