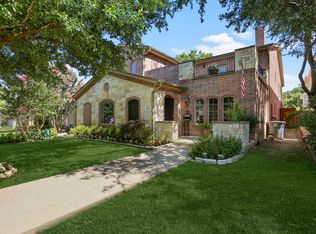
This show-stopper on an over-sized corner lot overlooks Tietze Park with stunning views and high-end finishes everywhere you look. Constructed in 2015 by an award-winning home builder and architect, it underwent a total renovation in 2023.
The main house has wood windows and white oak hardwood floors throughout, 5 bedrooms, each with a private en suite bath, a chef's dream kitchen with Wolf and Subzero appliances and a massive marble island. From formal living and dining spaces to inviting dens and a private home office, each area is impeccable.
The primary bedroom features separate luxurious walk-in closets and spa-like bath, highlighting a marble shower and soaking tub. Upstairs, large French doors open onto a relaxing porch and downstairs to the backyard revealing a picture-perfect pool and a standalone outdoor fireplace, perfect for entertaining. The detached guest quarters above the garage, equipped with a kitchenette and full bath, offer guests comfort and seclusion.
Sold
Price Unknown
6135 Vickery Blvd, Dallas, TX 75214
5beds
5,321sqft
Single Family Residence
Built in 2015
10,018 Square Feet Lot
$2,711,100 Zestimate®
$--/sqft
$-- Estimated rent
Home value
$2,711,100
$2.52M - $2.93M
Not available
Zestimate® history
Owner options
List your home for rent
Find your next renter with Zillow Rental Manager. Plus, with online applications, you can quickly screen prospective tenants – for free.
Refinance and save
Refinancing to a lower rate could help reduce your monthly payments and save thousands over the life of the loan.
Explore your selling options
Work with a Zillow partner agent
Leverage their expertise and Zillow's premium Showcase listings to get your home seen by more buyers.
Get startedList with your own agent
Get your home in front of millions of buyers by listing it on Zillow.
Learn how to do itSell it yourself
Take full control of how buyers see your home on Zillow by listing For Sale by Owner (FSBO).
List your homeWhat's special
Soaking tubLarge french doorsFormal livingSubzero appliancesStunning viewsDining spacesWood windows
Zillow last checked:
Listing updated:
Listed by:
Diana Nelson 0794338 214-302-5780,
Allie Beth Allman & Associates 214-302-5780,
Gia Marshello 0525234 214-616-2568,
Allie Beth Allman & Associates
Bought with:
Blake Damron
Compass RE Texas, LLC
Source: NTREIS,MLS#: 20504164
Facts & features
Interior
Bedrooms & bathrooms
- Bedrooms: 5
- Bathrooms: 7
- Full bathrooms: 5
- 1/2 bathrooms: 2
Primary bedroom
- Features: Closet Cabinetry, Double Vanity, En Suite Bathroom, Garden Tub/Roman Tub, Linen Closet, Sitting Area in Primary, Separate Shower, Walk-In Closet(s)
- Level: Second
- Dimensions: 17 x 14
Bedroom
- Features: Ceiling Fan(s), En Suite Bathroom, Walk-In Closet(s)
- Level: Second
- Dimensions: 14 x 12
Bedroom
- Features: Ceiling Fan(s), En Suite Bathroom, Walk-In Closet(s)
- Level: Second
- Dimensions: 16 x 13
Bedroom
- Features: Ceiling Fan(s), En Suite Bathroom, Walk-In Closet(s)
- Level: First
- Dimensions: 13 x 12
Bedroom
- Features: Ceiling Fan(s), En Suite Bathroom, Walk-In Closet(s)
- Level: Second
- Dimensions: 15 x 12
Breakfast room nook
- Features: Built-in Features
- Level: First
- Dimensions: 20 x 14
Dining room
- Level: First
- Dimensions: 13 x 15
Family room
- Features: Built-in Features, Fireplace
- Level: First
- Dimensions: 19 x 19
Game room
- Level: First
- Dimensions: 20 x 20
Kitchen
- Features: Breakfast Bar, Built-in Features, Butler's Pantry, Eat-in Kitchen, Kitchen Island, Pantry, Pot Filler, Stone Counters, Walk-In Pantry
- Level: First
- Dimensions: 20 x 20
Laundry
- Features: Built-in Features, Utility Sink
- Level: Second
- Dimensions: 7 x 8
Living room
- Features: Fireplace
- Level: First
- Dimensions: 14 x 13
Office
- Level: First
- Dimensions: 13 x 13
Heating
- Central, ENERGY STAR Qualified Equipment
Cooling
- Ceiling Fan(s), ENERGY STAR Qualified Equipment
Appliances
- Included: Built-In Gas Range, Built-In Refrigerator, Dishwasher, Disposal, Microwave, Range, Some Commercial Grade, Water Softener, Tankless Water Heater, Vented Exhaust Fan, Wine Cooler
Features
- Wet Bar, Built-in Features, Chandelier, Central Vacuum, Dry Bar, Decorative/Designer Lighting Fixtures, Double Vanity, Eat-in Kitchen, High Speed Internet, Kitchen Island, Multiple Staircases, Open Floorplan, Pantry, Paneling/Wainscoting, Smart Home, Cable TV, Vaulted Ceiling(s), Wired for Data, Natural Woodwork, Walk-In Closet(s), Wired for Sound
- Flooring: Hardwood, Marble
- Windows: Bay Window(s)
- Has basement: No
- Number of fireplaces: 2
- Fireplace features: Masonry, Wood Burning
Interior area
- Total interior livable area: 5,321 sqft
Property
Parking
- Total spaces: 2
- Parking features: Garage, Garage Door Opener, Garage Faces Side
- Garage spaces: 2
Features
- Levels: Two
- Stories: 2
- Patio & porch: Rear Porch, Front Porch, Covered
- Exterior features: Lighting
- Pool features: Gunite, Heated, In Ground, Outdoor Pool, Pool, Pool/Spa Combo, Water Feature
- Fencing: Metal,Security,Wood
- Has view: Yes
- View description: Park/Greenbelt
Lot
- Size: 10,018 Square Feet
- Dimensions: 50 x 200
- Features: Corner Lot, Landscaped
Details
- Additional structures: Garage(s), Guest House
- Parcel number: 00000203005000000
Construction
Type & style
- Home type: SingleFamily
- Architectural style: Traditional,Detached
- Property subtype: Single Family Residence
Materials
- Brick
- Foundation: Pillar/Post/Pier, Slab
- Roof: Composition
Condition
- Year built: 2015
Utilities & green energy
- Sewer: Public Sewer
- Water: Public
- Utilities for property: Sewer Available, Water Available, Cable Available
Green energy
- Energy efficient items: Insulation, Lighting, Rain/Freeze Sensors, Thermostat
- Indoor air quality: Ventilation
- Water conservation: Low-Flow Fixtures, Water-Smart Landscaping
Community & HOA
Community
- Features: Sidewalks
- Security: Security System, Carbon Monoxide Detector(s), Fire Alarm, Security Gate
- Subdivision: Llano Place
HOA
- Has HOA: No
Location
- Region: Dallas
Financial & listing details
- Tax assessed value: $2,498,170
- Annual tax amount: $37,079
- Date on market: 2/28/2024
- Cumulative days on market: 8 days
Price history
| Date | Event | Price |
|---|---|---|
| 3/29/2024 | Sold | -- |
Source: NTREIS #20504164 Report a problem | ||
| 3/14/2024 | Pending sale | $2,800,000$526/sqft |
Source: NTREIS #20504164 Report a problem | ||
| 3/7/2024 | Contingent | $2,800,000$526/sqft |
Source: NTREIS #20504164 Report a problem | ||
| 2/28/2024 | Listed for sale | $2,800,000$526/sqft |
Source: NTREIS #20504164 Report a problem | ||
Public tax history
| Year | Property taxes | Tax assessment |
|---|---|---|
| 2025 | $45,593 +7.3% | $2,498,170 +31.4% |
| 2024 | $42,508 +14.6% | $1,901,900 +17.7% |
| 2023 | $37,079 -0.6% | $1,615,790 +8.8% |
| 2022 | $37,287 +39% | $1,485,330 +22.3% |
| 2021 | $26,828 +1.1% | $1,214,200 +3.9% |
| 2020 | $26,545 -0.8% | $1,168,220 |
| 2019 | $26,751 -4.1% | $1,168,220 |
| 2018 | $27,887 +7.1% | $1,168,220 +2.1% |
| 2017 | $26,031 +72.8% | $1,143,950 +106.5% |
| 2016 | $15,065 +150.4% | $554,010 +105.2% |
| 2015 | $6,016 | $270,000 -10.8% |
| 2014 | $6,016 | $302,560 |
| 2013 | -- | -- |
| 2012 | -- | -- |
| 2011 | -- | -- |
| 2010 | -- | -- |
| 2009 | -- | -- |
| 2008 | -- | -- |
| 2007 | -- | -- |
| 2005 | -- | -- |
| 2004 | -- | -- |
| 2003 | -- | -- |
| 2002 | -- | -- |
| 2001 | -- | -- |
Find assessor info on the county website
Neighborhood: Lakewood Heights
Nearby homes
- $2,004,5005 bd4 ba4.6k sqft6139 Vickery Blvd, Dallas, TX 75214Off Market
- $1,488,1004 bd3 ba3.8k sqft6143 Vickery Blvd, Dallas, TX 75214Off Market

- $715,3001 bd1 ba1.1k sqft6147 Vickery Blvd, Dallas, TX 75214Off Market

- $1,917,7002 bd3 ba2.2k sqft6149 Vickery Blvd, Dallas, TX 75214Off Market
- $--2 bd3 ba2.2k sqft6149 Vickery Blvd FLOOR 2, Dallas, TX 75214Off Market
- $484,5001 bd1 ba1k sqft6145 Vickery Blvd, Dallas, TX 75214Off Market
- $1,617,7004 bd3 ba3.7k sqft6134 Vanderbilt Ave, Dallas, TX 75214Off Market
- $1,960,7002 bd1 ba1.2k sqft6138 Vanderbilt Ave, Dallas, TX 75214Off Market
Nearby schools
GreatSchools rating
- 10/10Mockingbird ElementaryGrades: K-5Distance: 0.9 mi
- 6/10J L Long Middle SchoolGrades: 6-8Distance: 1.3 mi
- 5/10Woodrow Wilson High SchoolGrades: 9-12Distance: 1.3 mi
Schools provided by the listing agent
- Elementary: Mockingbird
- Middle: Long
- High: Woodrow Wilson
- District: Dallas ISD
Source: NTREIS. This data may not be complete. We recommend contacting the local school district to confirm school assignments for this home.
Get a cash offer in 3 minutes
Find out how much your home could sell for in as little as 3 minutes with a no-obligation cash offer.
Estimated market value
$2,711,100
Get a cash offer in 3 minutes
Find out how much your home could sell for in as little as 3 minutes with a no-obligation cash offer.
Estimated market value
$2,711,100
- Texas
- Dallas County
- Dallas
- 75214
- Lakewood Heights
- 6135 Vickery Blvd
