From the moment you step inside, this home makes a statement. Soaring vaulted ceilings with dramatic dark beams and skylights set the tone, drawing your eye across an open-concept layout bathed in natural light. The remodeled kitchen is a showstopper- sleek two-tone cabinetry, granite countertops, a pantry, and seamless flow into the dining area where sliders open to the backyard, perfect for morning coffee or evening entertaining. The statement brick fireplace anchors the living room with warmth and character. The main floor offers two bedrooms including a primary suite with en-suite ¾ bath and double closets- plus a full bath and laundry for true one-floor convenience.This home is truly unique in that it offers not one, but two primary suites. The main floor primary is perfectly positioned for easy everyday living, while the lower level primary suite offers its own private retreat complete with a walk-in shower and walk-in closet- ideal for guests, multi-generational living, or anyone who loves their own space. The lower level also boasts a massive family room and an additional bedroom and ¾ bath. Some homes you tour- this one you imagine your life in. Every detail was designed to impress and to live in. Flexible, functional, and seriously stylish, this home flows beautifully and checks every box. Come see it- you’ll want to stay.
Sold for $693,000
Street View
$693,000
6135 W Jefferson Avenue, Denver, CO 80235
4beds
2,816sqft
Single Family Residence
Built in 1976
5,950 Square Feet Lot
$692,600 Zestimate®
$246/sqft
$3,642 Estimated rent
Home value
$692,600
$658,000 - $727,000
$3,642/mo
Zestimate® history
Owner options
List your home for rent
$3,642/mo
Rent Zestimate®
Find your next renter with Zillow Rental Manager. Plus, with online applications, you can quickly screen prospective tenants – for free.
$3,642/mo
Rent Zestimate®
Refinance and save
$3,964/mo
Est. payment
Refinancing to a lower rate could help reduce your monthly payments and save thousands over the life of the loan.
$3,964/mo
Est. payment
Explore your selling options
Work with a Zillow partner agent
Leverage their expertise and Zillow's premium Showcase listings to get your home seen by more buyers.
Get startedList with your own agent
Get your home in front of millions of buyers by listing it on Zillow.
Learn how to do itSell it yourself
Take full control of how buyers see your home on Zillow by listing For Sale by Owner (FSBO).
List your homeWhat's special
Sleek two-tone cabinetryTwo primary suitesGranite countertopsRemodeled kitchenStatement brick fireplace
Zillow last checked:
Listing updated:
Listed by:
Jessica Jimenez 303-455-3300 jessjimenezrealestate@gmail.com,
RE/MAX Professionals
Bought with:
Debra Senti Forbes, 943325
MB Legacy & Assoc Inc
Source: REcolorado as distributed by MLS GRID,MLS#: 7297349
Facts & features
Interior
Bedrooms & bathrooms
- Bedrooms: 4
- Bathrooms: 4
- Full bathrooms: 1
- 3/4 bathrooms: 3
- Main level bathrooms: 2
- Main level bedrooms: 2
Bedroom
- Level: Main
Bedroom
- Description: Spacious With Ensuite Bath
- Features: Primary Suite
- Level: Main
Bedroom
- Level: Basement
Bedroom
- Description: Another Primary Bedroom With Ensuite Bath, Walk-In Closet
- Features: Primary Suite
- Level: Basement
Bathroom
- Level: Main
Bathroom
- Description: Walk-In Shower
- Features: Primary Suite
- Level: Main
Bathroom
- Description: Walk-In Shower
- Level: Basement
Bathroom
- Description: Oversized Shower
- Features: Primary Suite
- Level: Basement
Dining room
- Description: Opens To Kitchen And Living, Perfect For Entertaining
- Level: Main
Family room
- Description: Generous In Size
- Level: Basement
Kitchen
- Description: Updated Kitchen, Pantry
- Level: Main
Laundry
- Description: Side-By-Side, Storage
- Level: Main
Living room
- Description: Vaulted Ceilings, Gas Fireplace, Wood Beams
- Level: Main
Heating
- Forced Air
Cooling
- Central Air
Appliances
- Included: Dishwasher, Disposal, Dryer, Microwave, Oven, Range, Refrigerator, Washer
Features
- High Ceilings, Open Floorplan, Pantry, Primary Suite, Quartz Counters, Radon Mitigation System, Smoke Free, Vaulted Ceiling(s)
- Flooring: Carpet, Tile, Vinyl
- Basement: Finished
- Number of fireplaces: 1
- Fireplace features: Gas, Living Room
Interior area
- Total structure area: 2,816
- Total interior livable area: 2,816 sqft
- Finished area above ground: 1,408
- Finished area below ground: 1,408
Property
Parking
- Total spaces: 2
- Parking features: Concrete
- Attached garage spaces: 2
Features
- Levels: One
- Stories: 1
- Entry location: Ground
- Patio & porch: Covered, Front Porch, Patio
- Exterior features: Private Yard
Lot
- Size: 5,950 Square Feet
- Features: Sprinklers In Front, Sprinklers In Rear
Details
- Parcel number: 901201013
- Special conditions: Standard
Construction
Type & style
- Home type: SingleFamily
- Property subtype: Single Family Residence
Materials
- Brick
- Roof: Composition
Condition
- Year built: 1976
Utilities & green energy
- Sewer: Public Sewer
- Water: Public
- Utilities for property: Cable Available, Internet Access (Wired)
Community & HOA
Community
- Security: Carbon Monoxide Detector(s), Smoke Detector(s)
- Subdivision: Bear Valley Heights
HOA
- Has HOA: No
Location
- Region: Denver
Financial & listing details
- Price per square foot: $246/sqft
- Tax assessed value: $656,400
- Annual tax amount: $3,192
- Date on market: 5/15/2026
- Listing terms: Cash,Conventional,VA Loan
- Exclusions: Sellers Personal Property
- Ownership: Individual
- Electric utility on property: Yes
- Road surface type: Paved
Price history
| Date | Event | Price |
|---|---|---|
| 6/16/2026 | Sold | $693,000+0.6%$246/sqft |
Source:  REcolorado as distributed by MLS GRID #7297349 Report a problem REcolorado as distributed by MLS GRID #7297349 Report a problem | ||
| 5/17/2026 | Pending sale | $689,000$245/sqft |
Source: REcolorado as distributed by MLS GRID #7297349 Report a problem | ||
| 5/15/2026 | Listed for sale | $689,000-3.8%$245/sqft |
Source: REcolorado as distributed by MLS GRID #7297349 Report a problem | ||
| 11/30/2021 | Sold | $716,500+74.8%$254/sqft |
Source: Public Record Report a problem | ||
| 7/22/2021 | Sold | $410,000$146/sqft |
Source: Public Record Report a problem | ||
Public tax history
| Year | Property taxes | Tax assessment |
|---|---|---|
| 2024 | $3,123 +34.9% | $40,300 -7.1% |
| 2023 | $2,315 +3.6% | $43,400 +32.9% |
| 2022 | $2,235 +47% | $32,650 +9% |
| 2021 | $1,520 +2.9% | $29,950 +8.3% |
| 2020 | $1,478 +21.3% | $27,642 -0.7% |
| 2019 | $1,219 | $27,835 +21.3% |
| 2018 | $1,219 +0.3% | $22,950 |
| 2017 | $1,215 +26% | $22,950 +13.1% |
| 2016 | $964 +38.9% | $20,300 |
| 2015 | $694 0% | $20,300 +24.4% |
| 2014 | $695 -16.4% | $16,320 |
| 2013 | $831 -34.7% | $16,320 -8.5% |
| 2012 | $1,272 +7.8% | $17,840 |
| 2011 | $1,180 +2.2% | $17,840 +0.7% |
| 2010 | $1,154 +73.9% | $17,720 |
| 2009 | $664 -0.2% | $17,720 -1% |
| 2008 | $665 -46.3% | $17,900 |
| 2007 | $1,239 +1.1% | $17,900 -3.3% |
| 2006 | $1,225 -1.1% | $18,510 |
| 2005 | $1,238 +9.8% | $18,510 -6.3% |
| 2003 | $1,128 +1.9% | $19,760 +4.8% |
| 2002 | $1,107 | $18,850 +13.9% |
| 2001 | -- | $16,550 |
Find assessor info on the county website
Neighborhood: Bear Valley
Nearby homes
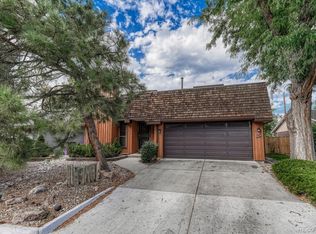
- $496,8003 bd2 ba1.4k sqft6115 W Jefferson Ave, Denver, CO 80235Off Market
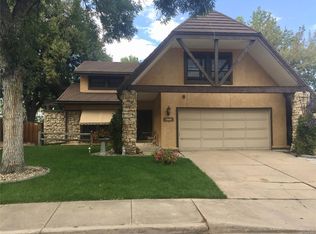
- $606,9003 bd3 ba3.2k sqft6155 W Jefferson Ave, Denver, CO 80235Off Market
- $477,9002 bd2 ba1.4k sqft6095 W Jefferson Ave, Denver, CO 80235Off Market
- $512,5003 bd2 ba1.9k sqft6165 W Jefferson Ave, Denver, CO 80235Off Market
- $560,0003 bd3 ba1.8k sqft6156 W Jefferson Ave, Denver, CO 80235Sold
- $633,1003 bd4 ba2.5k sqft3603 S Ingalls St, Denver, CO 80235Off Market
- $685,0005 bd4 ba3.1k sqft6075 W Jefferson Ave, Denver, CO 80235Sold
- $539,7003 bd3 ba1.9k sqft6175 W Jefferson Ave, Denver, CO 80235Off Market
Nearby schools
GreatSchools rating
- 7/10Sabin World SchoolGrades: PK-5Distance: 1.1 mi
- 5/10Bear Valley International SchoolGrades: 6-8Distance: 0.7 mi
- 3/10John F Kennedy High SchoolGrades: 9-12Distance: 0.7 mi
Schools provided by the listing agent
- Elementary: Sabin
- Middle: DSST: College View
- High: John F. Kennedy
- District: Denver 1
Source: REcolorado as distributed by MLS GRID. This data may not be complete. We recommend contacting the local school district to confirm school assignments for this home.
Get a cash offer in 3 minutes
Find out how much your home could sell for in as little as 3 minutes with a no-obligation cash offer.
Estimated market value
$692,600
Get a cash offer in 3 minutes
Find out how much your home could sell for in as little as 3 minutes with a no-obligation cash offer.
Estimated market value
$692,600
- Colorado
- Denver County
- Denver
- 80235
- Bear Valley
- 6135 W Jefferson Avenue
Nearby cities
Nearby neighborhoods
Nearby zip codes
Other Denver Topics
