EXCEPTIONAL VALUE!! This stunning 2-level home with POOL awaits you nestled in a quiet cul-de-sac in the sought-after Highland Point! All the space you need, with 3 bedrooms plus den, 2.5 bathrooms, and a 2-car garage with attached cabinetry and new epoxy flooring. The impressive interior showcases soft carpeting underfoot, tile flooring in high-traffic areas, soaring vaulted ceilings, plenty of natural light, and a neutral palette. The impeccable kitchen displays ample cabinets, custom backsplash, granite counters, a pantry, stainless steel appliances, and an island for those casual chats over a meal or refreshing beverage. Downstairs, the airy master bedroom presents a walk-in closet and an ensuite with double sinks and a separate shower & tub Upstairs, double doors open to a spacious den perfect for an office, study or 4th bedroom.
This home features a built-in living room and patio surround sound system, new kitchen and bathroom faucets, a new garbage disposal, microwave, side gate and water softener. The pool
deck coating is also new, along with a freshly painted exterior, backyard walls and iron fence (October 2024).
Step outside to your backyard oasis featuring a sparkling pool perfect for entertaining or relaxing under the sun, covered patio, grassy area displaying palm trees and colorful plants,
topped off by a picturesque view of the serene and tranquil neighborhood park.
Situated in a secluded neighborhood, this home is just a few minutes drive to Arrowhead Country Club and Golf Course, Abrazo Arrowhead Hospital, Arrowhead Mall, Hurricane Harbor
Water Park, top-rated schools, and an abundance of shopping and dining options. Quick access to Hwy 101 North Loop allows for a delightful, streamlined commute to work, or a leisurely 15-
minute family drive to the Westgate Entertainment District, Cardinals Stadium, Desert Ridge Marketplace, and upcoming Mattel Adventure Park (late 2025). Don't miss your chance to own
this exceptional gem in one of Glendale's most desirable communities!
Sold for $600,000
Street View
$600,000
6135 W ORAIBI Drive, Glendale, AZ 85308
3beds
2,394sqft
Single Family Residence
Built in 1998
7,835 Square Feet Lot
$600,500 Zestimate®
$251/sqft
$2,748 Estimated rent
Home value
$600,500
$546,000 - $661,000
$2,748/mo
Zestimate® history
Owner options
List your home for rent
$2,748/mo
Rent Zestimate®
Find your next renter with Zillow Rental Manager. Plus, with online applications, you can quickly screen prospective tenants – for free.
$2,748/mo
Rent Zestimate®
Refinance and save
$2,978/mo
Est. payment
Refinancing to a lower rate could help reduce your monthly payments and save thousands over the life of the loan.
$2,978/mo
Est. payment
Explore your selling options
Work with a Zillow partner agent
Leverage their expertise and Zillow's premium Showcase listings to get your home seen by more buyers.
Get startedList with your own agent
Get your home in front of millions of buyers by listing it on Zillow.
Learn how to do itSell it yourself
Take full control of how buyers see your home on Zillow by listing For Sale by Owner (FSBO).
List your homeWhat's special
Sparkling poolCovered patioAiry master bedroomPalm treesSeparate shower and tubColorful plantsPlenty of natural light
Zillow last checked:
Listing updated:
Listed by:
Jan Leighton 602-432-2229,
J. D. Campbell Realty, Inc.
Bought with:
Robert Daiker, SA696606000
Realty ONE Group
Source: ARMLS,MLS#: 6894766
Facts & features
Interior
Bedrooms & bathrooms
- Bedrooms: 3
- Bathrooms: 3
- Full bathrooms: 2
- 1/2 bathrooms: 1
Heating
- Natural Gas
Cooling
- Central Air, Ceiling Fan(s)
Appliances
- Included: Dryer, Washer, Refrigerator, Built-in Microwave, Dishwasher, Disposal, Gas Range, Gas Oven
- Laundry: Inside
Features
- High Speed Internet, Granite Counters, Double Vanity, Master Downstairs, Eat-in Kitchen, Breakfast Bar, 9+ Flat Ceilings, Vaulted Ceiling(s), Kitchen Island, Pantry, Full Bth Master Bdrm, Separate Shwr & Tub
- Flooring: Carpet, Tile
- Has basement: No
- Has fireplace: No
Interior area
- Total structure area: 2,394
- Total interior livable area: 2,394 sqft
Property
Parking
- Total spaces: 4
- Parking features: Garage Door Opener, Direct Access, Attch'd Gar Cabinets
- Garage spaces: 2
- Uncovered spaces: 2
Accessibility
- Accessibility features: Lever Handles, Bath Lever Faucets
Features
- Stories: 2
- Patio & porch: Covered, Patio
- Has private pool: Yes
- Pool features: Play Pool, Fenced
- Spa features: None
- Fencing: Block,Wrought Iron
Lot
- Size: 7,835 Square Feet
- Features: Borders Common Area, Sprinklers In Rear, Sprinklers In Front, Cul-De-Sac, Grass Front, Grass Back
Details
- Parcel number: 20028841
- Lease amount: $0
Construction
Type & style
- Home type: SingleFamily
- Architectural style: Other
- Property subtype: Single Family Residence
Materials
- Stucco, Wood Frame, Painted
- Roof: Tile
Condition
- Year built: 1998
Details
- Builder name: UDC HOMES
Utilities & green energy
- Sewer: Public Sewer
- Water: City Water
Community & HOA
Community
- Features: Biking/Walking Path
- Subdivision: HIGHLAND POINT
HOA
- Has HOA: Yes
- Services included: Maintenance Grounds
- HOA fee: $237 quarterly
- HOA name: Highlands Arrowhead
- HOA phone: 623-877-1396
Location
- Region: Glendale
Financial & listing details
- Price per square foot: $251/sqft
- Tax assessed value: $504,300
- Annual tax amount: $3,214
- Date on market: 11/11/2025
- Cumulative days on market: 147 days
- Listing terms: Cash,Conventional,VA Loan
- Ownership: Fee Simple
Price history
| Date | Event | Price |
|---|---|---|
| 12/11/2025 | Sold | $600,000+0.8%$251/sqft |
Source:  ARMLS #6894766 Report a problem ARMLS #6894766 Report a problem | ||
| 11/7/2025 | Price change | $595,000-0.2%$249/sqft |
Source: ARMLS #6894766 Report a problem | ||
| 10/31/2025 | Price change | $596,000-0.2%$249/sqft |
Source: ARMLS #6894766 Report a problem | ||
| 10/24/2025 | Price change | $597,000-0.2%$249/sqft |
Source: ARMLS #6894766 Report a problem | ||
| 10/17/2025 | Price change | $598,000-0.2%$250/sqft |
Source: ARMLS #6894766 Report a problem | ||
| 10/12/2025 | Price change | $599,000-1%$250/sqft |
Source: ARMLS #6894766 Report a problem | ||
| 10/4/2025 | Listed for sale | $605,000-0.5%$253/sqft |
Source: ARMLS #6894766 Report a problem | ||
| 9/21/2025 | Contingent | $608,000$254/sqft |
Source: ARMLS #6894766 Report a problem | ||
| 9/15/2025 | Price change | $608,000-0.2%$254/sqft |
Source: ARMLS #6894766 Report a problem | ||
| 8/31/2025 | Price change | $609,000-1.6%$254/sqft |
Source: ARMLS #6894766 Report a problem | ||
| 8/20/2025 | Price change | $619,000-0.8%$259/sqft |
Source: ARMLS #6894766 Report a problem | ||
| 8/15/2025 | Price change | $624,000-0.2%$261/sqft |
Source: ARMLS #6894766 Report a problem | ||
| 7/28/2025 | Price change | $625,000-2.2%$261/sqft |
Source: ARMLS #6894766 Report a problem | ||
| 7/19/2025 | Listed for sale | $639,000+197.2%$267/sqft |
Source: ARMLS #6894766 Report a problem | ||
| 1/20/2011 | Sold | $215,000-8.3%$90/sqft |
Source: ARMLS #4484926 Report a problem | ||
| 11/18/2010 | Price change | $234,500-2.3%$98/sqft |
Source: Russ Lyon Sotheby's International Realty #4484926 Report a problem | ||
| 10/31/2010 | Listed for sale | $240,000+2.3%$100/sqft |
Source: Russ Lyon Sotheby's International Realty #4484926 Report a problem | ||
| 7/29/2010 | Sold | $234,500$98/sqft |
Source: Public Record Report a problem | ||
| 5/3/2010 | Price change | $234,500-5%$98/sqft |
Source: RE/MAX Desert Showcase #4372883 Report a problem | ||
| 4/24/2010 | Price change | $246,900-4.7%$103/sqft |
Source: RE/MAX Desert Showcase #4372883 Report a problem | ||
| 4/15/2010 | Listed for sale | $259,000-30.9%$108/sqft |
Source: RE/MAX Desert Showcase #4372883 Report a problem | ||
| 4/15/2005 | Sold | $375,000+40.2%$157/sqft |
Source: Public Record Report a problem | ||
| 12/22/2003 | Sold | $267,500+64.6%$112/sqft |
Source: Public Record Report a problem | ||
| 9/10/1998 | Sold | $162,553$68/sqft |
Source: Public Record Report a problem | ||
Public tax history
| Year | Property taxes | Tax assessment |
|---|---|---|
| 2025 | $3,175 +0.6% | $50,430 -2.8% |
| 2024 | $3,155 +0.8% | $51,870 +70.2% |
| 2023 | $3,129 +0.7% | $30,477 -8.9% |
| 2022 | $3,107 -2.2% | $33,450 +6.2% |
| 2021 | $3,177 +2.4% | $31,510 +12.3% |
| 2020 | $3,102 +2.3% | $28,070 -1.4% |
| 2019 | $3,031 | $28,470 +5.5% |
| 2018 | $3,031 +2.7% | $26,980 +6.6% |
| 2017 | $2,951 +13.4% | $25,320 +2.2% |
| 2016 | $2,603 +4.8% | $24,770 -1.2% |
| 2015 | $2,484 | $25,080 +26.2% |
| 2014 | -- | $19,870 +11.3% |
| 2013 | -- | $17,860 -1.4% |
| 2012 | -- | $18,120 -2.6% |
| 2011 | -- | $18,600 -17.4% |
| 2010 | -- | $22,510 -21.3% |
| 2009 | -- | $28,620 -15.9% |
| 2008 | -- | $34,050 +7.9% |
| 2007 | -- | $31,550 +56.6% |
| 2006 | -- | $20,150 |
| 2005 | -- | $20,150 +24.8% |
| 2004 | -- | $16,150 |
| 2003 | -- | $16,150 +1.9% |
| 2002 | -- | $15,850 |
Find assessor info on the county website
Neighborhood: Arrowhead Ranch
Nearby homes
- $586,100-- bd3 ba2.1k sqft6139 W Oraibi Dr, Glendale, AZ 85308Off Market
- $547,4004 bd3 ba2.3k sqft6131 W Oraibi Dr, Glendale, AZ 85308Off Market
- $539,1004 bd3 ba2.3k sqft6143 W Oraibi Dr, Glendale, AZ 85308Off Market
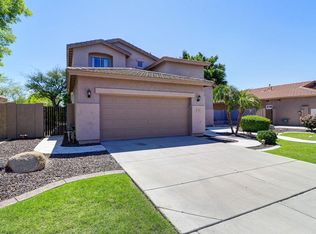
- $619,1004 bd2 ba2.3k sqft6127 W Oraibi Dr, Glendale, AZ 85308Off Market
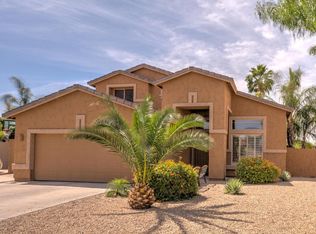
- $540,0004 bd2 ba1.7k sqft6132 W Oraibi Dr, Glendale, AZ 85308Sold
- $499,5003 bd2 ba2.1k sqft6136 W Oraibi Dr, Glendale, AZ 85308Off Market
- $496,300-- bd2 ba1.6k sqft19509 N 61st Dr, Glendale, AZ 85308Off Market
- $483,4003 bd2 ba1.6k sqft6147 W Oraibi Dr, Glendale, AZ 85308Off Market
Nearby schools
GreatSchools rating
- 7/10Highland Lakes SchoolGrades: PK-8Distance: 0.6 mi
- 6/10Deer Valley High SchoolGrades: 7-12Distance: 1.4 mi
Schools provided by the listing agent
- Elementary: Highland Lakes School
- Middle: Highland Lakes School
- High: Mountain Ridge High School
- District: Deer Valley Unified District
Source: ARMLS. This data may not be complete. We recommend contacting the local school district to confirm school assignments for this home.
Get a cash offer in 3 minutes
Find out how much your home could sell for in as little as 3 minutes with a no-obligation cash offer.
Estimated market value
$600,500
Get a cash offer in 3 minutes
Find out how much your home could sell for in as little as 3 minutes with a no-obligation cash offer.
Estimated market value
$600,500
- Arizona
- Maricopa County
- Glendale
- 85308
- Arrowhead Ranch
- 6135 W ORAIBI Drive
Nearby cities
Nearby neighborhoods
Nearby zip codes
Other Glendale Topics
