Renovated Lake Lanier home, a rare combination of timeless character and upscale designer finishes, complete with a single-slip deep water dock conveniently located near South Lake Lanier attractions & dining. From the moment you approach the home, Serena and Lily front porch lighting greets you and sets a precedent for the designer lighting package found throughout. Step inside to discover the character and upgrades around every corner, off the entry way find the dining room and continue to the kitchen that is open to the sitting room, spacious enough to accommodate a kitchen table and a living room amongst the wall of windows and French doors, flooding the room with natural light. The kitchen offers white cabinetry and floating shelves for convenience and storage, in addition to the pantry. The island is the perfect size for a chef's workspace. The back deck off the kitchen invites you to enjoy the private backyard setting. Additionally on the main level, you will find a bedroom that can serve as a study or media room with built ins and a fireplace, and a full bathroom updated to reflect the character and charm found throughout the home with a claw foot tub and designer lighting. Upstairs has been reimagined and renovated to feature two more bedrooms, each with private en-suites. The master suite to the right of the landing is spacious and features window bench seating. The en-suite is adorned in Restoration Hardware finishes and upgrades, including the clawfoot tub with both tub and shower fixtures and double vanity, framed in with windows overlooking the backyard. The additional upstairs bedroom suite is across the landing and offers size and ample natural light, with an en-suite that has built in storage and shelving, and a custom tiled shower. The terrace level was thoughtfully crafted and renovated with guests and entertaining in mind. Blue stone tile flooring is found throughout the entire level and continues to the back patio for a seamless blend into outdoor living space, highlighted by an expansive wall of four sets of French doors. Versatility and function throughout every inch of the terrace level, find space to accommodate a living room, dining room, and more all while accommodating guest sleeping quarters with a built-in twin-size bunk and a pull-down Queen-size Murphy bed. Pre-wired for Dolby 5.1 surround sound, everything has been considered. The full bathroom showcases a walk-in floor to ceiling tiled shower. The hidden storage closet is craft-fully tucked behind a bookcase. The finishes and craftsmanship go beyond aesthetics, with updated and replaced exterior cypress hardwood siding, insulation, and windows, along with the addition of the metal roof. Outside, the grounds have been masterfully re-landscaped with a stone wall, privacy fencing, pea gravel driveway, irrigation system. Amongst the lush Zeon Zoysia turf, find numerous established blooming plants and blossoms. The footprint allows and has been thought-out for future expansion, with space reserved for a garage or carport and a potential three-story addition. The deep water dock is equipped with electrical and pre-wired for path lighting, in addition to water connection. The single slip with a party deck provides space to dine and entertain while enjoying the view to open water. The cove position is ideal, with deep water and protection from boat traffic, yet close to open water. With Lake Lanier access at your back door, there's no shortage of activities, just a short boat ride to Aqualand Marina/Pigtails Restaurant, and easy access to other marinas, dining, and Lake Lanier Islands/Margaritaville. By car, approximately 3 miles from downtown Flowery Branch with shopping and dining. No HOA
Closed
$852,500
6135 White Oak Dr, Flowery Branch, GA 30542
3beds
2,640sqft
Single Family Residence, Residential
Built in 1983
0.28 Acres Lot
$855,300 Zestimate®
$323/sqft
$2,376 Estimated rent
Home value
$855,300
$787,000 - $932,000
$2,376/mo
Zestimate® history
Owner options
List your home for rent
$2,376/mo
Rent Zestimate®
Find your next renter with Zillow Rental Manager. Plus, with online applications, you can quickly screen prospective tenants – for free.
$2,376/mo
Rent Zestimate®
Refinance and save
$5,198/mo
Est. payment
Refinancing to a lower rate could help reduce your monthly payments and save thousands over the life of the loan.
$5,198/mo
Est. payment
Explore your selling options
Work with a Zillow partner agent
Leverage their expertise and Zillow's premium Showcase listings to get your home seen by more buyers.
Get startedList with your own agent
Get your home in front of millions of buyers by listing it on Zillow.
Learn how to do itSell it yourself
Take full control of how buyers see your home on Zillow by listing For Sale by Owner (FSBO).
List your homeWhat's special
Metal roofDining roomUpscale designer finishesTimeless character
Zillow last checked:
Listing updated:
Listed by:
Nicole Columbo Haymore,
The Norton Agency 770-532-0022
Bought with:
Lacey Pass, 354330
Pratt & Associates Realty, LLC
Source: FMLS GA,MLS#: 7738454
Facts & features
Interior
Bedrooms & bathrooms
- Bedrooms: 3
- Bathrooms: 4
- Full bathrooms: 4
- Main level bathrooms: 1
- Main level bedrooms: 1
Rooms
- Room types: Basement, Library, Other
Primary bedroom
- Features: Double Master Bedroom, Other
- Level: Double Master Bedroom, Other
Bedroom
- Features: Double Master Bedroom, Other
Primary bathroom
- Features: Double Vanity
Dining room
- Features: Separate Dining Room
Kitchen
- Features: Cabinets White, Kitchen Island, View to Family Room, Other
Heating
- Central
Cooling
- Ceiling Fan(s), Central Air
Appliances
- Included: Dishwasher, Gas Oven, Refrigerator
- Laundry: In Hall, Laundry Closet
Features
- Bookcases, Double Vanity, Sound System, Other
- Flooring: Hardwood, Stone
- Windows: None
- Basement: Daylight,Finished,Finished Bath,Full,Walk-Out Access
- Number of fireplaces: 1
- Fireplace features: Family Room, Other Room
- Common walls with other units/homes: No Common Walls
Interior area
- Total structure area: 2,640
- Total interior livable area: 2,640 sqft
- Finished area above ground: 1,600
- Finished area below ground: 1,040
Property
Parking
- Total spaces: 2
- Parking features: Driveway, Level Driveway
- Has uncovered spaces: Yes
Accessibility
- Accessibility features: None
Features
- Levels: Two
- Stories: 2
- Patio & porch: Front Porch, Patio
- Exterior features: Garden, Rain Gutters, Other, Covered Dock/1 Slip, Deepwater Access Dock, Dock, Party Deck, Boat Slip
- Pool features: None
- Spa features: None
- Fencing: None
- Has view: Yes
- View description: Lake
- Has water view: Yes
- Water view: Lake
- Waterfront features: Lake Front, Waterfront
- Body of water: Lanier
- Frontage length: Waterfrontage Length(74)
Lot
- Size: 0.28 Acres
- Dimensions: 159 x 74
- Features: Back Yard, Front Yard, Landscaped, Level
Details
- Additional structures: None
- Parcel number: 08102A000062
- Other equipment: Irrigation Equipment
- Horse amenities: None
Construction
Type & style
- Home type: SingleFamily
- Architectural style: Cottage,Traditional
- Property subtype: Single Family Residence, Residential
Materials
- HardiPlank Type, Other
- Foundation: See Remarks
- Roof: Metal
Condition
- Resale
- New construction: No
- Year built: 1983
Utilities & green energy
- Electric: Other
- Sewer: Septic Tank
- Water: Public
- Utilities for property: Electricity Available, Water Available, Other
Green energy
- Energy efficient items: None
- Energy generation: None
Community & HOA
Community
- Features: None
- Security: Smoke Detector(s)
- Subdivision: Oak Hill Estates
HOA
- Has HOA: No
Location
- Region: Flowery Branch
Financial & listing details
- Price per square foot: $323/sqft
- Tax assessed value: $610,600
- Annual tax amount: $3,927
- Date on market: 3/20/2026
- Cumulative days on market: 16 days
- Ownership: Fee Simple
- Electric utility on property: Yes
- Road surface type: Asphalt
Price history
| Date | Event | Price |
|---|---|---|
| 5/8/2026 | Sold | $852,500-5.2%$323/sqft |
Source:  FMLS GA #7738454 Report a problem FMLS GA #7738454 Report a problem | ||
| 4/23/2026 | Pending sale | $899,000$341/sqft |
Source:  GAMLS #10714989 Report a problem GAMLS #10714989 Report a problem | ||
| 3/20/2026 | Listed for sale | $899,000-5.4%$341/sqft |
Source: FMLS GA #7738454 Report a problem | ||
| 12/27/2025 | Listing removed | $950,000$360/sqft |
Source: GAMLS #10602925 Report a problem | ||
| 9/12/2025 | Listed for sale | $950,000-4.5%$360/sqft |
Source: GAMLS #10602925 Report a problem | ||
| 9/10/2025 | Listing removed | $995,000$377/sqft |
Source: FMLS GA #7580482 Report a problem | ||
| 7/17/2025 | Price change | $995,000-5.2%$377/sqft |
Source: GAMLS #10523174 Report a problem | ||
| 5/15/2025 | Listed for sale | $1,050,000+125.8%$398/sqft |
Source: GAMLS #10523174 Report a problem | ||
| 6/23/2006 | Sold | $465,000+32.3%$176/sqft |
Source: Public Record Report a problem | ||
| 10/8/2003 | Sold | $351,500+35.5%$133/sqft |
Source: Public Record Report a problem | ||
| 6/9/2000 | Sold | $259,500$98/sqft |
Source: Public Record Report a problem | ||
Public tax history
| Year | Property taxes | Tax assessment |
|---|---|---|
| 2025 | $3,927 -0.1% | $244,240 +49% |
| 2024 | $3,932 -1.2% | $163,880 +2.3% |
| 2023 | $3,980 +5.6% | $160,200 +10.1% |
| 2022 | $3,770 -5.6% | $145,560 |
| 2021 | $3,992 +2.2% | $145,560 +2.1% |
| 2020 | $3,905 -0.2% | $142,600 +3.1% |
| 2019 | $3,914 +11.1% | $138,360 +10% |
| 2018 | $3,523 -1% | $125,800 +3.1% |
| 2017 | $3,560 +6.8% | $121,960 |
| 2016 | $3,334 -0.8% | $121,960 |
| 2015 | $3,361 | $121,960 |
| 2014 | $3,361 | $121,960 |
| 2013 | -- | -- |
| 2012 | -- | -- |
| 2011 | -- | -- |
| 2010 | -- | -- |
| 2009 | $2,222 +0.5% | -- |
| 2007 | $2,211 +20% | -- |
| 2006 | $1,842 +3.5% | -- |
| 2005 | $1,780 +4.8% | -- |
| 2004 | $1,698 -5.8% | -- |
| 2003 | $1,804 -2.6% | -- |
| 2002 | $1,851 +22.9% | -- |
| 2001 | $1,506 +32% | -- |
| 2000 | $1,141 | $51,044 |
Find assessor info on the county website
Neighborhood: 30542
Nearby homes
- $725,0004 bd3 ba-- sqft6137 White Oak Dr, Flowery Branch, GA 30542For Sale

- $605,9003 bd1 ba2.6k sqft6131 White Oak Dr, Flowery Branch, GA 30542Off Market
- $458,7003 bd2 ba768 sqft6129 White Oak Dr, Flowery Branch, GA 30542Off Market

- $52,5000.33 Acres6139 White Oak Dr, Flowery Branch, GA 30542Sold
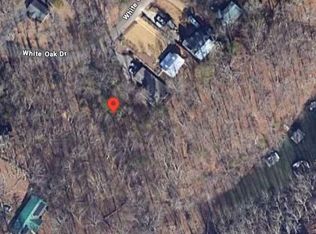
- $52,5000.33 Acres6139 White Oak Dr #67, Flowery Branch, GA 30542Sold
- $268,4002 bd2 ba960 sqft6136 White Oak Dr, Flowery Branch, GA 30542Off Market
- $251,6002 bd2 ba960 sqft6132 White Oak Dr, Flowery Branch, GA 30542Off Market
- $114,1000.258 Acres6125 White Oak Dr, Flowery Branch, GA 30542Off Market
Nearby schools
GreatSchools rating
- 4/10Flowery Branch Elementary SchoolGrades: PK-5Distance: 1.6 mi
- 3/10West Hall Middle SchoolGrades: 6-8Distance: 1.4 mi
- 4/10West Hall High SchoolGrades: 9-12Distance: 1.4 mi
Schools provided by the listing agent
- Elementary: Flowery Branch
- Middle: West Hall
- High: West Hall
Source: FMLS GA. This data may not be complete. We recommend contacting the local school district to confirm school assignments for this home.
Get a cash offer in 3 minutes
Find out how much your home could sell for in as little as 3 minutes with a no-obligation cash offer.
Estimated market value
$855,300
Get a cash offer in 3 minutes
Find out how much your home could sell for in as little as 3 minutes with a no-obligation cash offer.
Estimated market value
$855,300
- Georgia
- Hall County
- Flowery Branch
- 30542
- 6135 White Oak Dr
Nearby cities
Nearby zip codes
Other Flowery Branch Topics
