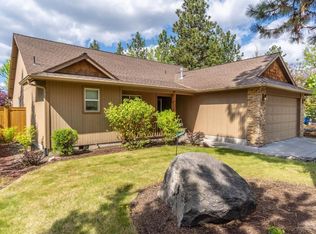
HOME INFO Quail Pine Estates Subdivision Built 2005 (finished 2006) 2330 sq. ft. (578 sq. ft. Double Garage) 4 - Bedroom (Master on Main) 2.5 - Bathrooms Great Room Design Living Area Slate Entry Log Accent Stairway Rail Hardwood Floor in Main Living Area 3" Wood Blinds Throughout Forced Air Gas Heat/ Central A/C Gas Water Heater/ Upsized Gas Fireplace w/Stone and Log Harth Island/ Bar Counter Cook Area - Jen.Air 4 Burner Gas Range/ Electric Oven (add'l Gas Grill Top for Range) Side-by-side Fridge/Freezer w/ water & ice dispenser Built in Microwave Double Stainless Steel Sink w/Disposal Master Bath w/Soaking Tub/ Lg Walk-in shower/ Double Sinks Upstairs Bathroom w/ Double Sinks/ Separated Tub Shower/ Separated Toilet 3 Bedrooms Upstairs Large 16' x 22' Bonus Room Large Laundry Room: w/ Washer & Dryer (Front Load) * Tub utility sink * Counter space w/ under cabinets & drawers * Lots of overhead wall cabinets * Large closet Landscaped/Irrigation Fenced Large Rear Patio (Roughly 48' x 12') Pergola 12' x 18' Outside Patio Speakers Slate Front Entry Porch Extra Wide Concrete Driveway Room for travel trailer. Fits approx. 8' x 28' 10' w x 21' Concrete Slab on Side of House Inside Fence 7' x 10' Fully Insulated 2×4 Framed Storage Shed 2' x 8' x 5.5' Wood Frame Yard Shed Double Garage has: * 19" x 63"work bench w/ drawers & cabinet under: 1 - 31" x 30" w/ 3 - lg drawers & 1 - 31" x 30" w/ double door * 3 - cabinets over: 2 - 24" x 24" single door & 1- 28" x28" double door *1 - 31" x 72" double door stand up 4 shelf cabinet. *3 - 48" x 72" 5 shelf heavy duty gorilla shelves *1 set - Overhead drop-down storage bars *1 - Extension ladder storage hoist
This property is not currently displayed as for sale or rent on Zillow. This may be different from what's on other websites or public sources.