HUGE PRICE IMPROVEMENT! Motivated Seller! Indulge in exquisite Florida living at 6136 41st E, situated in the heart of Bradenton, FL. This meticulously maintained home harmoniously combines comfort and sophistication, providing an ideal backdrop for a life well-lived. Conveniently positioned west of I-75 in central Bradenton, this residence offers proximity to major highways, renowned schools, shopping, Sarasota beaches, and the vibrant pulse of the city. Boasting three bedrooms and two bathrooms, the thoughtfully designed floor plan includes a serene primary suite and two well-appointed bathrooms for added convenience. The heart of the home is a brand new chef's kitchen, inspiring culinary creativity with upgraded appliances, ample counter space, and oversized island with cabinetry on both sides, and a stylish design. The open concept living and dining areas seamlessly flow together, creating an inviting atmosphere for entertaining guests or enjoying quality family time. Step outside to discover your private oasis, featuring a screened-in pool, jacuzzi, and lanai—an ideal setting for alfresco dining, relaxation, and play. Sun-drenched interiors highlight the home's architectural details, creating a warm and welcoming ambiance throughout. Notably, the outdoor area backs up to a conservation area, ensuring an exceptionally private and serene environment. Modern upgrades ensure a harmonious blend of functionality and style, with recent renovations including new kitchen appliances, countertops, cabinets, and a roof with gutters installed in 2022. The spacious family room overlooks the screened lanai with a pool, offering a perfect retreat. With over 2,400 square feet, this beautiful three-bedroom home also includes an additional room with a closet. This bonus room provides flexibility for a den, office, playroom, or exercise space.The master bedroom boasts a large walk-in closet and master bath, while the guest bedrooms are thoughtfully separated from the living areas. The property features a three-car garage for added convenience. Barrington Ridge, a highly sought after community, has low HOA dues and no CDD fees. Enjoy neighborhood amenities, including a recreational pool, park, and playground. Conveniently located between State Road 70 and University, with the main entrance on Lockwood Ridge, I-75, Sarasota Airport, Downtown Bradenton, Downtown Sarasota, and restaurants are all just minutes away. This home is not just a residence; it's an invitation to a lifestyle of comfort, convenience, and elegance in a remarkably private and serene setting. Additionally, the seller purchased the home less than two years ago with the intention of making it their forever home. They invested $70,000 in upgrades (so far) to enhance the property's allure and functionality. Despite these initial plans, unforeseen family circumstances have prompted the need for a move, making this impeccably upgraded home available for a fortunate new owner.
Sold for $595,000
$595,000
6136 41st St E, Bradenton, FL 34203
3beds
2,429sqft
Single Family Residence
Built in 2005
10,711 Square Feet Lot
$580,300 Zestimate®
$245/sqft
$3,868 Estimated rent
Home value
$580,300
$551,000 - $609,000
$3,868/mo
Zestimate® history
Owner options
List your home for rent
$3,868/mo
Rent Zestimate®
Find your next renter with Zillow Rental Manager. Plus, with online applications, you can quickly screen prospective tenants – for free.
$3,868/mo
Rent Zestimate®
Refinance and save
$3,956/mo
Est. payment
Refinancing to a lower rate could help reduce your monthly payments and save thousands over the life of the loan.
$3,956/mo
Est. payment
Explore your selling options
Work with a Zillow partner agent
Leverage their expertise and Zillow's premium Showcase listings to get your home seen by more buyers.
Get startedList with your own agent
Get your home in front of millions of buyers by listing it on Zillow.
Learn how to do itSell it yourself
Take full control of how buyers see your home on Zillow by listing For Sale by Owner (FSBO).
List your homeWhat's special
Recreational poolScreened-in poolLow hoa duesModern upgradesOversized islandOpen concept livingPrivate oasis
Zillow last checked:
Listing updated:
Listed by:
Brandon Rimes 813-917-1894,
KELLER WILLIAMS REALTY- PALM H 727-772-0772,
Michelle Geskey 813-731-4348,
KELLER WILLIAMS REALTY- PALM H
Bought with:
Jay Smith, 3494437
CENTURY 21 BEGGINS
Source: Stellar MLS,MLS#: T3489338 Originating MLS: Pinellas Suncoast
Originating MLS: Pinellas Suncoast
Facts & features
Interior
Bedrooms & bathrooms
- Bedrooms: 3
- Bathrooms: 2
- Full bathrooms: 2
Primary bedroom
- Level: First
- Dimensions: 14x19
Kitchen
- Level: First
- Dimensions: 10x15
Living room
- Level: First
- Dimensions: 23x21
Heating
- Central
Cooling
- Central Air
Appliances
- Included: Dishwasher, Disposal, Microwave, Range, Refrigerator, Washer
Features
- Ceiling Fan(s), Eating Space In Kitchen, High Ceilings, Open Floorplan, Walk-In Closet(s)
- Flooring: Carpet, Tile
- Windows: Window Treatments, Hurricane Shutters
- Has fireplace: No
Interior area
- Total structure area: 3,225
- Total interior livable area: 2,429 sqft
Property
Parking
- Total spaces: 3
- Parking features: Garage - Attached
- Attached garage spaces: 3
Features
- Levels: One
- Stories: 1
- Patio & porch: Deck, Enclosed
- Has private pool: Yes
- Pool features: In Ground
- Spa features: In Ground
Lot
- Size: 10,711 Square Feet
- Dimensions: 66 x 167
Details
- Parcel number: 1766919109
- Zoning: PDR/W
- Special conditions: None
Construction
Type & style
- Home type: SingleFamily
- Architectural style: Ranch,Traditional
- Property subtype: Single Family Residence
Materials
- Stucco
- Foundation: Slab
- Roof: Shingle
Condition
- New construction: No
- Year built: 2005
Utilities & green energy
- Sewer: Public Sewer
- Water: Public
- Utilities for property: Cable Available, Electricity Connected, Sewer Connected, Water Connected
Community & HOA
Community
- Features: Deed Restrictions, Playground, Pool, Sidewalks
- Pet fee: $0 monthly
- Subdivision: BARRINGTON RIDGE PH 1C
HOA
- Has HOA: Yes
- Amenities included: Park, Playground, Pool
- HOA fee: $67 monthly
- HOA name: John Bittar
- HOA phone: 941-727-4698
Location
- Region: Bradenton
Financial & listing details
- Price per square foot: $245/sqft
- Tax assessed value: $466,209
- Annual tax amount: $2,921
- Date on market: 12/8/2023
- Cumulative days on market: 216 days
- Listing terms: Cash,Conventional,FHA,VA Loan
- Ownership: Fee Simple
- Total actual rent: 0
- Electric utility on property: Yes
- Road surface type: Paved
Price history
| Date | Event | Price |
|---|---|---|
| 4/30/2024 | Sold | $595,000$245/sqft |
Source:  Stellar MLS #T3489338 Report a problem Stellar MLS #T3489338 Report a problem | ||
| 4/1/2024 | Pending sale | $595,000$245/sqft |
Source: Stellar MLS #T3489338 Report a problem | ||
| 3/13/2024 | Price change | $595,000-9.8%$245/sqft |
Source: Stellar MLS #T3489338 Report a problem | ||
| 2/16/2024 | Price change | $660,000-2.4%$272/sqft |
Source: Stellar MLS #T3489338 Report a problem | ||
| 12/8/2023 | Listed for sale | $675,950-9.9%$278/sqft |
Source: Stellar MLS #T3489338 Report a problem | ||
| 11/17/2023 | Listing removed | -- |
Source: Stellar MLS #A4565907 Report a problem | ||
| 9/3/2023 | Listed for sale | $750,000$309/sqft |
Source: Stellar MLS #A4565907 Report a problem | ||
| 4/26/2023 | Listing removed | -- |
Source: Stellar MLS #A4565907 Report a problem | ||
| 3/31/2023 | Listed for sale | $750,000+15.4%$309/sqft |
Source: Stellar MLS #A4565907 Report a problem | ||
| 6/15/2022 | Sold | $649,900$268/sqft |
Source: Public Record Report a problem | ||
| 5/14/2022 | Pending sale | $649,900$268/sqft |
Source: Stellar MLS #A4530234 Report a problem | ||
| 4/27/2022 | Listed for sale | $649,900$268/sqft |
Source: Stellar MLS #A4530234 Report a problem | ||
| 4/2/2022 | Pending sale | $649,900$268/sqft |
Source: Stellar MLS #A4530234 Report a problem | ||
| 3/31/2022 | Price change | $649,900-3.7%$268/sqft |
Source: Stellar MLS #A4530234 Report a problem | ||
| 3/25/2022 | Listed for sale | $675,000$278/sqft |
Source: Owner Report a problem | ||
Public tax history
| Year | Property taxes | Tax assessment |
|---|---|---|
| 2025 | $6,604 +1627.1% | $466,209 +30.8% |
| 2024 | $382 +7.5% | $356,551 +3% |
| 2023 | $356 -87.8% | $346,166 +63.4% |
| 2022 | $2,922 +0.8% | $211,804 +3% |
| 2021 | $2,899 +1.1% | $205,635 +1.4% |
| 2020 | $2,867 +2% | $202,796 +2.3% |
| 2019 | $2,810 | $198,237 +1.9% |
| 2018 | $2,810 +1.4% | $194,541 +2.1% |
| 2017 | $2,772 +7.8% | $190,540 +2.1% |
| 2016 | $2,572 | $186,621 +0.7% |
| 2015 | $2,572 | $185,324 +0.8% |
| 2014 | $2,572 +1.5% | $183,853 +1.5% |
| 2013 | $2,534 +253257% | $181,136 +1.7% |
| 2012 | $1 | $178,108 -2.1% |
| 2011 | $1 | $181,927 0% |
| 2010 | -- | $181,929 -19.6% |
| 2009 | $3,256 -23.5% | $226,295 -21.8% |
| 2008 | $4,256 +1.8% | $289,208 +3% |
| 2007 | $4,180 -4.5% | $280,784 +2.5% |
| 2006 | $4,377 +388.4% | $273,936 +447.9% |
| 2005 | $896 +369.6% | $50,000 +376.2% |
| 2004 | $191 | $10,500 |
Find assessor info on the county website
Neighborhood: 34203
Nearby homes
- $439,0003 bd2 ba2.4k sqft6140 41st St E, Bradenton, FL 34203Off Market
- $609,4005 bd3 ba3.2k sqft6132 41st St E, Bradenton, FL 34203Off Market
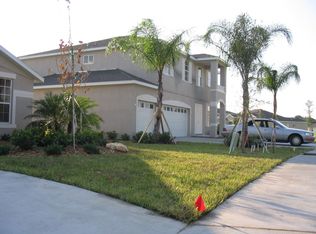
- $505,1004 bd3 ba3.2k sqft6144 41st St E, Bradenton, FL 34203Off Market
- $725,0005 bd4 ba3.2k sqft4012 61st Dr E, Bradenton, FL 34203Sold

- $572,0004 bd2 ba2.4k sqft6148 41st St E, Bradenton, FL 34203Sold
- $444,0003 bd2 ba2.4k sqft4008 61st Dr E, Bradenton, FL 34203Sold
- $502,2003 bd2 ba2.4k sqft6137 41st St E, Bradenton, FL 34203Off Market
- $625,4004 bd4 ba3.2k sqft6133 41st St E, Bradenton, FL 34203Off Market
Nearby schools
GreatSchools rating
- 8/10Tara Elementary SchoolGrades: PK-5Distance: 2.4 mi
- 4/10Braden River Middle SchoolGrades: 6-8Distance: 4.7 mi
- 4/10Braden River High SchoolGrades: 9-12Distance: 2.3 mi
Schools provided by the listing agent
- Elementary: Tara Elementary
- Middle: Braden River Middle
- High: Braden River High
Source: Stellar MLS. This data may not be complete. We recommend contacting the local school district to confirm school assignments for this home.
Get a cash offer in 3 minutes
Find out how much your home could sell for in as little as 3 minutes with a no-obligation cash offer.
Estimated market value
$580,300
Get a cash offer in 3 minutes
Find out how much your home could sell for in as little as 3 minutes with a no-obligation cash offer.
Estimated market value
$580,300
- Florida
- Manatee County
- Bradenton
- 34203
- 6136 41st St E
Nearby cities
Nearby neighborhoods
Nearby zip codes
Other Bradenton Topics
