
A rare opportunity to own a truly distinctive piece of Morton Grove history. Set on an impressive 100 x 144-foot-wide double lot, this circa-1926 Colonial-style residence is filled with remarkable architectural detail, craftsmanship and character seldom found today. Built during an era when quality materials and fine millwork mattered, the home showcases beautiful hardwood floors, extensive original woodwork, built-ins, beamed and wood-paneled ceilings, arched windows and French doors. The gracious center-entry floor plan includes a spacious living room highlighted by a dramatic red-brick wall, distinctive oval fireplace and built-in bookshelves. An inviting solarium/family room with arched windows and French doors brings wonderful natural light and connects beautifully with the home's outdoor spaces. Generously proportioned bedrooms continue the sense of scale and character on the second floor. Much of the home's vintage integrity has been preserved, offering an extraordinary opportunity for the next owner to thoughtfully renovate and restore a special residence while incorporating today's amenities. An unfinished third-floor attic provides additional possibilities for future living space. Situated on an expansive 100-foot-wide property the setting itself is exceptional. For nearly a century, this architecturally interesting home has stood as a reminder of Morton Grove's early residential history. Bring your vision and become the next steward of a home that simply cannot be replicated today. This home was designed by Hal Thompson a significant architect of the period. The original owner that commissioned and built the home was Fred Fuhr. The Fuhr family owned the Morton Grove Lumber Company. Remarkably, this treasured residence has been held by just two families since it was built nearly a century ago-a rare testament to the enduring character and timeless appeal of the home.
$899,000
6136 Crain St, Morton Grove, IL 60053
4beds
2,744sqft
Single Family Residence
Built in 1926
0.31 Acres Lot
$-- Zestimate®
$328/sqft
$-- HOA
What's special
Distinctive oval fireplaceGenerously proportioned bedroomsRemarkable architectural detailDramatic red-brick wallExtensive original woodworkArched windowsWonderful natural light
- --
- 550
- views
- 26
- saves
Zillow last checked:
Listing updated:
Listed by:
Beth Duffy 847-509-0200,
@properties Christie's International Real Estate
Source: MRED as distributed by MLS GRID,MLS#: 12746954
Facts & features
Interior
Bedrooms & bathrooms
- Bedrooms: 4
- Bathrooms: 3
- Full bathrooms: 2
- 1/2 bathrooms: 1
Rooms
- Room types: Breakfast Room, Loft, Recreation Room, Storage, Utility Room-Lower Level, Attic, Mud Room
Primary bedroom
- Features: Flooring (Hardwood)
- Level: Second
- Area: 240 Square Feet
- Dimensions: 16X15
Bedroom 2
- Features: Flooring (Hardwood)
- Level: Second
- Area: 204 Square Feet
- Dimensions: 12X17
Bedroom 3
- Features: Flooring (Hardwood)
- Level: Second
- Area: 143 Square Feet
- Dimensions: 11X13
Bedroom 4
- Features: Flooring (Hardwood)
- Level: Second
- Area: 121 Square Feet
- Dimensions: 11X11
Other
- Level: Attic
- Area: 924 Square Feet
- Dimensions: 42X22
Breakfast room
- Features: Flooring (Ceramic Tile)
- Level: Main
- Area: 90 Square Feet
- Dimensions: 9X10
Dining room
- Features: Flooring (Hardwood)
- Level: Main
- Area: 224 Square Feet
- Dimensions: 14X16
Family room
- Features: Flooring (Ceramic Tile)
- Level: Main
- Area: 286 Square Feet
- Dimensions: 11X26
Kitchen
- Features: Kitchen (Eating Area-Breakfast Bar), Flooring (Linoleum)
- Level: Main
- Area: 143 Square Feet
- Dimensions: 11X13
Laundry
- Level: Basement
- Area: 120 Square Feet
- Dimensions: 15X8
Living room
- Features: Flooring (Hardwood)
- Level: Main
- Area: 285 Square Feet
- Dimensions: 19X15
Loft
- Features: Flooring (Hardwood)
- Level: Second
- Area: 152 Square Feet
- Dimensions: 8X19
Mud room
- Features: Flooring (Hardwood)
- Level: Main
- Area: 88 Square Feet
- Dimensions: 8X11
Recreation room
- Features: Flooring (Painted/Stained)
- Level: Basement
- Area: 340 Square Feet
- Dimensions: 17X20
Storage
- Level: Basement
- Area: 90 Square Feet
- Dimensions: 10X9
Other
- Level: Basement
- Area: 143 Square Feet
- Dimensions: 13X11
Heating
- Natural Gas
Cooling
- Window Unit(s)
Appliances
- Included: Double Oven, Dishwasher, Refrigerator, Washer, Dryer, Oven, Range Hood, Gas Cooktop, Gas Oven
- Laundry: Gas Dryer Hookup, Laundry Chute
Features
- Built-in Features, Bookcases, Historic/Period Mlwk, Special Millwork, Separate Dining Room
- Flooring: Hardwood
- Doors: French Doors
- Windows: Screens, Window Treatments, Wood Frames
- Basement: Unfinished,Full
- Attic: Pull Down Stair,Unfinished
- Number of fireplaces: 2
- Fireplace features: Wood Burning, Living Room, Master Bedroom
Interior area
- Total structure area: 4,931
- Total interior livable area: 2,744 sqft
Video & virtual tour
Property
Parking
- Total spaces: 2.5
- Parking features: Asphalt, Garage Door Opener, Yes, Garage Owned, Detached, Garage
- Garage spaces: 2.5
- Has uncovered spaces: Yes
Accessibility
- Accessibility features: No Disability Access
Features
- Stories: 2
- Patio & porch: Patio
- Fencing: Partial
Lot
- Size: 0.31 Acres
- Dimensions: 100x144
- Features: Dimensions to Center of Road, Mature Trees
Details
- Additional structures: None
- Parcel number: 10201070050000
- Special conditions: List Broker Must Accompany
Construction
Type & style
- Home type: SingleFamily
- Architectural style: Colonial
- Property subtype: Single Family Residence
Materials
- Frame, Plaster
- Foundation: Concrete Perimeter
- Roof: Asphalt
Condition
- New construction: No
- Year built: 1926
Details
- Builder model: Colonial Revival
Utilities & green energy
- Electric: Circuit Breakers, 100 Amp Service
- Sewer: Public Sewer
- Water: Lake Michigan
- Utilities for property: Cable Available
Community & HOA
Community
- Features: Sidewalks, Street Lights, Street Paved
HOA
- Services included: None
Location
- Region: Morton Grove
Financial & listing details
- Price per square foot: $328/sqft
- Tax assessed value: $576,910
- Annual tax amount: $16,951
- Date on market: 9/1/2026
- Ownership: Fee Simple
Estimated market value
Not available
Estimated sales range
Not available
Not available
Price history
Price history is unavailable.
Public tax history
| Year | Property taxes | Tax assessment |
|---|---|---|
| 2024 | $15,596 +4.4% | $57,691 +0% |
| 2023 | $14,940 +5.3% | $57,690 |
| 2022 | $14,182 -10.6% | $57,690 +4.1% |
| 2021 | $15,860 +1.9% | $55,442 |
| 2020 | $15,567 +0.3% | $55,442 -10% |
| 2019 | $15,520 +15.8% | $61,603 +26.6% |
| 2018 | $13,405 -1% | $48,667 |
| 2017 | $13,540 +1.8% | $48,667 |
| 2016 | $13,301 +8.1% | $48,667 +14.1% |
| 2015 | $12,301 -0.1% | $42,669 |
| 2014 | $12,318 +2.6% | $42,669 |
| 2013 | $12,004 +2.4% | $42,669 -6.1% |
| 2012 | $11,724 +2.8% | $45,418 |
| 2011 | $11,406 -3.3% | $45,418 -11% |
| 2010 | $11,795 +19.2% | $51,020 -14.9% |
| 2009 | $9,892 +8.6% | $59,974 -12% |
| 2008 | $9,113 +4.1% | $68,153 |
| 2007 | $8,752 -8.5% | $68,153 +29.9% |
| 2006 | $9,566 +4.7% | $52,458 |
| 2005 | $9,139 +6.7% | $52,458 |
| 2004 | $8,565 +15.7% | $52,458 +31.3% |
| 2003 | $7,400 +16.8% | $39,947 |
| 2002 | $6,338 +18.9% | $39,947 |
| 2001 | $5,332 +2.8% | $39,947 +20.5% |
| 2000 | $5,184 +1.6% | $33,162 |
| 1999 | $5,101 | $33,162 |
Find assessor info on the county website
Monthly payment
Est. payment
Payment breakdown
Explore the cost of this home by adjusting the details. Changes won't be saved.Climate risks
Neighborhood: 60053
Nearby schools
Schools provided by the listing agent
- Elementary: Park View Elementary School
- High: Niles West High School
- District: 70
Source: MRED as distributed by MLS GRID. This data may not be complete. We recommend contacting the local school district to confirm school assignments for this home.
Similar homes
- $799,0006 bd6 ba3.5k sqft5900 Crain St, Morton Grove, IL 60053New
 MLS ID #12748760, Faiyaz Noorani, Coldwell Banker Realty. MRED as distributed by MLS GRID
 - $--4 bd3 ba1.7k sqft9508 Oliphant Ave, Morton Grove, IL 60053Auction
 Auction.com 2
 - $675,0004 bd2 ba2.2k sqft8315 Parkside Ave, Morton Grove, IL 60053Active
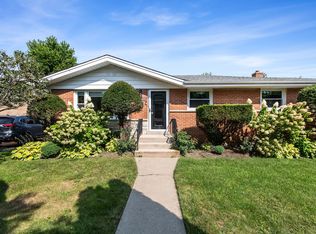 MLS ID #12745383, Al Kolovic, Century 21 Circle. MRED as distributed by MLS GRID
 - $820,0004 bd4 ba3.5k sqft6503 N Longmeadow Ave, Lincolnwood, IL 60712New
 MLS ID #12694176, Diana Soldo Massaro, Baird & Warner. MRED as distributed by MLS GRID
