Skip main navigation
Sold
  • $185,000

    6136 E 43rd St, Indianapolis, IN 46226

    4beds
    1,296sqft
    Residential, Single Family Residence
    Built in 1958
    8,712 Square Feet Lot
    $204,100 Zestimate®
    $143/sqft
    $1,560 Estimated rent

    Home value

    $204,100

    $194,000 - $214,000

    $1,560/mo

    Zestimate® history
    Loading
    Loading...

    Owner options

    List your home for rent

    $1,560/mo

    Rent Zestimate®

    Find your next renter with Zillow Rental Manager. Plus, with online applications, you can quickly screen prospective tenants – for free.

    Learn more

    $1,560/mo

    Rent Zestimate®

    Refinance and save

    $1,222/mo

    Est. payment

    Refinancing to a lower rate could help reduce your monthly payments and save thousands over the life of the loan.

    See today's rates

    $1,222/mo

    Est. payment

    Explore your selling options

    Work with a Zillow partner agent

    Leverage their expertise and Zillow's premium Showcase listings to get your home seen by more buyers.

    Get started

    List with your own agent

    Get your home in front of millions of buyers by listing it on Zillow.

    Learn how to do it

    Sell it yourself

    Take full control of how buyers see your home on Zillow by listing For Sale by Owner (FSBO).

    List your home

    What's special

    Modern touchesOpen patioFenced backyardSpacious layoutConvenient laundry closetInviting front porchUpdated home
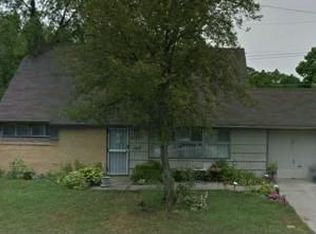
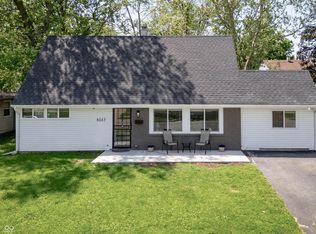
    Step inside from the inviting front porch & discover a beautifully updated home w/ modern touches throughout. Spacious layout features gorgeous luxury vinyl plank flooring that flows through the Living Rm, Dining Rm & Kitchen. Kitchen comes fully equipped w/ appliances & stylish center island, perfect for meal prep or casual dining. Convenient laundry closet w/ washer & dryer included. Both bathrooms have been tastefully updated. Enjoy outdoor living on the open patio in the fenced backyard, complete with a handy storage shed. Major updates include a new roof (2020) and HVAC system (2021), ensuring peace of mind. This move-in ready home is just waiting for your personal touch!

    Zillow last checked:

    Listing updated:

    Listed by:

    Jeffrey Cummings 317-370-4664,

    RE/MAX Complete

    Bought with:

    Batch Ceesay

    Roger Webb Real Estate, Inc

    Source: MIBOR as distributed by MLS GRID,MLS#: 22007181MLS Logo

    Facts & features

    Interior

    Bedrooms & bathrooms
    • Bedrooms: 4
    • Bathrooms: 2
    • Full bathrooms: 2
    • Main level bathrooms: 2
    • Main level bedrooms: 4
    Primary bedroom
    • Features: Vinyl Plank
    • Level: Main
    • Area: 120 Square Feet
    • Dimensions: 12x10
    Bedroom 2
    • Features: Vinyl Plank
    • Level: Main
    • Area: 90 Square Feet
    • Dimensions: 10x9
    Bedroom 3
    • Features: Vinyl Plank
    • Level: Main
    • Area: 80 Square Feet
    • Dimensions: 10x8
    Bedroom 4
    • Features: Vinyl Plank
    • Level: Main
    • Area: 154 Square Feet
    • Dimensions: 14x11
    Dining room
    • Features: Vinyl Plank
    • Level: Main
    • Area: 99 Square Feet
    • Dimensions: 11x9
    Kitchen
    • Features: Vinyl Plank
    • Level: Main
    • Area: 176 Square Feet
    • Dimensions: 16x11
    Living room
    • Features: Vinyl Plank
    • Level: Main
    • Area: 110 Square Feet
    • Dimensions: 11x10
    Heating
    • Dual, Electric
    Cooling
    • Has cooling: Yes
    Appliances
    • Included: Electric Cooktop, Dryer, Disposal, Gas Water Heater, Microwave, Convection Oven, Refrigerator, Washer
    • Laundry: Laundry Closet
    Features
    • High Speed Internet
    • Windows: Windows Vinyl, Wood Work Painted
    • Has basement: No
    Interior area
    • Total structure area: 1,296
    • Total interior livable area: 1,296 sqft

    Property

    Features
    • Levels: One
    • Stories: 1
    • Patio & porch: Patio, Porch
    • Fencing: Fenced,Fence Full Rear
    Lot
    • Size: 8,712 Square Feet
    • Features: Sidewalks
    Details
    • Additional structures: Storage
    • Parcel number: 490714115042000401
    • Horse amenities: None

    Construction

    Type & style
    • Home type: SingleFamily
    • Architectural style: Ranch
    • Property subtype: Residential, Single Family Residence
    Materials
    • Vinyl Siding
    • Foundation: Slab
    Condition
    • New construction: No
    • Year built: 1958

    Utilities & green energy

    • Water: Municipal/City

    Community & HOA

    Community
    • Subdivision: Sheridan Heights
    HOA
    • Has HOA: No
    Location
    • Region: Indianapolis

    Financial & listing details

    • Price per square foot: $143/sqft
    • Tax assessed value: $128,500
    • Annual tax amount: $1,198
    • Date on market: 10/18/2024
    • Cumulative days on market: 65 days

    Price history

    DateEventPrice
    1/24/2025Sold$185,000-0.5%$143/sqft
    Source: MIBOR as distributed by MLS GRID #22007181 Report a problem
    12/21/2024Pending sale$185,900$143/sqft
    Source: MIBOR as distributed by MLS GRID #22007181 Report a problem
    12/11/2024Price change$185,900-2.1%$143/sqft
    Source: MIBOR as distributed by MLS GRID #22007181 Report a problem
    11/25/2024Price change$189,900-2.6%$147/sqft
    Source: MIBOR as distributed by MLS GRID #22007181 Report a problem
    10/28/2024Price change$194,900-2.5%$150/sqft
    Source: MIBOR as distributed by MLS GRID #22007181 Report a problem
    10/18/2024Listed for sale$199,900+24.9%$154/sqft
    Source: MIBOR as distributed by MLS GRID #22007181 Report a problem
    5/25/2021Sold$160,000-5.3%$123/sqft
    Source: MIBOR as distributed by MLS GRID #21780729 Report a problem
    4/29/2021Pending sale$169,000$130/sqft
    Source: MIBOR as distributed by MLS GRID #21780729 Report a problem
    4/22/2021Listed for sale$169,000+218.9%$130/sqft
    Source: MIBOR as distributed by MLS GRID #21780729 Report a problem
    11/17/2020Sold$53,000$41/sqft
    Source: Public Record Report a problem

    Public tax history

    YearProperty taxesTax assessment
    2025$1,397 +16.6%$128,500 -1.8%
    2024$1,198 +10.9%$130,800 +6.9%
    2023$1,080 +137.2%$122,400 +10.1%
    2022$455 -66.3%$111,200 +53.6%
    2021$1,350 +7.4%$72,400 +23.3%
    2020$1,258 -43.7%$58,700 +9.3%
    2019$2,233 +134.4%$53,700 +13.8%
    2018$952 -0.1%$47,200 +8.5%
    2017$954 +6.9%$43,500 +2.6%
    2016$893 +5.6%$42,400 +7.9%
    2014$845 +133.4%$39,300 -10.3%
    2013$362 $43,800 -21.1%
    2012$362 $55,500 -10%
    2011-- $61,700
    2010$385 +8.5%$61,700 -2.2%
    2009$355 $63,100 -5%
    2007-- $66,400 +1.5%
    2006-- $65,400 +23.6%
    2005-- $52,900
    2004-- $52,900
    2003-- $52,900 +111.6%
    2002-- $25,000 +199.8%
    2001-- $8,340
    2000-- $8,340
    Find assessor info on the county website

    Neighborhood: Devington

    Nearby schools

    GreatSchools rating
    Get a cash offer in 3 minutes
    Find out how much your home could sell for in as little as 3 minutes with a no-obligation cash offer.
    Estimated market value
    $204,100
    Get a cash offer in 3 minutes
    Find out how much your home could sell for in as little as 3 minutes with a no-obligation cash offer.
    Estimated market value
    $204,100