Discover Your Private Oasis in Anaheim Hills. Truly a ONE OF A KIND!
Welcome to this exceptional townhome—one of only two in Royal Circle Village with a true backyard retreat. Nestled against a lush wildlife hillside, this home offers complete privacy and a serene setting perfect for nature lovers and outdoor entertaining. The beautiful green lawn is perfect for pets. * Step into your own palapa-covered patio, featuring a cozy gas fire pit made for year-round enjoyment. * Inside, the recently remodeled kitchen blends style and function with a charming bistro dining area, plus a separate formal dining room ideal for hosting. * The open living room with vaulted ceilings, is anchored by a newly remodeled bar area, including new cabinets and wine bar, and a gorgeous fireplace with a custom live-edge mantle. It opens directly to the private backyard through a large slider—bringing the outside in. * Beyond the yard is another large grassy area, but only accessible by two units - yours and your neighbor's. There is a wrought iron gate that leads to the private second yard and nature area.
* The downstairs bedroom also has its own slider to the patio. A full bath completes the main level.
* Upstairs, the loft with built-ins provides flexible space, joined by two primary suites. * The main suite is expansive, featuring vaulted ceilings, a sitting area, fireplace, additional lighted closet space, and two en-suite baths—one with a glamorous sit-down vanity and both sharing a luxurious, light-filled shower. A pull-down ladder in the hallway accesses substantial attic storage. * The second primary suite also boasts a beautifully remodeled, enlarged bathroom and lighted closets. * There is ample storage and closet space in this home.
* The attached garage is outfitted with built-in cabinets, a hanging rack, and durable granite-look flooring. * Fresh WinDor windows and sliders top off the numerous enhancements. * Air conditioning unit is 8 years new. Water heater is 2 years new. * PARKING: This home can accommodate FIVE cars; two in the attached garage, two in the long driveway, and one assigned space #16! • Conveniently close to Anaheim Hills Golf Course, Weir Canyon Regional Park, schools, shopping, restaurants, and major freeways
* Truly a must-see—there’s simply nothing else like it!
Sold for $1,030,000
Listed by: Keller Williams Realty • Marda McDermed • Contact: 714-448-1329
Bought with: COMPASS
$1,030,000
6136 E Morningview Dr #31, Anaheim, CA 92807
3beds
2,177sqft
Single Family Residence
Built in 1981
9.59 Acres Lot
$1,032,100 Zestimate®
$473/sqft
$4,754 Estimated rent
Home value
$1,032,100
$950,000 - $1.12M
$4,754/mo
Zestimate® history
Owner options
List your home for rent
$4,754/mo
Rent Zestimate®
Find your next renter with Zillow Rental Manager. Plus, with online applications, you can quickly screen prospective tenants – for free.
$4,754/mo
Rent Zestimate®
Refinance and save
$6,994/mo
Est. payment
Refinancing to a lower rate could help reduce your monthly payments and save thousands over the life of the loan.
$6,994/mo
Est. payment
Explore your selling options
Work with a Zillow partner agent
Leverage their expertise and Zillow's premium Showcase listings to get your home seen by more buyers.
Get startedList with your own agent
Get your home in front of millions of buyers by listing it on Zillow.
Learn how to do itSell it yourself
Take full control of how buyers see your home on Zillow by listing For Sale by Owner (FSBO).
List your homeWhat's special
Private backyardLush wildlife hillsideLarge grassy areaComplete privacyLarge sliderSeparate formal dining roomRecently remodeled kitchen
Zillow last checked:
Listing updated:
Listed by:
Marda McDermed DRE #00940543 714-448-1329,
Keller Williams Realty
Bought with:
BRAD ALEWINE, DRE #01104973
COMPASS
Source: CRMLS,MLS#: PW25154181 Originating MLS: California Regional MLS
Originating MLS: California Regional MLSFacts & features
Interior
Bedrooms & bathrooms
- Bedrooms: 3
- Bathrooms: 4
- Full bathrooms: 4
- Main level bathrooms: 1
- Main level bedrooms: 1
Rooms
- Room types: Bedroom, Primary Bedroom, Dining Room
Primary bedroom
- Features: Multiple Primary Suites
Bedroom
- Features: Bedroom on Main Level
Bathroom
- Features: Bathtub, Closet, Full Bath on Main Level, Granite Counters, Linen Closet, Remodeled, Separate Shower, Upgraded, Vanity, Walk-In Shower
Kitchen
- Features: Built-in Trash/Recycling, Granite Counters, Remodeled, Updated Kitchen
Cooling
- Central Air
Appliances
- Included: Dishwasher, Electric Cooktop, Electric Oven, Microwave, Water Heater
- Laundry: Electric Dryer Hookup, Gas Dryer Hookup, In Garage
Features
- Beamed Ceilings, Wet Bar, Built-in Features, Cathedral Ceiling(s), Separate/Formal Dining Room, Pull Down Attic Stairs, Bar, Bedroom on Main Level, Multiple Primary Suites
- Flooring: Carpet, Laminate
- Has fireplace: Yes
- Fireplace features: Living Room, Primary Bedroom, Outside
- Common walls with other units/homes: 1 Common Wall
Interior area
- Total interior livable area: 2,177 sqft
Property
Parking
- Total spaces: 2
- Parking features: Garage - Attached
- Attached garage spaces: 2
Features
- Levels: Two
- Stories: 2
- Entry location: 1
- Patio & porch: Concrete, Patio
- Exterior features: Fire Pit
- Pool features: Association
- Has spa: Yes
- Spa features: Association
- Fencing: Wrought Iron
- Has view: Yes
- View description: Hills, Trees/Woods
Lot
- Size: 9.59 Acres
- Features: Back Yard, Cul-De-Sac, Irregular Lot, Lawn, Landscaped, Sprinklers Timer, Sprinkler System
Details
- Additional structures: Cabana
- Parcel number: 93928031
- Special conditions: Standard
Construction
Type & style
- Home type: SingleFamily
- Property subtype: Single Family Residence
- Attached to another structure: Yes
Materials
- Foundation: Slab
Condition
- Updated/Remodeled
- New construction: No
- Year built: 1981
Utilities & green energy
- Sewer: Public Sewer
- Water: Public
Community & HOA
Community
- Features: Curbs, Street Lights
- Subdivision: Royal Circle Village (Rycv)
HOA
- Has HOA: Yes
- Amenities included: Pool, Spa/Hot Tub
- HOA fee: $560 monthly
- HOA name: Royal Circle Village Community Assoc.
- HOA phone: 714-395-5245
- Second HOA fee: $194 quarterly
- Second HOA name: Anaheim Hills Planned Community Assoc
- Second HOA phone: 949-716-3998
Location
- Region: Anaheim
Financial & listing details
- Price per square foot: $473/sqft
- Tax assessed value: $673,031
- Annual tax amount: $7,452
- Date on market: 7/16/2025
- Cumulative days on market: 44 days
- Listing terms: Cash,Government Loan
Price history
| Date | Event | Price |
|---|---|---|
| 10/1/2025 | Sold | $1,030,000-6.3%$473/sqft |
Source:  CRMLS #PW25154181 Report a problem CRMLS #PW25154181 Report a problem | ||
| 9/17/2025 | Pending sale | $1,099,000$505/sqft |
Source: CRMLS #PW25154181 Report a problem | ||
| 8/29/2025 | Contingent | $1,099,000$505/sqft |
Source: CRMLS #PW25154181 Report a problem | ||
| 7/23/2025 | Price change | $1,099,000-2.3%$505/sqft |
Source: CRMLS #PW25154181 Report a problem | ||
| 7/17/2025 | Listed for sale | $1,125,000+100.9%$517/sqft |
Source: CRMLS #PW25154181 Report a problem | ||
| 3/24/2021 | Listing removed | -- |
Source: Owner Report a problem | ||
| 4/22/2015 | Sold | $560,000+72.3%$257/sqft |
Source: Public Record Report a problem | ||
| 7/23/2014 | Listing removed | $2,725$1/sqft |
Source: Owner Report a problem | ||
| 6/23/2014 | Listed for rent | $2,725$1/sqft |
Source: Owner Report a problem | ||
| 12/31/2001 | Sold | $325,000$149/sqft |
Source: Public Record Report a problem | ||
Public tax history
| Year | Property taxes | Tax assessment |
|---|---|---|
| 2025 | $7,452 +2.3% | $673,031 +2% |
| 2024 | $7,288 +2.3% | $659,835 +2% |
| 2023 | $7,126 +2% | $646,898 +2% |
| 2022 | $6,987 +2.9% | $634,214 +2% |
| 2021 | $6,791 +0.9% | $621,779 +1% |
| 2020 | $6,728 | $615,404 +2% |
| 2019 | $6,728 +1.3% | $603,338 +2% |
| 2018 | $6,642 +6% | $591,508 +2% |
| 2017 | $6,266 | $579,910 +2% |
| 2016 | $6,266 +2% | $568,540 +42.3% |
| 2015 | $6,144 +40.3% | $399,482 +2% |
| 2014 | $4,379 | $391,657 +0.5% |
| 2013 | -- | $389,887 +2% |
| 2012 | -- | $382,243 +2% |
| 2011 | -- | $374,749 +0.8% |
| 2010 | -- | $371,949 -0.2% |
| 2009 | -- | $372,833 +2% |
| 2008 | -- | $365,523 +2% |
| 2007 | -- | $358,356 +2% |
| 2006 | -- | $351,330 +2% |
| 2005 | -- | $344,442 +2% |
| 2004 | -- | $337,689 +1.9% |
| 2003 | -- | $331,500 +2% |
| 2002 | -- | $325,000 +40.7% |
| 2001 | $2,354 +1.9% | $230,991 +2% |
| 2000 | $2,310 | $226,462 |
Find assessor info on the county website
Neighborhood: Anaheim Hills
Nearby homes
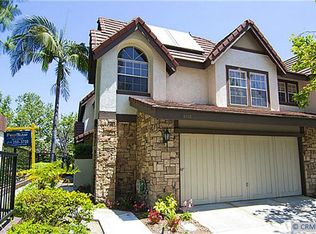
- $1,003,0003 bd2 ba2.3k sqft6110 E Canyon Ct #1, Anaheim, CA 92807Off Market
- $831,1002 bd2 ba1.9k sqft6120 E Canyon Ct #2, Anaheim, CA 92807Off Market
- $1,014,0003 bd3 ba2.1k sqft6140 E Canyon Ct #3, Anaheim, CA 92807Off Market

- $941,8003 bd2 ba2.3k sqft6160 E Canyon Ct #4, Anaheim, CA 92807Off Market
- $872,5002 bd3 ba1.9k sqft6170 E Canyon Ct #5, Anaheim, CA 92807Off Market
- $801,0002 bd2 ba1.8k sqft6141 E Morningview Dr #9, Anaheim, CA 92807Off Market
- $809,7002 bd2 ba1.8k sqft6149 E Morningview Dr #12, Anaheim, CA 92807Off Market
- $978,1003 bd3 ba2.1k sqft6161 E Morningview Dr #13, Anaheim, CA 92807Off Market
- $838,8002 bd2 ba2k sqft6165 E Morningview Dr #14, Anaheim, CA 92807Off Market
Nearby schools
GreatSchools rating
- 8/10Imperial Elementary SchoolGrades: K-6Distance: 0.8 mi
- 9/10El Rancho Charter SchoolGrades: 7-8Distance: 1.2 mi
- 10/10Canyon High SchoolGrades: 9-12Distance: 0.8 mi
Schools provided by the listing agent
- Elementary: Anaheim Hills
- Middle: El Rancho Charter
- High: Canyon
Source: CRMLS. This data may not be complete. We recommend contacting the local school district to confirm school assignments for this home.
Get a cash offer in 3 minutes
Find out how much your home could sell for in as little as 3 minutes with a no-obligation cash offer.
Estimated market value
$1,032,100
Get a cash offer in 3 minutes
Find out how much your home could sell for in as little as 3 minutes with a no-obligation cash offer.
Estimated market value
$1,032,100
- California
- Orange County
- Anaheim
- 92807
- Anaheim Hills
- 6136 E Morningview Dr Unit 31
Nearby cities
Nearby neighborhoods
Nearby zip codes
Other Anaheim Topics
