Accepted Offer with Contingencies. Comfort Homes, custom-built 1,484 sqft single-owner craftsman with 3 beds, each with walk-in closets, and 2 baths. Features include a spacious kitchen offering incredible counter space for cooking and entertaining, beautiful stone fireplace, wide halls/doors, and large primary suite. Step outside to a gorgeous covered deck open to a private yard and wonderful garden area. A perfect blend of comfort, charm, and functionality! Roof ('24), Water Heater ('23), Furnace/AC ('21). Listing agent related to sellers.
Accepting backups
Listed by: Homesmart Realty Group • ALLISON GALVIN • Contact: 503-576-1635
Price cut: $10K (7/22)
$449,000
6136 Exodus Ct SE, Salem, OR 97306
3beds
1,484sqft
Single Family Residence
Built in 2008
5,464 Square Feet Lot
$447,500 Zestimate®
$303/sqft
$-- HOA
What's special
Beautiful stone fireplacePrivate yardGorgeous covered deckWonderful garden areaLarge primary suite
- 82 days
- 75
- 4
Zillow last checked:
Listing updated:
Listed by:
ALLISON GALVIN 503-576-1635,
Homesmart Realty Group
Source: WVMLS,MLS#: 843164
Facts & features
Interior
Bedrooms & bathrooms
- Bedrooms: 3
- Bathrooms: 2
- Full bathrooms: 2
- Main level bathrooms: 2
Primary bedroom
- Level: Main
Bedroom 2
- Level: Main
Bedroom 3
- Level: Main
Dining room
- Features: Area (Combination)
- Level: Main
Kitchen
- Level: Main
Living room
- Level: Main
Heating
- Natural Gas, Forced Air
Cooling
- Central Air
Appliances
- Included: Dishwasher, Disposal, Gas Range, Microwave, Range Included, Gas Water Heater
- Laundry: Main Level
Features
- High Speed Internet
- Flooring: Carpet, Laminate, Tile
- Has fireplace: Yes
- Fireplace features: Living Room, Gas
Interior area
- Total structure area: 1,484
- Total interior livable area: 1,484 sqft
Property
Parking
- Total spaces: 2
- Parking features: Attached
- Attached garage spaces: 2
Accessibility
- Accessibility features: Handicap Amenities - See Remarks
Features
- Levels: One
- Stories: 1
- Patio & porch: Covered Deck
- Exterior features: Tan
- Fencing: Fenced
- Has view: Yes
- View description: Territorial
Lot
- Size: 5,464 Square Feet
- Features: Cul-De-Sac, Landscaped
Details
- Additional structures: Shed(s)
- Parcel number: 339661
- Zoning: Res
Construction
Type & style
- Home type: SingleFamily
- Property subtype: Single Family Residence
Materials
- Fiber Cement, Lap Siding
- Foundation: Continuous
- Roof: Composition
Condition
- New construction: No
- Year built: 2008
Utilities & green energy
- Electric: 1/Main
- Sewer: Public Sewer
- Water: Public
- Utilities for property: Water Connected
Community & HOA
Community
- Subdivision: Genesis
HOA
- Has HOA: No
Location
- Region: Salem
Financial & listing details
- Price per square foot: $303/sqft
- Tax assessed value: $446,720
- Annual tax amount: $5,630
- Price range: $449K - $449K
- Date on market: 7/8/2026
- Listing agreement: Exclusive Right To Sell
- Listing terms: VA Loan,Cash,FHA,Conventional
- Exclusions: Personal property
Estimated market value
$447,500
$425,000 - $470,000
$2,506/mo
Price history
| Date | Event | Price |
|---|---|---|
| 8/3/2026 | Pending sale | $449,000$303/sqft |
Source:  RMLS (OR) #445323105 Report a problem RMLS (OR) #445323105 Report a problem | ||
| 7/22/2026 | Price change | $449,000-2.2%$303/sqft |
Source:  WVMLS #843164 Report a problem WVMLS #843164 Report a problem | ||
| 7/8/2026 | Listed for sale | $459,000+85.5%$309/sqft |
Source: WVMLS #843164 Report a problem | ||
| 4/15/2009 | Sold | $247,500$167/sqft |
Source: Public Record Report a problem | ||
Public tax history
| Year | Property taxes | Tax assessment |
|---|---|---|
| 2025 | $5,630 +7.8% | $274,030 +3% |
| 2024 | $5,224 +3% | $266,050 +6.1% |
| 2023 | $5,070 +2.9% | $250,790 |
| 2022 | $4,928 +2.9% | $250,790 +3% |
| 2021 | $4,787 +3% | $243,490 +6.1% |
| 2020 | $4,648 +3.6% | $229,520 |
| 2019 | $4,484 +1.3% | -- |
| 2018 | $4,427 | -- |
| 2017 | $4,427 +16.3% | -- |
| 2016 | $3,806 | -- |
| 2015 | $3,806 +2.6% | -- |
| 2014 | $3,711 +4.6% | -- |
| 2013 | $3,547 | -- |
| 2012 | $3,547 +4.5% | -- |
| 2011 | $3,394 +4.2% | $181,220 +6.1% |
| 2010 | $3,256 +1.1% | $170,830 |
| 2009 | $3,219 +220.2% | $170,830 +211.2% |
| 2008 | $1,005 +3.3% | $54,900 |
| 2007 | $974 | -- |
Find assessor info on the county website
Monthly payment
Est. payment
Payment breakdown
Explore the cost of this home by adjusting the details. Changes won't be saved.Climate risks
Neighborhood: South Gateway
Nearby schools
Schools provided by the listing agent
- Elementary: Pringle
- Middle: Judson
- High: South Salem
Source: WVMLS. This data may not be complete. We recommend contacting the local school district to confirm school assignments for this home.

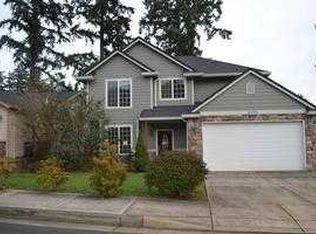
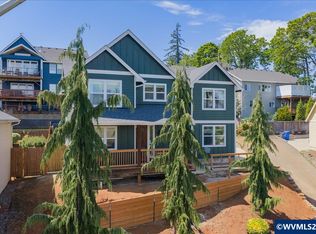

Similar homes
- $410,0003 bd2 ba1.3k sqft5654 Fairfield Ct S, Salem, OR 97306For Sale

 MLS ID #845629, DAVID WIGGERS, Homesmart Realty Group. WVMLS
 - $550,0003 bd3 ba1.9k sqft5970 Lone Oak Rd SE, Salem, OR 97306For Sale
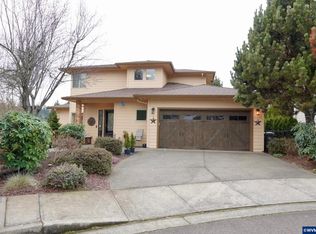 MLS ID #845828, GLADYS BLUM, Blum Real Estate. WVMLS
 - $519,9004 bd3 ba2k sqft5252 9th Ct SE, Salem, OR 97306For Sale
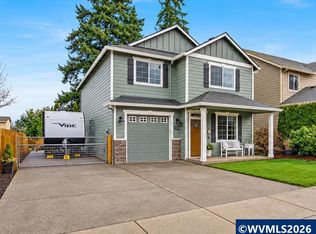 MLS ID #843135, ALEXANDRA ACEVEDO, Realty One Group Willamette Valley. WVMLS
 - $360,0003 bd4 ba2k sqft1941 Madras St SE, Salem, OR 97306For Sale
 MLS ID #843989, TAMMY MORRISON, Re/Max Integrity Corvallis Branch. WVMLS
 - $450,0003 bd2 ba1.5k sqft1023 Limelight Ave NW, Salem, OR 97304For SaleMLS ID #843811, JILL PETERSON, Real Broker. WVMLS
- $499,9003 bd2 ba1.5k sqft5518 Mountain Quail Dr S, Salem, OR 97306For SaleMLS ID #841917, ILYA MAKARENKO, Homesmart Realty Group. WVMLS
- $565,0003 bd2 ba1.7k sqft514 Creekside Dr SE, Salem, OR 97306For SaleMLS ID #841543, DEWEY WHITTON, The Salem Real Estate Group. WVMLS
- $329,9002 bd3 ba1.4k sqft5985 Blue River Dr SE, Salem, OR 97306For SaleMLS ID #844153, BRIAN MCVAY, Homesmart Realty Group - Keizer. WVMLS
- $455,0004 bd3 ba1.7k sqft1725 Neota St NE, Salem, OR 97301For SaleMLS ID #845131, NATHAN WU, Homesmart Realty Group. WVMLS
- $285,0003 bd2 ba1.9k sqft2120 Robins Ln SE Unit 1, Salem, OR 97306For SaleMLS ID #839496, GREG and JUDY GYSIN, Premiere Property Group, Llc - South Salem. WVMLS
- $447,0003 bd2 ba1.4k sqft4255 Great Plains Dr NE, Salem, OR 97305For SaleMLS ID #842028, LAURIE ISALY (DAVIS), Coldwell Banker Mountain West Real Estate, Inc.. WVMLS
- $440,0003 bd2 ba1.5k sqft1498 Rushmore Ave N, Keizer, OR 97303For SaleMLS ID #845726, LEIGHA CARVER, Paramount Real Estate Services. WVMLS
- $390,0003 bd2 ba1k sqft4223 Donalyn St NE, Salem, OR 97301For SaleMLS ID #842795, VANESA BAUTISTA, Exp Realty, Llc. WVMLS
- $479,0003 bd2 ba1.4k sqft438 Greencrest St NE, Salem, OR 97301For SaleMLS ID #844174, ROULETTE MILHAUPT, Realty First Dallas. WVMLS
- $440,0004 bd3 ba1.7k sqft491 Greencrest St NE, Salem, OR 97301For SaleMLS ID #844344, JENNIFER ANDERSON, Premiere Property Group, Llc Albany. WVMLS
- $449,0003 bd3 ba1.7k sqft1198 Filbert St, Jefferson, OR 97352For SaleMLS ID #844216, SHAUNTE CRUSE, Exp Realty, Llc. WVMLS
- $509,9003 bd3 ba1.8k sqft1685 Hillcrest Ct NW, Salem, OR 97304For SaleMLS ID #845026, SUZANNE TOEPFER, Realty One Group Willamette Valley - Dallas. WVMLS
- $560,0004 bd3 ba2k sqft2305 Mosswood Ct S, Salem, OR 97306For SaleMLS ID #836937, SCOTT ROBBLEE, Homesmart Realty Group. WVMLS
- $460,0003 bd3 ba1.6k sqft5024 Gemini Ave NE, Salem, OR 97305For SaleMLS ID #843780, BOBBI JENKINS, More Realty. WVMLS
- $510,0003 bd2 ba1.8k sqft2230 Cobbler Ct NW, Salem, OR 97304For SaleMLS ID #843483, ANGELA GROVES, Exp Realty, Llc. WVMLS
