Multiple offers received. Highest & best due by 5:00 PM 2-21-24. Beautiful Two story four bedrooms including the Owner's Suite with oversized shower, vanity including dual sinks, and large walk-in closet. Open-concept living area with a formal dining room, gourmet kitchen with granite countertops, breakfast nook, and stainless steel appliances will stay. recessed lighting in the kitchen. energy efficiency, and smart home features. Large windows will give you natural lighting throughout the home. Three bedrooms, one can be used for an office or room, and the 2nd bathroom features a full-width vanity with a combination shower and bathtub. The second floor can be used as a game room, or home entertainment room it has a half bathroom upstairs. Large backyard for entertainment and celebrations. Motivated Seller! Seller will give $10,000 to buyer to either buy down interest rate or for closing cost and will leave Refrigerator with an acceptable offer!
Sold
Price Unknown
6136 Fall Creek Ln, Fort Worth, TX 76123
4beds
2,266sqft
Single Family Residence
Built in 2019
5,967 Square Feet Lot
$338,700 Zestimate®
$--/sqft
$2,832 Estimated rent
Home value
$338,700
$322,000 - $356,000
$2,832/mo
Zestimate® history
Owner options
List your home for rent
$2,832/mo
Rent Zestimate®
Find your next renter with Zillow Rental Manager. Plus, with online applications, you can quickly screen prospective tenants – for free.
$2,832/mo
Rent Zestimate®
Refinance and save
$90/mo
Est. payment
Refinancing to a lower rate could help reduce your monthly payments and save thousands over the life of the loan.
$90/mo
Est. payment
Explore your selling options
Work with a Zillow partner agent
Leverage their expertise and Zillow's premium Showcase listings to get your home seen by more buyers.
Get startedList with your own agent
Get your home in front of millions of buyers by listing it on Zillow.
Learn how to do itSell it yourself
Take full control of how buyers see your home on Zillow by listing For Sale by Owner (FSBO).
List your homeWhat's special
Large backyardFull-width vanityLarge windowsLarge walk-in closetOversized showerNatural lightingFormal dining room
Zillow last checked:
Listing updated:
Listed by:
Renita Green 972-774-9888,
Better Homes & Gardens, Winans 972-774-9888
Bought with:
Ashley Curtis
TDRealty
Source: NTREIS,MLS#: 20250450
Facts & features
Interior
Bedrooms & bathrooms
- Bedrooms: 4
- Bathrooms: 3
- Full bathrooms: 2
- 1/2 bathrooms: 1
Primary bedroom
- Level: First
- Dimensions: 13 x 14
Bedroom
- Level: First
- Dimensions: 11 x 11
Bedroom
- Level: First
- Dimensions: 12 x 10
Bedroom
- Level: First
- Dimensions: 11 x 11
Breakfast room nook
- Level: First
- Dimensions: 10 x 11
Game room
- Level: First
- Dimensions: 15 x 16
Kitchen
- Features: Breakfast Bar, Built-in Features, Eat-in Kitchen, Kitchen Island, Stone Counters, Walk-In Pantry
- Level: First
- Dimensions: 10 x 14
Living room
- Level: First
- Dimensions: 15 x 17
Heating
- Central, Natural Gas
Cooling
- Central Air, Ceiling Fan(s), Electric
Appliances
- Included: Some Gas Appliances, Built-In Gas Range, Dishwasher, Disposal, Gas Water Heater, Ice Maker, Microwave, Plumbed For Gas
- Laundry: Washer Hookup, Electric Dryer Hookup
Features
- Decorative/Designer Lighting Fixtures, High Speed Internet, Smart Home, Cable TV, Air Filtration
- Flooring: Carpet, Luxury Vinyl Plank
- Windows: Window Coverings
- Has basement: No
- Has fireplace: No
Interior area
- Total interior livable area: 2,266 sqft
Property
Parking
- Total spaces: 2
- Parking features: Garage Faces Front, Garage
- Attached garage spaces: 2
Features
- Levels: One
- Stories: 1
- Patio & porch: Covered
- Exterior features: Rain Gutters
- Pool features: None, Community
- Fencing: Wood
Lot
- Size: 5,967 Square Feet
- Features: Interior Lot, Landscaped, Subdivision, Sprinkler System, Few Trees
Details
- Parcel number: 42425245
- Other equipment: Air Purifier
Construction
Type & style
- Home type: SingleFamily
- Architectural style: Traditional,Detached
- Property subtype: Single Family Residence
Materials
- Brick, Fiber Cement
- Foundation: Slab
- Roof: Composition
Condition
- Year built: 2019
Utilities & green energy
- Sewer: Public Sewer
- Water: Public
- Utilities for property: Sewer Available, Water Available, Cable Available
Green energy
- Energy efficient items: Appliances, HVAC, Insulation, Rain/Freeze Sensors, Windows
- Indoor air quality: Filtration
- Water conservation: Low-Flow Fixtures
Community & HOA
Community
- Features: Pool, Sidewalks
- Security: Prewired, Security System, Smoke Detector(s)
- Subdivision: Primrose Xing Ph 4
HOA
- Has HOA: Yes
- Services included: All Facilities, Association Management
- HOA fee: $90 quarterly
- HOA name: Llano Springs c/o Essex
- HOA phone: 972-428-2030
Location
- Region: Fort Worth
Financial & listing details
- Tax assessed value: $350,000
- Annual tax amount: $7,894
- Date on market: 10/29/2023
- Cumulative days on market: 363 days
- Listing terms: Cash,Conventional,FHA
Price history
| Date | Event | Price |
|---|---|---|
| 3/29/2024 | Sold | -- |
Source: NTREIS #20250450 Report a problem | ||
| 2/28/2024 | Pending sale | $347,000$153/sqft |
Source: NTREIS #20250450 Report a problem | ||
| 2/21/2024 | Contingent | $347,000$153/sqft |
Source: NTREIS #20250450 Report a problem | ||
| 1/8/2024 | Price change | $347,000-0.9%$153/sqft |
Source: NTREIS #20250450 Report a problem | ||
| 11/6/2023 | Listed for sale | $350,000-5.4%$154/sqft |
Source: NTREIS #20250450 Report a problem | ||
| 10/29/2023 | Listing removed | -- |
Source: NTREIS #20250450 Report a problem | ||
| 10/9/2023 | Price change | $370,000-1.3%$163/sqft |
Source: NTREIS #20250450 Report a problem | ||
| 7/13/2023 | Price change | $375,000-1.3%$165/sqft |
Source: NTREIS #20250450 Report a problem | ||
| 5/22/2023 | Listed for sale | $380,000-1.3%$168/sqft |
Source: NTREIS #20250450 Report a problem | ||
| 4/18/2023 | Listing removed | -- |
Source: NTREIS #20250450 Report a problem | ||
| 4/4/2023 | Price change | $385,000-1.3%$170/sqft |
Source: NTREIS #20250450 Report a problem | ||
| 2/23/2023 | Listed for sale | $390,000$172/sqft |
Source: NTREIS #20250450 Report a problem | ||
Public tax history
| Year | Property taxes | Tax assessment |
|---|---|---|
| 2025 | $8,453 -2.1% | $350,000 -1.2% |
| 2024 | $8,636 +56.3% | $354,418 -6.8% |
| 2023 | $5,527 -14.9% | $380,419 +16.8% |
| 2022 | $6,497 -11.6% | $325,762 +25.3% |
| 2021 | $7,354 +162.1% | $259,944 +169.1% |
| 2020 | $2,806 +115.4% | $96,601 +117.6% |
| 2019 | $1,302 | $44,400 |
Find assessor info on the county website
Neighborhood: 76123
Nearby homes
- $313,9004 bd3 ba2.2k sqft6136 Fall Creek Dr, Fort Worth, TX 76123Off Market
- $319,1005 bd3 ba2.1k sqft6140 Fall Creek Dr, Fort Worth, TX 76123Off Market
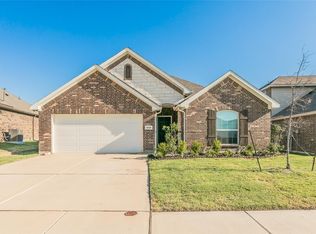
- $309,000-- bd-- ba1.8k sqft6132 Fall Creek Ln, Fort Worth, TX 76123Off Market
- $289,8004 bd2 ba1.8k sqft6132 Fall Creek Dr, Fort Worth, TX 76123Off Market
- $303,3004 bd2 ba2k sqft6128 Fall Creek Ln, Fort Worth, TX 76123Off Market
- $318,500-- bd-- ba1.9k sqft6144 Fall Creek Ln, Fort Worth, TX 76123Off Market
- $246,3003 bd2 ba1.2k sqft6145 Hornwood Dr, Fort Worth, TX 76123Off Market
- $277,8004 bd2 ba1.6k sqft6141 Hornwood Dr, Fort Worth, TX 76123Off Market
Nearby schools
GreatSchools rating
- 5/10June W Davis Elementary SchoolGrades: PK-5Distance: 0.6 mi
- 3/10Summer Creek Middle SchoolGrades: 6-8Distance: 1.5 mi
- 3/10North Crowley High SchoolGrades: 9-12Distance: 1.7 mi
Schools provided by the listing agent
- Elementary: Dallas Park
- Middle: Summer Creek
- High: North Crowley
- District: Crowley ISD
Source: NTREIS. This data may not be complete. We recommend contacting the local school district to confirm school assignments for this home.
Get a cash offer in 3 minutes
Find out how much your home could sell for in as little as 3 minutes with a no-obligation cash offer.
Estimated market value
$338,700
Get a cash offer in 3 minutes
Find out how much your home could sell for in as little as 3 minutes with a no-obligation cash offer.
Estimated market value
$338,700
- Texas
- Tarrant County
- Fort Worth
- 76123
- 6136 Fall Creek Ln
