Panoramic water views at a bend of the lake that are breathtaking. Incredible lake home is a perfect full-time, vacation home or investment property & has an excellent rental history & sold fully furnished. Deep water at boat dock & 300' of partially riprapped shoreline! Newer deck overlooks the lake. Great layout & living space on 3 levels. Enter into a great room w/ LVP flooring, cathedral ceiling & a wall of windows to view the lake & offers living, dining & kitchen space. Two primary bedrooms, one on the entry level & one upstairs. Third bedroom option in the lower level (no direct egress). Recreation room on lower level. Large screened in patio. Includes hot tub & storage shed. Newer stairs down to firepit patio. Single slip boat dock (could be enlarged) on deep water .
For sale
Price cut: $85.1K (8/25)
$899,900
6136 Horseshoe Bend Rd, Goodview, VA 24095
3beds
2,501sqft
Single Family Residence
Built in 2000
1.06 Acres Lot
$-- Zestimate®
$360/sqft
$-- HOA
What's special
Storage shedIncludes hot tubLarge screened in patioPanoramic water viewsTwo primary bedroomsCathedral ceiling
- 31 days
- 977
- 54
Zillow last checked:
Listing updated:
Listed by:
TERESA A CRINER 540-330-8844,
WAINWRIGHT & CO., REALTORS®- LAKE 540-719-5222
Source: RVAR,MLS#: 930493
Facts & features
Interior
Bedrooms & bathrooms
- Bedrooms: 3
- Bathrooms: 3
- Full bathrooms: 3
- Main level bathrooms: 1
- Main level bedrooms: 1
Primary bedroom
- Description: Large bedroom w/ full bath & walk-in closet/laundry room
- Level: Entry
Primary bedroom
- Description: Loft views to water & private full bath
- Level: Upper
Bedroom 3
- Description: optional bedroom with no direct egress
- Level: Lower
Dining area
- Description: Cathedral ceiling & lake views
- Level: Entry
Great room
- Description: Cathedral ceiling & arge wall of windows & lake view upon entry
- Level: Entry
Kitchen
- Description: Open to great room & dining area
- Level: Entry
Recreation room
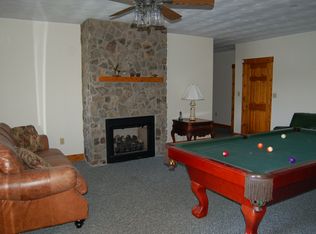
- Description: Huge recreation room opens to screened in porch
- Level: Lower
Heating
- Heat Pump Electric
Cooling
- Heat Pump Electric
Appliances
- Included: Microwave Oven (Built In)
Features
- Cathedral Ceiling(s), Ceiling Fan(s), Other, Storage, Walk-In Closet(s)
- Flooring: Carpet, Tile, Luxury Vinyl Plank
- Doors: Full View, Sliding Doors
- Windows: Insulated Windows
- Basement: Full,Walk-Out Access
- Furnished: Yes
Interior area
- Total structure area: 2,501
- Total interior livable area: 2,501 sqft
- Finished area below ground: 0
Property
Parking
- Total spaces: 5
- Uncovered spaces: 5
- Details: Off Street Parking
Features
- Patio & porch: Screened Porch, Deck, Patio
- Exterior features: Other
- Spa features: Above Ground
- Has view: Yes
- View description: Lake, Sunrise
- Has water view: Yes
- Water view: Lake
- Waterfront features: Main Channel, Riprap Shoreline
- Body of water: Smith Mtn Lake
Lot
- Size: 1.06 Acres
- Features: Views
Details
- Additional structures: Shed(s)
- Parcel number: 219 3 1
- Zoning: R2
Construction
Type & style
- Home type: SingleFamily
- Architectural style: Contemporary
- Property subtype: Single Family Residence
Materials
- Stone, Vinyl Siding
Condition
- Year built: 2000
Utilities & green energy
- Sewer: Private Septic
- Water: Private Well
Community & HOA
Community
- Subdivision: Country Lake Estates
HOA
- Has HOA: No
Location
- Region: Goodview
Financial & listing details
- Price per square foot: $360/sqft
- Tax assessed value: $484,100
- Annual tax amount: $1,985
- Date on market: 8/21/2026
- Cumulative days on market: 33 days
Estimated market value
Not available
Estimated sales range
Not available
Not available
Price history
| Date | Event | Price |
|---|---|---|
| 8/25/2026 | Price change | $899,900-8.6%$360/sqft |
Source:  RVAR #930493 Report a problem RVAR #930493 Report a problem | ||
| 8/21/2026 | Listed for sale | $985,000+146.9%$394/sqft |
Source: RVAR #930493 Report a problem | ||
| 3/31/2020 | Sold | $399,000$160/sqft |
Source: RVAR #866844 Report a problem | ||
| 2/17/2020 | Pending sale | $399,000$160/sqft |
Source: BERKSHIRE HATHAWAY HOMESERVICES SMITH MOUNTAIN LAKE REAL ESTATE #866844 Report a problem | ||
| 2/14/2020 | Listed for sale | $399,000+24.7%$160/sqft |
Source: BERKSHIRE HATHAWAY HOMESERVICES SMITH MOUNTAIN LAKE REAL ESTATE #866844 Report a problem | ||
| 7/27/2010 | Sold | $320,000$128/sqft |
Source: Public Record Report a problem | ||
Public tax history
| Year | Property taxes | Tax assessment |
|---|---|---|
| 2025 | -- | $484,100 |
| 2024 | $1,985 | $484,100 |
| 2023 | -- | $484,100 +45.4% |
| 2022 | $1,665 | $332,900 |
| 2021 | $1,665 | $332,900 |
| 2020 | $1,665 -3.8% | $332,900 |
| 2019 | $1,731 +4.8% | $332,900 +4.8% |
| 2018 | $1,652 | $317,600 |
| 2017 | $1,652 | $317,600 |
| 2016 | $1,652 | $317,600 |
| 2015 | $1,652 +4.6% | $317,600 +4.6% |
| 2014 | $1,579 +4% | $303,700 |
| 2013 | $1,519 | $303,700 |
| 2012 | $1,519 | $303,700 |
| 2011 | $1,519 -44.9% | $303,700 -44.9% |
| 2010 | $2,755 | $551,000 |
| 2009 | $2,755 | $551,000 |
| 2008 | $2,755 | $551,000 |
| 2007 | $2,755 +121.4% | $551,000 +187.9% |
| 2006 | $1,244 | $191,400 |
| 2005 | $1,244 | $191,400 |
| 2004 | $1,244 | $191,400 |
Find assessor info on the county website
Monthly payment
Est. payment
Payment breakdown
Explore the cost of this home by adjusting the details. Changes won't be saved.Climate risks
Neighborhood: 24095
Nearby schools
Schools provided by the listing agent
- Elementary: Goodview
- Middle: Staunton River
- High: Staunton River
Source: RVAR. This data may not be complete. We recommend contacting the local school district to confirm school assignments for this home.
- $1,079,6005 bd3 ba2k sqft6200 Horseshoe Bend Rd, Goodview, VA 24095Off Market
- $1,111,2003 bd4 ba3.2k sqft6222 Horseshoe Bend Rd, Goodview, VA 24095Off Market
- $792,1002 bd2 ba1.3k sqft5976 Horseshoe Bend Rd, Goodview, VA 24095Off Market
- $439,0001.04 acres6325 Horseshoe Bend Rd, Goodview, VA 24095Lot/Land

Similar homes
- $750,0004 bd2 ba2.8k sqft1085 Carters Island Rd, Goodview, VA 24095For Sale
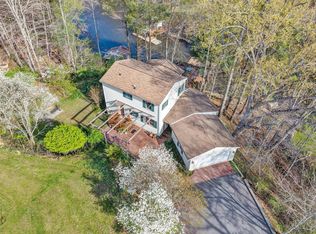
 MLS ID #926334, ROCHELLE BOLIN. RVAR
 - $999,9504 bd3 ba2.6k sqft860 Long Island Dr, Moneta, VA 24121For Sale
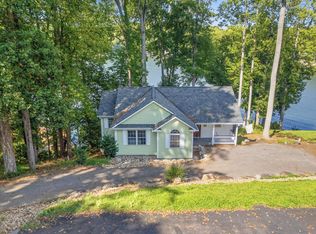 MLS ID #931072, GRANT COCKRELL. RVAR
 - $974,9502 bd3 ba2.5k sqft1527 Quail Dr, Goodview, VA 24095For Sale
 MLS ID #926653, TAMMY L RICKMAN. RVAR
 - $1,000,0006 bd6 ba3.1k sqft114 Pleasure Point Dr, Goodview, VA 24095For Sale
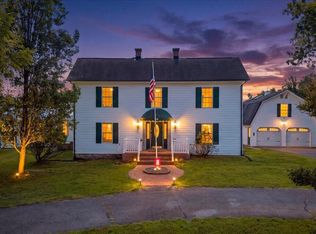 MLS ID #930571, CHERYL ANN DAFFNER. RVAR
 - $799,9003 bd4 ba2.7k sqft67 Overlook Rd, Hardy, VA 24101For SaleMLS ID #928904, TERESA A CRINER. RVAR
- $869,0003 bd4 ba2.8k sqft420 Juniper Rd, Hardy, VA 24101For SaleMLS ID #928514, JESSICA DOOLEY. RVAR
- $885,0003 bd4 ba2.5k sqft300 Crawford Dr, Moneta, VA 24121For SaleMLS ID #925563, NOREEN HARTKERN. RVAR
- $509,0004 bd3 ba3k sqft400 W Beaver Dam Ct, Goodview, VA 24095For SaleMLS ID #928889, BRENDA BRATT. RVAR
- $1,300,0003 bd3 ba3.4k sqft1411 Idlewood Rd, Hardy, VA 24101For SaleMLS ID #929994, TRACY DAVID. RVAR
- $827,9005 bd3 ba2.4k sqft1650 Crafts Church Rd, Glade Hill, VA 24092For SaleMLS ID #928976, TED CIPORIN. RVAR
- $1,050,0005 bd3 ba2.9k sqft120 Lemon Ln, Hardy, VA 24101For SaleMLS ID #927672, CARMELA ADAMS. RVAR
- $799,0003 bd3 ba2k sqft335 Lakecrest Dr, Hardy, VA 24101For SaleMLS ID #929093, DEBBIE SHELTON. RVAR
- $669,0003 bd3 ba2.5k sqft212 October Ct, Moneta, VA 24121For SaleMLS ID #930254, KIMBERLY MICHELLE WOOD. RVAR
- $779,7002 bd2 ba1.7k sqft890 Long Island Dr, Moneta, VA 24121For SaleMLS ID #931290, TRICIA JOHNSON. RVAR
- $1,000,0004 bd2 ba2.4k sqft129 Leeward Dr, Moneta, VA 24121For SaleMLS ID #931090, JADA A. TURNER. RVAR
- $899,0004 bd3 ba3.2k sqft435 Lands End Cir, Union Hall, VA 24176For SaleMLS ID #931100, ALLA CHAIKOVSKAYA SCOTT. RVAR
- $1,099,0004 bd4 ba3.3k sqft2085 Lakewood Forest Rd, Moneta, VA 24121For SaleMLS ID #925798, DAYNA R PATRICK. RVAR
- $995,0005 bd3 ba2.2k sqft103 White Oak Cir, Moneta, VA 24121For SaleMLS ID #929699, DANIEL SCOTT. RVAR
- $599,9003 bd2 ba3k sqft74 Cambridge Ct, Hardy, VA 24101For SaleMLS ID #928308, LUKE SCHMIDT. RVAR
- $450,0004 bd2 ba2.7k sqft10440 Stewartsville Rd, Vinton, VA 24179For SaleMLS ID #931243, DAMON JONATHAN GETTIER. RVAR
