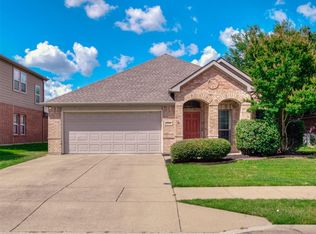
Motivated Seller! Step inside to an open concept layout featuring high ceilings and abundant natural light. A versatile front room offers the perfect space for a home office or guest bedroom, while the formal dining area provides a private setting for hosting. Just beyond, the spacious living room creates a warm and inviting space for everyday living and entertaining.
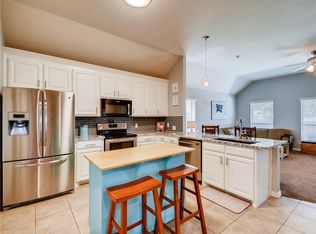
The kitchen is both functional and stylish, offering abundant cabinetry, generous counter space, stainless steel appliances, and a walk in pantry deal for cooking and gathering.
The private primary suite serves as a relaxing retreat, featuring a spacious en suite bath with dual vanities, a soaking tub, separate shower, and a walk-in closet. Three additional bedrooms and a full guest bath provide flexibility for family, guests, or hobbies.
Upstairs, enjoy a large game room with a convenient half bath—perfect for movie nights, a play area, or additional entertaining space.
Recent updates, including flooring, kitchen, and bathroom improvements, add comfort and peace of mind.
Step outside to a peaceful backyard with no rear neighbors, offering relaxing canal views and plenty of space to unwind or entertain. Residents also enjoy access to a community pool and green spaces just a short walk away.Schedule your private showing today!
Sold
Price Unknown
6136 Lochmoor Dr, Fort Worth, TX 76179
4beds
2,537sqft
Single Family Residence
Built in 2006
10,018 Square Feet Lot
$339,900 Zestimate®
$--/sqft
$2,641 Estimated rent
Home value
$339,900
$320,000 - $364,000
$2,641/mo
Zestimate® history
Owner options
List your home for rent
$2,641/mo
Rent Zestimate®
Find your next renter with Zillow Rental Manager. Plus, with online applications, you can quickly screen prospective tenants – for free.
$2,641/mo
Rent Zestimate®
Refinance and save
$385/mo
Est. payment
Refinancing to a lower rate could help reduce your monthly payments and save thousands over the life of the loan.
$385/mo
Est. payment
Explore your selling options
Work with a Zillow partner agent
Leverage their expertise and Zillow's premium Showcase listings to get your home seen by more buyers.
Get startedList with your own agent
Get your home in front of millions of buyers by listing it on Zillow.
Learn how to do itSell it yourself
Take full control of how buyers see your home on Zillow by listing For Sale by Owner (FSBO).
List your homeWhat's special
Modern finishesDedicated home officeUpdated flooringPlenty of natural lightSpacious game roomConvenient half bathroomThoughtful updates
Zillow last checked:
Listing updated:
Listed by:
Yemisi Beene 0730500 469-487-3998,
eXp Realty LLC 888-519-7431
Bought with:
Ted Bevill, 0780456
Orchard Brokerage
Source: NTREIS,MLS#: 21223764
Facts & features
Interior
Bedrooms & bathrooms
- Bedrooms: 4
- Bathrooms: 3
- Full bathrooms: 2
- 1/2 bathrooms: 1
Primary bedroom
- Level: First
- Dimensions: 1 x 1
Bedroom
- Level: First
- Dimensions: 1 x 1
Bedroom
- Level: First
- Dimensions: 1 x 1
Breakfast room nook
- Level: First
- Dimensions: 1 x 1
Dining room
- Level: First
- Dimensions: 1 x 1
Other
- Level: First
- Dimensions: 1 x 11
Other
- Level: First
- Dimensions: 1 x 1
Game room
- Level: Second
- Dimensions: 1 x 1
Half bath
- Level: Second
- Dimensions: 1 x 1
Kitchen
- Level: First
- Dimensions: 1 x 1
Laundry
- Level: First
- Dimensions: 1 x 1
Living room
- Level: First
- Dimensions: 1 x 1
Office
- Level: First
- Dimensions: 1 x 1
Heating
- Central
Cooling
- Central Air
Appliances
- Included: Dishwasher, Disposal
- Laundry: Laundry in Utility Room
Features
- Eat-in Kitchen, Granite Counters
- Flooring: Luxury Vinyl Plank, Tile
- Has basement: No
- Number of fireplaces: 1
- Fireplace features: Living Room
Interior area
- Total interior livable area: 2,537 sqft
Property
Parking
- Total spaces: 2
- Parking features: Garage
- Garage spaces: 2
Features
- Levels: Two
- Stories: 2
- Pool features: None
- Fencing: Wood
Lot
- Size: 10,018 Square Feet
- Dimensions: 10171
- Features: Sprinkler System
Details
- Parcel number: 40465802
Construction
Type & style
- Home type: SingleFamily
- Architectural style: Traditional,Detached
- Property subtype: Single Family Residence
Materials
- Brick, Concrete
- Foundation: Concrete Perimeter
- Roof: Shingle
Condition
- Year built: 2006
Utilities & green energy
- Sewer: Public Sewer
- Water: Public
- Utilities for property: Sewer Available, Water Available
Community & HOA
Community
- Security: Smoke Detector(s)
- Subdivision: Innisbrook Place
HOA
- Has HOA: Yes
- Services included: Association Management
- HOA fee: $385 annually
- HOA name: Spectrum Association Management
- HOA phone: 817-900-1899
Location
- Region: Fort Worth
Financial & listing details
- Tax assessed value: $296,000
- Annual tax amount: $3,051
- Date on market: 4/2/2026
- Cumulative days on market: 71 days
- Listing terms: Assumable,Cash,Conventional,FHA,USDA Loan,VA Loan
Price history
| Date | Event | Price |
|---|---|---|
| 7/7/2026 | Sold | -- |
Source: NTREIS #21223764 Report a problem | ||
| 6/19/2026 | Pending sale | $339,999$134/sqft |
Source: NTREIS #21223764 Report a problem | ||
| 6/14/2026 | Contingent | $339,999$134/sqft |
Source: eXp Realty #21223764 Report a problem | ||
| 6/5/2026 | Price change | $339,999-1.4%$134/sqft |
Source: NTREIS #21223764 Report a problem | ||
| 5/21/2026 | Price change | $345,000-0.7%$136/sqft |
Source: eXp Realty #21223764 Report a problem | ||
| 5/13/2026 | Listed for sale | $347,500$137/sqft |
Source: eXp Realty #21223764 Report a problem | ||
| 5/10/2026 | Contingent | $347,500$137/sqft |
Source: NTREIS #21223764 Report a problem | ||
| 5/4/2026 | Price change | $347,500-0.7%$137/sqft |
Source: NTREIS #21223764 Report a problem | ||
| 4/2/2026 | Listed for sale | $349,999-1.4%$138/sqft |
Source: NTREIS #21223764 Report a problem | ||
| 3/31/2026 | Listing removed | $355,000$140/sqft |
Source: eXp Realty #21127747 Report a problem | ||
| 3/11/2026 | Price change | $355,000-1.4%$140/sqft |
Source: NTREIS #21127747 Report a problem | ||
| 3/6/2026 | Price change | $359,9000%$142/sqft |
Source: NTREIS #21127747 Report a problem | ||
| 2/9/2026 | Price change | $359,999-1.4%$142/sqft |
Source: NTREIS #21127747 Report a problem | ||
| 1/8/2026 | Price change | $365,000-1.3%$144/sqft |
Source: NTREIS #21127747 Report a problem | ||
| 12/12/2025 | Listed for sale | $369,900$146/sqft |
Source: NTREIS #21127747 Report a problem | ||
Public tax history
| Year | Property taxes | Tax assessment |
|---|---|---|
| 2025 | $3,051 -45.2% | $296,000 -5.4% |
| 2024 | $5,570 +9.1% | $312,932 -14.2% |
| 2023 | $5,104 -15.8% | $364,590 +13.1% |
| 2022 | $6,058 +5% | $322,449 +24.4% |
| 2021 | $5,771 +8.5% | $259,130 +23.4% |
| 2020 | $5,320 -0.7% | $210,000 |
| 2019 | $5,360 -1.8% | $210,000 |
| 2018 | $5,457 -3.4% | $210,000 -5.2% |
| 2017 | $5,648 +9% | $221,480 +2.5% |
| 2016 | $5,182 +12.4% | $216,103 +21.9% |
| 2015 | $4,611 | $177,318 +5.7% |
| 2014 | $4,611 | $167,800 +9.2% |
| 2013 | -- | $153,700 +1.1% |
| 2012 | -- | $152,100 +5.3% |
| 2011 | -- | $144,400 -0.1% |
| 2010 | -- | $144,500 -0.8% |
| 2009 | -- | $145,700 |
| 2008 | -- | $145,700 +37.5% |
| 2007 | -- | $106,000 +271.9% |
| 2006 | -- | $28,500 |
| 2005 | -- | $28,500 |
Find assessor info on the county website
Neighborhood: Innisbrook Place
Nearby homes
- $342,4004 bd2 ba2.2k sqft6132 Lochmoor Dr, Fort Worth, TX 76179Off Market
- $--4 bd3 ba2.1k sqft6140 Lochmoor Dr, Fort Worth, TX 76179Sold
- $330,0004 bd2 ba2.1k sqft6128 Lochmoor Dr, Fort Worth, TX 76179Off Market
- $--4 bd3 ba3k sqft6144 Lochmoor Dr, Fort Worth, TX 76179Sold

- $356,9003 bd2 ba2.2k sqft6124 Lochmoor Dr, Fort Worth, TX 76179Off Market
- $347,2004 bd3 ba2.3k sqft7536 Errandale Dr, Fort Worth, TX 76179Off Market
- $383,900-- bd-- ba2k sqft7625 Innisbrook Ln, Fort Worth, TX 76179Off Market
- $--4 bd3 ba2.7k sqft6148 Lochmoor Dr, Fort Worth, TX 76179Sold
Nearby schools
GreatSchools rating
- 5/10Lake Country Elementary SchoolGrades: PK-5Distance: 1 mi
- 7/10Creekview Middle SchoolGrades: 6-8Distance: 1.1 mi
- 6/10Boswell High SchoolGrades: 9-12Distance: 0.4 mi
Schools provided by the listing agent
- Elementary: Dozier
- Middle: Creekview
- High: Boswell
- District: Eagle MT-Saginaw ISD
Source: NTREIS. This data may not be complete. We recommend contacting the local school district to confirm school assignments for this home.
Get a cash offer in 3 minutes
Find out how much your home could sell for in as little as 3 minutes with a no-obligation cash offer.
Estimated market value
$339,900
Get a cash offer in 3 minutes
Find out how much your home could sell for in as little as 3 minutes with a no-obligation cash offer.
Estimated market value
$339,900
- Texas
- Tarrant County
- Fort Worth
- 76179
- Innisbrook Place
- 6136 Lochmoor Dr
Nearby cities
Nearby neighborhoods
Nearby zip codes
Other Fort Worth Topics
