Skip main navigation
Sold
  • Price Unknown

    6136 Locke Ave, Fort Worth, TX 76116

    3beds
    2,074sqft
    Single Family Residence
    Built in 1946
    10,105 Square Feet Lot
    $615,800 Zestimate®
    $--/sqft
    $2,590 Estimated rent

    Home value

    $615,800

    $573,000 - $659,000

    $2,590/mo

    Zestimate® history
    Loading
    Loading...

    Owner options

    List your home for rent

    $2,590/mo

    Rent Zestimate®

    Find your next renter with Zillow Rental Manager. Plus, with online applications, you can quickly screen prospective tenants – for free.

    Learn more

    $2,590/mo

    Rent Zestimate®

    Refinance and save

    Refinancing to a lower rate could help reduce your monthly payments and save thousands over the life of the loan.

    See today's rates

    Explore your selling options

    Work with a Zillow partner agent

    Leverage their expertise and Zillow's premium Showcase listings to get your home seen by more buyers.

    Get started

    List with your own agent

    Get your home in front of millions of buyers by listing it on Zillow.

    Learn how to do it

    Sell it yourself

    Take full control of how buyers see your home on Zillow by listing For Sale by Owner (FSBO).

    List your home

    What's special

    Beautiful homeAmple spaceLarge quartz islandNatural lightSpa inspired bathFree-standing tubWalk-in closet
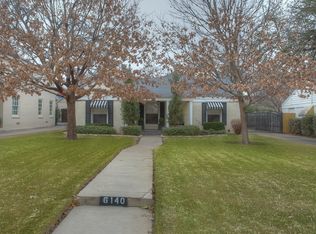
    Welcome home to the quiet nostalgia of Ridglea North & tree-lined Locke Ave. Relax in this newly remodeled & expanded open floorplan, tastefully done to preserve all this beautiful home’s existing 1950’s charm. Move in and make this 3 bedroom, 2 & half bath home your own. The completely remodeled entertainer’s kitchen features gas appliances, a working pantry & large quartz island with breakfast bar overlooking the dining area & two living spaces all filled with natural light. After a busy day retreat to the newly added primary suite with spa inspired bath featuring glass shower & free-standing tub & walk-in closet. Spray foam insulation, new ductwork & tankless water heater are a few of the interior upgrades. Outside, your imagination is your only limitation with ample space for relaxing or entertaining. Walking distance to the shops along Camp Bowie. Enjoy nearby Downtown & The Shops at Clearfork

    Zillow last checked:

    Listing updated:

    Listed by:

    Marcy Barkemeyer 0556136 817-269-7052,

    Keller Williams Realty 817-329-8850

    Bought with:

    Lisa Templeton

    Prime Realty, LLC

    Source: NTREIS,MLS#: 20416006

    Facts & features

    Interior

    Bedrooms & bathrooms
    • Bedrooms: 3
    • Bathrooms: 3
    • Full bathrooms: 2
    • 1/2 bathrooms: 1
    Primary bedroom
    • Features: En Suite Bathroom, Walk-In Closet(s)
    • Level: First
    • Dimensions: 14 x 17
    Bedroom
    • Features: Split Bedrooms
    • Level: First
    • Dimensions: 13 x 15
    Bedroom
    • Level: First
    • Dimensions: 13 x 11
    Primary bathroom
    • Features: Built-in Features, Dual Sinks, Garden Tub/Roman Tub, Stone Counters, Separate Shower
    • Level: First
    • Dimensions: 16 x 7
    Bonus room
    • Features: Breakfast Bar
    • Level: First
    • Dimensions: 8 x 8
    Dining room
    • Level: First
    • Dimensions: 11 x 9
    Other
    • Features: Built-in Features
    • Level: First
    • Dimensions: 10 x 5
    Half bath
    • Level: First
    • Dimensions: 7 x 5
    Kitchen
    • Features: Built-in Features, Granite Counters, Kitchen Island, Pantry, Pot Filler, Walk-In Pantry
    • Level: First
    • Dimensions: 16 x 14
    Living room
    • Level: First
    • Dimensions: 12 x 20
    Living room
    • Level: First
    • Dimensions: 12 x 11
    Utility room
    • Features: Built-in Features
    • Level: First
    • Dimensions: 9 x 6
    Heating
    • Central, Natural Gas
    Cooling
    • Central Air, Ceiling Fan(s), Electric
    Appliances
    • Included: Dishwasher, Electric Oven, Disposal, Microwave
    • Laundry: Washer Hookup, Electric Dryer Hookup, Laundry in Utility Room
    Features
    • Granite Counters, High Speed Internet, Kitchen Island, Open Floorplan, Pantry, Cable TV, Walk-In Closet(s), Wired for Sound
    • Flooring: Ceramic Tile, Wood
    • Has basement: No
    • Has fireplace: No
    Interior area
    • Total interior livable area: 2,074 sqft

    Property

    Parking
    • Total spaces: 1
    • Parking features: Driveway, Garage Faces Front, Garage
    • Garage spaces: 1
    • Has uncovered spaces: Yes
    Features
    • Levels: One
    • Stories: 1
    • Patio & porch: Front Porch, Patio
    • Exterior features: Rain Gutters
    • Pool features: None
    • Fencing: Brick,Back Yard,Fenced,Gate,Wood
    Lot
    • Size: 10,105 Square Feet
    • Dimensions: 63 x 171 x 66 x 167
    • Features: Back Yard, Interior Lot, Lawn, Landscaped, Subdivision, Few Trees
    Details
    • Parcel number: 02392631

    Construction

    Type & style
    • Home type: SingleFamily
    • Architectural style: Traditional,Detached
    • Property subtype: Single Family Residence
    Materials
    • Brick, Wood Siding
    • Foundation: Pillar/Post/Pier, Slab
    • Roof: Composition
    Condition
    • Year built: 1946

    Utilities & green energy

    • Sewer: Public Sewer
    • Water: Public
    • Utilities for property: Electricity Available, Natural Gas Available, Phone Available, Sewer Available, Separate Meters, Water Available, Cable Available

    Community & HOA

    Community
    • Features: Curbs
    • Subdivision: Ridglea Add
    HOA
    • Has HOA: No
    Location
    • Region: Fort Worth

    Financial & listing details

    • Tax assessed value: $514,199
    • Annual tax amount: $7,923
    • Date on market: 9/9/2023
    • Listing terms: Cash,Conventional,FHA,VA Loan
    • Exclusions: Mounted TV's, Refrigerator, Washer, Dryer
    • Electric utility on property: Yes

    Price history

    DateEventPrice
    10/5/2023Sold--
    Source: NTREIS #20416006 Report a problem
    9/9/2023Pending sale$600,000$289/sqft
    Source: NTREIS #20416006 Report a problem
    9/9/2023Listed for sale$600,000+110.5%$289/sqft
    Source: NTREIS #20416006 Report a problem
    6/14/2019Listing removed$285,000$137/sqft
    Source: Ebby Halliday, REALTORS #14052225 Report a problem
    5/30/2019Pending sale$285,000$137/sqft
    Source: Ebby Halliday, REALTORS #14052225 Report a problem
    5/28/2019Listed for sale$285,000$137/sqft
    Source: Ebby Halliday, REALTORS #14052225 Report a problem
    5/25/2019Pending sale$285,000$137/sqft
    Source: Ebby Halliday, REALTORS #14052225 Report a problem
    4/13/2019Price change$285,000-4.7%$137/sqft
    Source: Ebby Halliday, REALTORS #14052225 Report a problem
    3/28/2019Listed for sale$299,000$144/sqft
    Source: Williams Trew Real Estate #14052225 Report a problem

    Public tax history

    YearProperty taxesTax assessment
    2025$5,932 -14.6%$514,199
    2024$6,943 -19.3%$514,199 +35.2%
    2023$8,603 +8.6%$380,207 +24.8%
    2022$7,923 -4.6%$304,760 -1.4%
    2021$8,309 +11.9%$309,097 +14.2%
    2020$7,427 +304.8%$270,758 -3.6%
    2019$1,835 +4.7%$280,821 +11.9%
    2018$1,752 +3.3%$251,027 -11.3%
    2017$1,697 +2.7%$283,163 +24.5%
    2016$1,652 +2.9%$227,414 +20.6%
    2015$1,606 $188,600
    2014$1,606 $188,600
    2013-- $188,600 +0.1%
    2012-- $188,400 +3.1%
    2011-- $182,800 -0.2%
    2010-- $183,200 -4.2%
    2009-- $191,200 -2.7%
    2008-- $196,600 +10.1%
    2007-- $178,600 +1.1%
    2006-- $176,600 +9.3%
    2005-- $161,600 +23.1%
    2004-- $131,300
    2003-- $131,300
    2002-- $131,300 +0.8%
    2001-- $130,200 +13%
    2000-- $115,200
    Find assessor info on the county website

    Neighborhood: Ridglea North

    Nearby schools

    GreatSchools rating
    Schools provided by the listing agent
    • Elementary: Phillips M
    • Middle: Monnig
    • High: Arlngtnhts
    • District: Fort Worth ISD

    Source: NTREIS. This data may not be complete. We recommend contacting the local school district to confirm school assignments for this home.

    Get a cash offer in 3 minutes
    Find out how much your home could sell for in as little as 3 minutes with a no-obligation cash offer.
    Estimated market value
    $615,800
    Get a cash offer in 3 minutes
    Find out how much your home could sell for in as little as 3 minutes with a no-obligation cash offer.
    Estimated market value
    $615,800