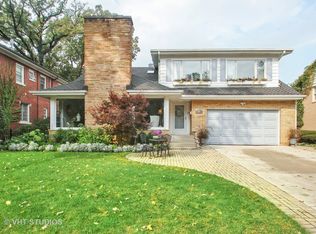
A timeless classic in sought-after Sauganash! Fabulous 1929 red brick center entry colonial built in an era when quality was paramount. 5 bedroom, 4.5 bath with over 4,100 square feet of expansive living space. This distinguished home has been lovingly restored and updated with state-of-the-art interior and exterior upgrades! The welcoming entry foyer opens into an elegant living space. Hardwood flooring throughout. Sundrenched dining room and warm inviting living room with custom fireplace. Complete kitchen remodeled with custom amenities throughout ample cabinet storage. White quartz with grey/black veining countertops with custom thickened waterfall island. Wolf stainless appliances including gas six burner range and gas convection oven. Electric convection oven, built-in microwave. Wolf commercial exhaust hood. Miele dishwasher. 42" Dutch door Sub Zero refrigerator. French doors off of the kitchen welcome you to relax on the rear screen porch overlooking the professionally landscaped yard and perennial gardens. Retreat up the fabulous stairway, the second level boasts 4 expansive bedrooms including a completely remodeled primary ensuite. Enjoy the luxury of having 3 full baths on your 2nd level! An added junior ensuite and 2 additional bedrooms all feature professionally installed custom storage. The primary bath has heated tile flooring and an oversized shower with dual showerheads, rain shower heads, and 3 body sprays. Additional 3 full baths have custom tiling, glass shower doors one with a soaking tub, and one with a Whirlpool tub. A home office with original stained glass windows completes the second level. The lower level features a 5th bedroom with an additional bath, 2nd stone fireplace, a home office, and living space. Ample storage throughout. Chimney professionally relined. All windows were replaced with Hurd custom wood aluminum-clad windows. Exception: The dining and living room has 8 Marvin Signature series in-swing French windows with full screens.Dual-zoned HVAC 2 Carrier Infinity heating and cooling systems with heat pumps. EVR fresh-air intakes and whole-house air purifiers. Eco Flow on-demand water heater was installed with a 200 amp electrical service with a whole house automatic standby generator. Chimney professionally relined. All hot and cold-water piping is copper. LED lighting and universal dimmers throughout the home. Custom porcelain front porch tiling. The roof has a 75-year warranty CertainTeed Presidential TL installed in 2001.Two-car detached garage with additional stand-up storage above. Wrought Iron rear and side yard fence with automatic driveway gate. Outdoor lawn sprinkler system. Enjoy all that Sauganash has to offer: walking distance to award-winning schools, bike and trail paths, forest preserves, and parks. Walk to restaurants, shopping, Whole Foods, Starbucks, Core Power Yoga, and the Alarmist Brewery. Easy access transportation to Metra 20 minutes to Union, O'hare Airport, and both Edens and Kennedy expressways. Sauganash!
Closed
$1,362,500
6136 N Knox Ave, Chicago, IL 60646
5beds
4,208sqft
Single Family Residence
Built in 1931
7,440 Square Feet Lot
$1,728,600 Zestimate®
$324/sqft
$6,449 Estimated rent
Home value
$1,728,600
$1.57M - $1.92M
$6,449/mo
Zestimate® history
Owner options
List your home for rent
$6,449/mo
Rent Zestimate®
Find your next renter with Zillow Rental Manager. Plus, with online applications, you can quickly screen prospective tenants – for free.
$6,449/mo
Rent Zestimate®
Refinance and save
$9,746/mo
Est. payment
Refinancing to a lower rate could help reduce your monthly payments and save thousands over the life of the loan.
$9,746/mo
Est. payment
Explore your selling options
Work with a Zillow partner agent
Leverage their expertise and Zillow's premium Showcase listings to get your home seen by more buyers.
Get startedList with your own agent
Get your home in front of millions of buyers by listing it on Zillow.
Learn how to do itSell it yourself
Take full control of how buyers see your home on Zillow by listing For Sale by Owner (FSBO).
List your homeWhat's special
Detached garageProfessionally landscaped yardOriginal stained glass windowsOutdoor lawn sprinkler systemCustom fireplacePerennial gardensHome office
Zillow last checked:
Listing updated:
Listed by:
Philip Barone 312-952-7962,
Compass,
Maureen Barone,
Compass
Bought with:
Patty Cerny
Baird & Warner
Patty Cerny
Baird & Warner
Source: MRED as distributed by MLS GRID,MLS#: 11882220
Facts & features
Interior
Bedrooms & bathrooms
- Bedrooms: 5
- Bathrooms: 5
- Full bathrooms: 4
- 1/2 bathrooms: 1
Rooms
- Room types: Bedroom 5, Breakfast Room, Heated Sun Room, Recreation Room, Workshop, Office, Other Room
Primary bedroom
- Features: Flooring (Hardwood), Bathroom (Full)
- Level: Second
- Area: 266 Square Feet
- Dimensions: 19X14
Bedroom 2
- Features: Flooring (Hardwood)
- Level: Second
- Area: 210 Square Feet
- Dimensions: 15X14
Bedroom 3
- Features: Flooring (Hardwood)
- Level: Second
- Area: 210 Square Feet
- Dimensions: 15X14
Bedroom 4
- Features: Flooring (Hardwood)
- Level: Second
- Area: 110 Square Feet
- Dimensions: 11X10
Bedroom 5
- Features: Flooring (Carpet)
- Level: Basement
- Area: 108 Square Feet
- Dimensions: 12X9
Bar entertainment
- Features: Flooring (Hardwood)
- Level: Main
- Area: 90 Square Feet
- Dimensions: 10X9
Breakfast room
- Features: Flooring (Hardwood)
- Level: Main
- Area: 117 Square Feet
- Dimensions: 13X9
Dining room
- Features: Flooring (Hardwood)
- Level: Main
- Area: 238 Square Feet
- Dimensions: 17X14
Family room
- Features: Flooring (Hardwood)
- Level: Main
- Area: 196 Square Feet
- Dimensions: 14X14
Other
- Features: Flooring (Slate)
- Level: Main
- Area: 168 Square Feet
- Dimensions: 14X12
Kitchen
- Features: Kitchen (Island), Flooring (Hardwood)
- Level: Main
- Area: 228 Square Feet
- Dimensions: 19X12
Laundry
- Features: Flooring (Other)
- Level: Basement
- Area: 450 Square Feet
- Dimensions: 30X15
Living room
- Features: Flooring (Hardwood)
- Level: Main
- Area: 364 Square Feet
- Dimensions: 26X14
Office
- Features: Flooring (Hardwood)
- Level: Second
- Area: 88 Square Feet
- Dimensions: 11X8
Other
- Features: Flooring (Carpet)
- Level: Basement
- Area: 64 Square Feet
- Dimensions: 8X8
Other
- Features: Flooring (Carpet)
- Level: Basement
- Area: 575 Square Feet
- Dimensions: 25X23
Other
- Features: Flooring (Other)
- Level: Basement
- Area: 260 Square Feet
- Dimensions: 26X10
Heating
- Natural Gas, Forced Air
Cooling
- Central Air
Appliances
- Included: Double Oven, Microwave, High End Refrigerator, Cooktop, Oven, Range Hood
Features
- Basement: Finished,Full
- Number of fireplaces: 2
- Fireplace features: Gas Log, Living Room, Basement
Interior area
- Total structure area: 4,219
- Total interior livable area: 4,208 sqft
- Finished area below ground: 1,411
Property
Parking
- Total spaces: 2
- Parking features: Concrete, Garage Door Opener, On Site, Garage Owned, Detached, Garage
- Garage spaces: 2
- Has uncovered spaces: Yes
Accessibility
- Accessibility features: No Disability Access
Features
- Stories: 2
Lot
- Size: 7,440 Square Feet
- Dimensions: 60 X 124
Details
- Parcel number: 13031200190000
- Special conditions: List Broker Must Accompany
Construction
Type & style
- Home type: SingleFamily
- Architectural style: Colonial
- Property subtype: Single Family Residence
Materials
- Brick
- Foundation: Concrete Perimeter
- Roof: Slate,Other
Condition
- New construction: No
- Year built: 1931
Utilities & green energy
- Electric: Circuit Breakers
- Sewer: Public Sewer
- Water: Lake Michigan
Community & HOA
HOA
- Services included: None
Location
- Region: Chicago
Financial & listing details
- Price per square foot: $324/sqft
- Tax assessed value: $1,320,000
- Annual tax amount: $17,485
- Date on market: 9/14/2023
- Listing terms: Conventional
- Ownership: Fee Simple
Price history
| Date | Event | Price |
|---|---|---|
| 10/26/2023 | Sold | $1,362,500-6%$324/sqft |
Source:  MRED as distributed by MLS GRID #11882220 Report a problem MRED as distributed by MLS GRID #11882220 Report a problem | ||
| 9/20/2023 | Contingent | $1,450,000$345/sqft |
Source: MRED as distributed by MLS GRID #11882220 Report a problem | ||
| 9/14/2023 | Listed for sale | $1,450,000+87.1%$345/sqft |
Source: MRED as distributed by MLS GRID #11882220 Report a problem | ||
| 8/10/2001 | Sold | $775,000$184/sqft |
Source: Public Record Report a problem | ||
Public tax history
| Year | Property taxes | Tax assessment |
|---|---|---|
| 2024 | -- | $132,000 +46.7% |
| 2023 | $18,355 +2.7% | $90,000 |
| 2022 | $17,871 +2.2% | $90,000 |
| 2021 | $17,486 +20.9% | $90,000 +32.7% |
| 2020 | $14,468 +0.9% | $67,823 -9% |
| 2019 | $14,333 +1.7% | $74,531 |
| 2018 | $14,089 -1.9% | $74,531 +6.7% |
| 2017 | $14,356 +6.1% | $69,845 |
| 2016 | $13,534 +9.5% | $69,845 |
| 2015 | $12,361 +12.8% | $69,845 +13.7% |
| 2014 | $10,962 +2.1% | $61,437 |
| 2013 | $10,735 +1.5% | $61,437 |
| 2012 | $10,577 +1% | $61,437 -10.5% |
| 2011 | $10,467 +0.8% | $68,633 |
| 2010 | $10,379 +6.2% | $68,633 |
| 2009 | $9,777 +3% | $68,633 -5.9% |
| 2008 | $9,496 +4.8% | $72,912 |
| 2007 | $9,057 +8.5% | $72,912 |
| 2006 | $8,346 +2.2% | $72,912 +27.2% |
| 2005 | $8,167 +1.9% | $57,299 |
| 2004 | $8,012 +3% | $57,299 |
| 2003 | $7,780 +14.9% | $57,299 +45% |
| 2002 | $6,772 +7.5% | $39,517 |
| 2001 | $6,298 -6.6% | $39,517 |
| 2000 | $6,746 -0.4% | $39,517 +3.4% |
| 1999 | $6,772 | $38,225 |
Find assessor info on the county website
Neighborhood: Sauganash
Nearby homes
- $1,186,0004 bd4 ba2.8k sqft6140 N Knox Ave, Chicago, IL 60646Off Market
- $1,346,0004 bd3 ba3.4k sqft6126 N Knox Ave, Chicago, IL 60646Off Market
- $1,191,2006 bd3 ba3.2k sqft6146 N Knox Ave, Chicago, IL 60646Off Market
- $895,4004 bd1 ba2.6k sqft6120 N Knox Ave, Chicago, IL 60646Off Market
- $1,200,2005 bd2 ba3.6k sqft6133 N Kilpatrick Ave, Chicago, IL 60646Off Market
- $1,871,1005 bd3 ba2.9k sqft6139 N Kilpatrick Ave, Chicago, IL 60646Off Market
- $69,440-- bd-- ba-- sqft6143 N Kilpatrick Ave, Chicago, IL 60646Off Market
- $1,196,5004 bd3 ba3.1k sqft6125 N Kilpatrick Ave, Chicago, IL 60646Off Market
Nearby schools
GreatSchools rating
- 8/10Sauganash Elementary SchoolGrades: PK-8Distance: 0.2 mi
- 6/10Taft High SchoolGrades: 7-12Distance: 2.5 mi
Schools provided by the listing agent
- Elementary: Sauganash Elementary School
- Middle: Sauganash Elementary School
- High: Taft High School
- District: 299
Source: MRED as distributed by MLS GRID. This data may not be complete. We recommend contacting the local school district to confirm school assignments for this home.
Get a cash offer in 3 minutes
Find out how much your home could sell for in as little as 3 minutes with a no-obligation cash offer.
Estimated market value
$1,728,600
Get a cash offer in 3 minutes
Find out how much your home could sell for in as little as 3 minutes with a no-obligation cash offer.
Estimated market value
$1,728,600
- Illinois
- Cook County
- Chicago
- 60646
- Sauganash
- 6136 N Knox Ave
Nearby cities
Nearby neighborhoods
Nearby zip codes
Other Chicago Topics
