Skip main navigation
Off market
  • $362,400

    6136 NW Argyl Lane, Port St Lucie, FL 34983

    3beds
    2,035sqft
    Villa
    Built in 2017
    5,140 Square Feet Lot
    $362,400 Zestimate®
    $178/sqft
    $2,674 Estimated rent

    Home value

    $362,400

    $344,000 - $381,000

    $2,674/mo

    Zestimate® history
    Loading
    Loading...

    Owner options

    List your home for rent

    $2,674/mo

    Rent Zestimate®

    Find your next renter with Zillow Rental Manager. Plus, with online applications, you can quickly screen prospective tenants – for free.

    Learn more

    $2,674/mo

    Rent Zestimate®

    Refinance and save

    $2,943/mo

    Est. payment

    Refinancing to a lower rate could help reduce your monthly payments and save thousands over the life of the loan.

    See today's rates

    $2,943/mo

    Est. payment

    Explore your selling options

    Work with a Zillow partner agent

    Leverage their expertise and Zillow's premium Showcase listings to get your home seen by more buyers.

    Get started

    List with your own agent

    Get your home in front of millions of buyers by listing it on Zillow.

    Learn how to do it

    Sell it yourself

    Take full control of how buyers see your home on Zillow by listing For Sale by Owner (FSBO).

    List your home

    What's special

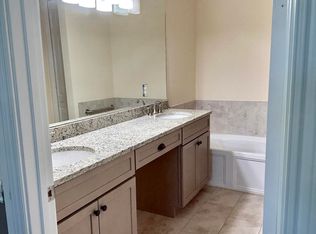
    Not Ready to Move for another year But Want to Lock In Current Market Price? We have the Perfect Solution for You ! This is Our New Chelsea Model available contingent on 1 year Leaseback to the builder at 1% of Purchase Price. Call me for Details. Upgrades include Private Fenced Back Yard,Tile Throughout Living Areas,Crown Molding,Custom Chair Rail and Shadowboxes,Upgraded Baths,S/S Kitchen Appliance Package, Natural Gas Hot Water Heater,City Water & Sewer,Sidewalks, Street Lights,Gorgeous Clubhouse with State of the Art Fitness Center,Heated Pool & Spa,Gated Community A Must See To Appreciate Our Totally Maintenance Free Community Lifestyle !

    This property is not currently displayed as for sale or rent on Zillow. This may be different from what's on other websites or public sources.

    Zillow last checked:

    Listing updated:

    Listed by:

    Catherine M Prisco 954-439-2689,

    Skymark Realty Florida LLC

    Bought with:

    Lynda L. St Julien, 509627

    Keller Williams Realty Of The Treasure Coast

    Source: BeachesMLS,MLS#: R10362462MLS LogoOriginating MLS: BeachesMLS

    Facts & features

    Interior

    Bedrooms & bathrooms
    • Bedrooms: 3
    • Bathrooms: 2
    • Full bathrooms: 2
    Primary bedroom
    • Description: Oversized Mastersuite
    • Level: First
    • Area: 308
    • Dimensions: 22 X 14
    Primary bedroom
    • Description: Oversized Mastersuite
    • Level: First
    • Area: 308
    • Dimensions: 22 X 14
    Bedroom 2
    • Description: Great Size 2nd Bedroom
    • Level: First
    • Area: 192
    • Dimensions: 16 X 12
    Bedroom 2
    • Description: Great Size 2nd Bedroom
    • Level: First
    • Area: 192
    • Dimensions: 16 X 12
    Bedroom 3
    • Level: First
    • Area: 156
    • Dimensions: 13 X 12
    Bedroom 3
    • Level: First
    • Area: 156
    • Dimensions: 13 X 12
    Dining room
    • Description: Comfortable Size
    • Level: First
    • Area: 144
    • Dimensions: 12 X 12
    Dining room
    • Description: Comfortable Size
    • Level: First
    • Area: 144
    • Dimensions: 12 X 12
    Kitchen
    • Description: Loads of Counterspace
    • Level: First
    • Area: 192
    • Dimensions: 16 X 12
    Kitchen
    • Description: Loads of Counterspace
    • Level: First
    • Area: 192
    • Dimensions: 16 X 12
    Living room
    • Description: Large Living Room
    • Level: First
    • Area: 330
    • Dimensions: 22 X 15
    Living room
    • Description: Large Living Room
    • Level: First
    • Area: 330
    • Dimensions: 22 X 15
    Utility room
    • Description: includes Laundry Tub
    • Level: First
    • Area: 48
    • Dimensions: 8 X 6
    Utility room
    • Description: includes Laundry Tub
    • Level: First
    • Area: 48
    • Dimensions: 8 X 6
    Heating
    • Central, Electric
    Cooling
    • Central Air, Electric
    Appliances
    • Included: Dishwasher, Electric Range, Disposal, Gas Water Heater, Refrigerator, Water Heater
    • Laundry: Washer Hookup, Dryer Hookup, Inside, Laundry Tub
    Features
    • Breakfast Bar, Breakfast Area, Bathtub, Closet Cabinetry, Dining Area, Separate/Formal Dining Room, Dual Sinks, Eat-in Kitchen, Garden Tub/Roman Tub, High Ceilings, Kitchen/Dining Combo, Living/Dining Room, Custom Mirrors, Pantry, Split Bedrooms, Soaking Tub, Separate Shower, Walk-In Closet(s)
    • Flooring: Carpet, Ceramic Tile, Vinyl
    • Windows: Insulated Windows, Metal, Plantation Shutters, Single Hung, Sliding, Storm Window(s)
    Interior area
    • Total structure area: 2,806
    • Total interior livable area: 2,035 sqft

    Property

    Parking
    • Total spaces: 2
    • Parking features: Attached, Driveway, Garage, Garage Door Opener
    • Attached garage spaces: 2
    • Has uncovered spaces: Yes
    Features
    • Levels: One
    • Stories: 1
    • Entry location: Entry Level Living Area Y
    • Patio & porch: Porch, Screened
    • Exterior features: Lighting, Outdoor Living Area, Porch
    • Pool features: Association
    • Fencing: Fenced
    • Has view: Yes
    • View description: Garden
    • Waterfront features: None
    Lot
    • Size: 5,140 Square Feet
    • Features: Sprinklers Automatic, Sprinkler System, < 1/4 Acre
    Details
    • Parcel number: 340870400540005
    • Zoning: PUD

    Construction

    Type & style
    • Home type: SingleFamily
    • Property subtype: Villa
    Materials
    • Block, Concrete
    • Roof: Concrete,Flat,Tile
    Condition
    • New Construction
    • New construction: Yes
    • Year built: 2017
    Details
    • Builder model: Chelsea A
    • Builder name: Tiffany Homes
    • Warranty included: Yes

    Utilities & green energy

    • Electric: 3 Phase
    • Sewer: Public Sewer
    • Water: Public
    • Utilities for property: Cable Available, Natural Gas Available, Sewer Available, Underground Utilities, Water Available

    Community & HOA

    Community
    • Features: Home Owners Association, Street Lights
    • Security: Security System Owned, Gated Community, Smoke Detector(s)
    • Subdivision: ST ANDREWS TOWNHOMES REPLAT NO 1
    HOA
    • Has HOA: Yes
    • Amenities included: Clubhouse, Fitness Center, Pool, Parking, Recreation Facilities, Spa/Hot Tub, Sidewalks
    • Services included: Common Areas, Cable TV, Insurance, Maintenance Grounds, Pest Control, Recreation Facilities, Security
    • HOA fee: $298 monthly
    Location
    • Region: Port Saint Lucie

    Financial & listing details

    • Price per square foot: $178/sqft
    • Annual tax amount: $384
    • Date on market: 1/13/2018
    • Cumulative days on market: 147 days
    • Listing terms: Cash,Conventional,Lease Option

    Price history

    DateEventPrice
    3/16/2018Sold$267,500$131/sqft
    Source: BeachesMLS #R10362462 Report a problem

    Public tax history

    Tax history is unavailable.

    Neighborhood: St. Lucie North

    Nearby schools

    GreatSchools rating
    Get a cash offer in 3 minutes
    Find out how much your home could sell for in as little as 3 minutes with a no-obligation cash offer.
    Estimated market value
    $362,400
    Get a cash offer in 3 minutes
    Find out how much your home could sell for in as little as 3 minutes with a no-obligation cash offer.
    Estimated market value
    $362,400