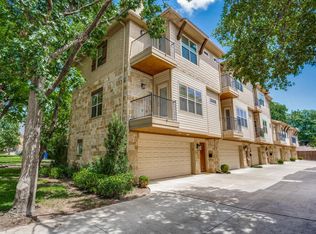
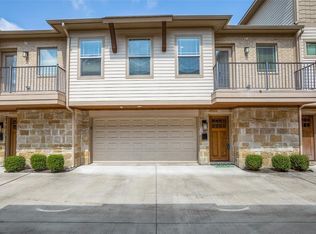

6136-3 | Alarm System, Dark Hardwood, Small Balcony, Turfed Yard, Washer/Dryer
Home is not ready to view in person until 11/10/2023 once vacant. High probability that it will lease sight-unseen.
Take advantage of The Collection's favorable and convenient location within the neighborhood with easy access to nearby restaurants and retail. This charming home features brand new renovations, a turfed backyard, dark hardwood flooring, office space and a small balcony.
We aim to create an ownership-like experience with the freedom of renting. That's why we furnish our townhomes with the best appliances, high ceilings, and fine amenities.
Open living concept
Oak hardwood floors
Private yards
10 ceilings on main level
Attached 2 car garage
Designer cabinetry
Samsung stainless steel appliances
Quartz countertops
Huge, private outdoor living space
*Photos and virtual tour may differ from actual unit depending on layout and location.
Lease terms and rates vary based on selected move-in date and term.
Prices change daily.
Clients are responsible for all of their own utilities, and are required to set-up gas and electricity in their own name. Clients will be billed $150 monthly for trash, pest, utility fee and amenity fee.
Animal Policy:
Pet deposit: $200.00. Pet Fee (non-refundable): $300.00. Pet Rent: $35.00
Property is completely non-smoking.
Townhouse for rent
$3,495/mo
Fees may apply
6136 Oram St, # 3, Dallas, TX 75214
2beds
1,579sqft
Price may not include required fees and charges. Price shown reflects the lease term provided. Learn more|
Townhouse
Available now
Cats, dogs OK
Central air
In unit laundry
Attached garage parking
What's special
Small balconyOffice spaceTurfed backyardHigh ceilingsPrivate yardsDark hardwood flooringOak hardwood floors
- 4 days |
- -- |
- -- |
Zillow last checked:
Listing updated:
Travel times

Let’s turn your rent into credit progress
Build credit history with every on-time payment and get credit for the payment you’re already making.
Facts & features
Interior
Bedrooms & bathrooms
- Bedrooms: 2
- Bathrooms: 3
- Full bathrooms: 2
- 1/2 bathrooms: 1
Cooling
- Central Air
Appliances
- Included: Dishwasher, Dryer, Washer
- Laundry: In Unit
Features
- Flooring: Hardwood
Interior area
- Total interior livable area: 1,579 sqft
Property
Parking
- Parking features: Attached, Off Street
- Has attached garage: Yes
- Details: Contact manager
Features
- Exterior features: Lawn, Utilities fee required
Construction
Type & style
- Home type: Townhouse
- Property subtype: Townhouse
Condition
- Year built: 2012
Building
Management
- Pets allowed: Yes
Community & HOA
Community
- Security: Security System
Location
- Region: Dallas
Financial & listing details
- Lease term: 1 Year
Price history
| Date | Event | Price |
|---|---|---|
| 7/8/2026 | Listed for rent | $3,495+13.9%$2/sqft |
Source: Zillow Rentals Report a problem | ||
| 10/24/2023 | Listing removed | -- |
Source: Zillow Rentals Report a problem | ||
| 10/10/2023 | Price change | $3,068+0.1%$2/sqft |
Source: Zillow Rentals Report a problem | ||
| 9/20/2023 | Listed for rent | $3,065+17.9%$2/sqft |
Source: Zillow Rentals Report a problem | ||
| 10/23/2018 | Listing removed | $2,600$2/sqft |
Source: The ROWE Townhomes Report a problem | ||
| 9/4/2018 | Price change | $2,600+6.3%$2/sqft |
Source: The ROWE Townhomes Report a problem | ||
| 8/31/2018 | Listed for rent | $2,445+4%$2/sqft |
Source: The ROWE Townhomes Report a problem | ||
| 8/23/2016 | Listing removed | $2,350+11.9%$1/sqft |
Source: The ROWE Townhomes Report a problem | ||
| 5/9/2015 | Listing removed | $2,100$1/sqft |
Source: Dave Perry-Miller Real Estate | InTown #13123659 Report a problem | ||
| 4/7/2015 | Listed for rent | $2,100$1/sqft |
Source: Dave Perry Miller Real Estate #13123659 Report a problem | ||
Neighborhood: 75214
Nearby schools
GreatSchools rating
- 7/10Geneva Heights ElementaryGrades: PK-5Distance: 0.8 mi
- 6/10J L Long Middle SchoolGrades: 6-8Distance: 0.8 mi
- 5/10Woodrow Wilson High SchoolGrades: 9-12Distance: 0.8 mi
Nearby cities
Nearby neighborhoods
Nearby zip codes
Nearby rental buildings
- The Hayden
- Brady
- The Ellington
- Eleven600
- Lila Apartments
- The Arts
- Grand Estates at Kessler Park
- Modera Trinity
- Preston Villas
- Villas del Zocalo Phase Four
- Preston Hollow Village
- Renaissance at Preston Hollow
- Griffis Oak Lawn
- Maddox
- The Monterey by Windsor
- Factory Design District
- Camden Victory Park
- Berkshire Auburn
- Camden Farmers Market
- The Hampton on Jupiter