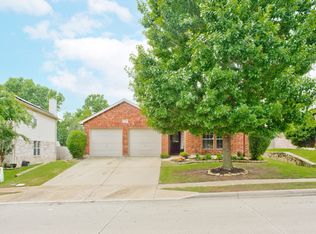
Nestled in established and popular Marine Creek Ranch neighborhood is this precious home full of updates and personality - and boasting one of the prettiest -and biggest - covered back patios we've seen in a while! Refreshed exterior lighting and mature landscaping make for sweet curb appeal. The open-concept interior features hardwood-look floors, on-trend lighting, custom window treatments, and lots of built-ins. Butcher block counters, subway tile, fresh white cabinets and a gas cooktop make cooking a joy in the large kitchen. Even laundry becomes less of a chore in the precious pink laundry room boasting custom shelving. Both bathrooms have statement-making wood-stain vanities, patterned floors, and designer fixtures. Walls of windows in the master suite and living area allow for plenty of natural light and views of the gorgeous backyard. A custom pergola and extensive patio space and planters make the backyard a bit of a paradise. Don't miss the NEW carpet and NEW HVAC UNITS!
Sold
Price Unknown
6136 Paddlefish Dr, Fort Worth, TX 76179
3beds
1,652sqft
Single Family Residence
Built in 2007
6,969 Square Feet Lot
$306,000 Zestimate®
$--/sqft
$2,008 Estimated rent
Home value
$306,000
$291,000 - $321,000
$2,008/mo
Zestimate® history
Owner options
List your home for rent
$2,008/mo
Rent Zestimate®
Find your next renter with Zillow Rental Manager. Plus, with online applications, you can quickly screen prospective tenants – for free.
$2,008/mo
Rent Zestimate®
Refinance and save
$180/mo
Est. payment
Refinancing to a lower rate could help reduce your monthly payments and save thousands over the life of the loan.
$180/mo
Est. payment
Explore your selling options
Work with a Zillow partner agent
Leverage their expertise and Zillow's premium Showcase listings to get your home seen by more buyers.
Get startedList with your own agent
Get your home in front of millions of buyers by listing it on Zillow.
Learn how to do itSell it yourself
Take full control of how buyers see your home on Zillow by listing For Sale by Owner (FSBO).
List your homeWhat's special
Zillow last checked:
Listing updated:
Listed by:
Devon Reyes 0636566 817-523-9113,
League Real Estate 817-523-9113,
Alberto Reyes 0639933 817-586-5894,
League Real Estate
Bought with:
Shawna Scrimshire
Keller Williams Heritage West
Source: NTREIS,MLS#: 20618263
Facts & features
Interior
Bedrooms & bathrooms
- Bedrooms: 3
- Bathrooms: 2
- Full bathrooms: 2
Primary bedroom
- Features: Closet Cabinetry, En Suite Bathroom, Garden Tub/Roman Tub, Separate Shower, Walk-In Closet(s)
- Level: First
- Dimensions: 14 x 20
Bedroom
- Features: Ceiling Fan(s), Walk-In Closet(s)
- Level: First
- Dimensions: 11 x 11
Bedroom
- Features: Ceiling Fan(s), Walk-In Closet(s)
- Level: First
- Dimensions: 11 x 10
Breakfast room nook
- Features: Built-in Features, Ceiling Fan(s)
- Level: First
- Dimensions: 11 x 12
Dining room
- Level: First
- Dimensions: 10 x 16
Other
- Level: First
- Dimensions: 5 x 8
Kitchen
- Features: Breakfast Bar, Solid Surface Counters
- Level: First
- Dimensions: 17 x 13
Living room
- Features: Built-in Features
- Level: First
- Dimensions: 19 x 19
Utility room
- Features: Built-in Features, Utility Room
- Level: First
- Dimensions: 7 x 5
Heating
- Central, Natural Gas, Solar
Cooling
- Central Air, Ceiling Fan(s), Electric
Appliances
- Included: Some Gas Appliances, Disposal, Gas Range, Microwave, Plumbed For Gas
- Laundry: Laundry in Utility Room
Features
- Built-in Features, Decorative/Designer Lighting Fixtures, Eat-in Kitchen, High Speed Internet, Open Floorplan, Cable TV
- Flooring: Carpet, Laminate, Tile
- Windows: Window Coverings
- Has basement: No
- Has fireplace: No
Interior area
- Total interior livable area: 1,652 sqft
Property
Parking
- Total spaces: 2
- Parking features: Door-Single, Garage Faces Front, Inside Entrance
- Attached garage spaces: 2
Features
- Levels: One
- Stories: 1
- Patio & porch: Other, Patio, Covered
- Exterior features: Lighting, Outdoor Living Area, Playground, Rain Gutters
- Pool features: None
- Fencing: Wood
Lot
- Size: 6,969 Square Feet
- Features: Interior Lot, Subdivision, Sprinkler System, Few Trees
Details
- Parcel number: 40814246
Construction
Type & style
- Home type: SingleFamily
- Architectural style: Traditional,Detached
- Property subtype: Single Family Residence
Materials
- Brick
- Foundation: Slab
- Roof: Composition
Condition
- Year built: 2007
Utilities & green energy
- Sewer: Public Sewer
- Water: Public
- Utilities for property: Natural Gas Available, Sewer Available, Separate Meters, Water Available, Cable Available
Community & HOA
Community
- Features: Curbs, Sidewalks
- Security: Smoke Detector(s)
- Subdivision: Marine Creek Ranch Add
HOA
- Has HOA: Yes
- Services included: Association Management
- HOA fee: $180 semi-annually
- HOA name: Marine Creek Ranch - Legacy
- HOA phone: 214-705-1615
Location
- Region: Fort Worth
Financial & listing details
- Tax assessed value: $274,307
- Annual tax amount: $6,850
- Date on market: 5/16/2024
- Cumulative days on market: 5 days
- Listing terms: Cash,Conventional,FHA,VA Loan
- Exclusions: Please see Offer Instructions Sheet.
Price history
| Date | Event | Price |
|---|---|---|
| 6/21/2024 | Sold | -- |
Source: NTREIS #20618263 Report a problem | ||
| 5/30/2024 | Pending sale | $319,000$193/sqft |
Source: NTREIS #20618263 Report a problem | ||
| 5/22/2024 | Contingent | $319,000$193/sqft |
Source: NTREIS #20618263 Report a problem | ||
| 5/16/2024 | Listed for sale | $319,000+25.1%$193/sqft |
Source: NTREIS #20618263 Report a problem | ||
| 7/15/2021 | Sold | -- |
Source: eXp Realty #163038497 Report a problem | ||
| 6/18/2021 | Pending sale | $255,000$154/sqft |
Source: NTREIS #14591977 Report a problem | ||
| 6/11/2021 | Listed for sale | $255,000+70%$154/sqft |
Source: NTREIS #14591977 Report a problem | ||
| 11/12/2015 | Sold | -- |
Source: Agent Provided Report a problem | ||
| 10/21/2015 | Pending sale | $150,000$91/sqft |
Source: DFWHomeseeker.com #13256437 Report a problem | ||
| 10/10/2015 | Listed for sale | $150,000+38.9%$91/sqft |
Source: DFWHomeseeker.com #13256437 Report a problem | ||
| 6/15/2011 | Sold | -- |
Source: Public Record Report a problem | ||
| 5/21/2011 | Listed for sale | $108,000+11.1%$65/sqft |
Source: Specialized Realty Group #11518374 Report a problem | ||
| 3/31/2011 | Sold | -- |
Source: Agent Provided Report a problem | ||
| 2/17/2011 | Price change | $97,200-10%$59/sqft |
Source: Specialized Realty Group, Inc. #11518374 Report a problem | ||
| 12/19/2010 | Listed for sale | $108,000-12.8%$65/sqft |
Source: isNowListed.com Report a problem | ||
| 10/18/2010 | Sold | -- |
Source: Public Record Report a problem | ||
| 6/9/2010 | Listing removed | $123,900$75/sqft |
Source: NRT Dallas #11309231 Report a problem | ||
| 5/15/2010 | Listed for sale | $123,900$75/sqft |
Source: NRT Dallas #11309231 Report a problem | ||
| 10/14/2008 | Sold | -- |
Source: Public Record Report a problem | ||
Public tax history
| Year | Property taxes | Tax assessment |
|---|---|---|
| 2025 | $2,574 -46.8% | $274,307 |
| 2024 | $4,835 -5.4% | $274,307 -7.1% |
| 2023 | $5,112 -15.7% | $295,304 +16.1% |
| 2022 | $6,067 +3.7% | $254,441 +21.9% |
| 2021 | $5,848 +3.4% | $208,697 +5.6% |
| 2020 | $5,657 +3.6% | $197,705 +4.4% |
| 2019 | $5,458 +3.9% | $189,323 +5.9% |
| 2018 | $5,253 +7.5% | $178,747 +8.7% |
| 2017 | $4,887 +8.7% | $164,382 +10.4% |
| 2016 | $4,497 +42.5% | $148,844 +12.9% |
| 2015 | $3,156 | $131,800 |
| 2014 | $3,156 | $131,800 +7.9% |
| 2013 | -- | $122,200 +9.7% |
| 2012 | -- | $111,400 -5.4% |
| 2011 | -- | $117,800 +7.7% |
| 2010 | -- | $109,400 -19.4% |
| 2009 | -- | $135,800 -0.7% |
| 2008 | -- | $136,800 +572.6% |
| 2007 | -- | $20,339 |
| 2006 | -- | $20,339 |
Find assessor info on the county website
Neighborhood: Marine Creek Ranch
Nearby homes
- $344,2004 bd2 ba2.7k sqft6132 Paddlefish Dr, Fort Worth, TX 76179Off Market

- $--3 bd2 ba2k sqft6140 Paddlefish Dr, Fort Worth, TX 76179Sold
- $382,6004 bd3 ba2.9k sqft6144 Paddlefish Dr, Fort Worth, TX 76179Off Market

- $283,7003 bd2 ba1.8k sqft6052 Texas Shiner Dr, Fort Worth, TX 76179Off Market
- $276,9003 bd2 ba1.7k sqft6056 Texas Shiner Dr, Fort Worth, TX 76179Off Market
- $336,5005 bd3 ba2.9k sqft6048 Texas Shiner Dr, Fort Worth, TX 76179Off Market
- $311,6004 bd2 ba1.9k sqft6044 Texas Shiner Dr, Fort Worth, TX 76179Off Market
- $351,5004 bd2 ba2.7k sqft6133 Paddlefish Dr, Fort Worth, TX 76179Off Market
Nearby schools
GreatSchools rating
- 5/10Greenfield Elementary SchoolGrades: PK-5Distance: 0.6 mi
- 5/10Ed Willkie Middle SchoolGrades: 6-8Distance: 0.2 mi
- 5/10Chisholm Trail High SchoolGrades: 9-12Distance: 1.2 mi
Schools provided by the listing agent
- Elementary: Greenfield
- Middle: Ed Willkie
- High: Chisholm Trail
- District: Eagle MT-Saginaw ISD
Source: NTREIS. This data may not be complete. We recommend contacting the local school district to confirm school assignments for this home.
Get a cash offer in 3 minutes
Find out how much your home could sell for in as little as 3 minutes with a no-obligation cash offer.
Estimated market value
$306,000
Get a cash offer in 3 minutes
Find out how much your home could sell for in as little as 3 minutes with a no-obligation cash offer.
Estimated market value
$306,000
- Texas
- Tarrant County
- Fort Worth
- 76179
- Marine Creek Ranch
- 6136 Paddlefish Dr
