Skip main navigation
Off market
  • $678,900

    6136 S Adams Dr, Centennial, CO 80121

    4beds
    1,900sqft
    SingleFamily
    Built in 1963
    0.29 Acres Lot
    $678,900 Zestimate®
    $357/sqft
    $3,028 Estimated rent

    Home value

    $678,900

    $645,000 - $713,000

    $3,028/mo

    Zestimate® history
    Loading
    Loading...

    Owner options

    List your home for rent

    $3,028/mo

    Rent Zestimate®

    Find your next renter with Zillow Rental Manager. Plus, with online applications, you can quickly screen prospective tenants – for free.

    Learn more

    $3,028/mo

    Rent Zestimate®

    Refinance and save

    $3,892/mo

    Est. payment

    Refinancing to a lower rate could help reduce your monthly payments and save thousands over the life of the loan.

    See today's rates

    $3,892/mo

    Est. payment

    Explore your selling options

    Work with a Zillow partner agent

    Leverage their expertise and Zillow's premium Showcase listings to get your home seen by more buyers.

    Get started

    List with your own agent

    Get your home in front of millions of buyers by listing it on Zillow.

    Learn how to do it

    Sell it yourself

    Take full control of how buyers see your home on Zillow by listing For Sale by Owner (FSBO).

    List your home

    What's special

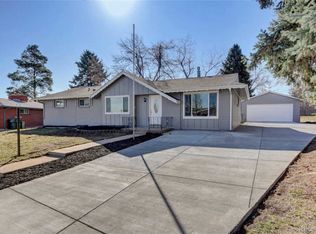
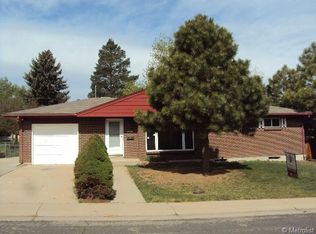
    One of the best lots in all of the community having majestic pines on a quite street. A well loved original mid-century modern all brick ranch home has had only three owners since new. Some of its retro-chic features have been preserved over the years to include several lovely original built-ins, master bath, main bath, vintage kitchen with updated quartz counters glass tile back splash, cooktop, stainless refrigerator, dishwasher, wall oven, & tile flooring. The home is very spacious with three bedrooms on the main floor & options to add more in the basement. An entertainers delightful basement rec/bonus room with fireplace, original wood paneling, bar with beer taps & fridge, & new carpet. Take comfort in having newer upgraded windows, furnace, & central A/C. New water heater, & exterior paint. Great yard with sprinkler system, covered patio & mature trees. Large laundry/utility room is perfect for great storage & a variety of hobbies & crafts. Terrific schools & great shopping at The Streets at SouthGlen. Schedule your private showing today, take advantage of some of the lowest mortgage rates in history & be in your new home for the holidays.

    This property is off market, which means it's not currently listed for sale or rent on Zillow. This may be different from what's available on other websites or public sources.

    Facts & features

    Interior

    Bedrooms & bathrooms
    • Bedrooms: 4
    • Bathrooms: 2
    • Full bathrooms: 1
    • 3/4 bathrooms: 2
    Heating
    • Forced air
    Cooling
    • Central
    Appliances
    • Included: Dishwasher, Dryer, Garbage disposal, Refrigerator, Washer
    • Laundry: In Unit, Sink
    Features
    • Ceiling Fan(s), Eat-in Kitchen, Quartz Counters, Smoke Free
    • Flooring: Tile, Carpet, Hardwood
    • Windows: Double Pane Windows, Window Treatments
    • Basement: Partially finished
    • Has fireplace: Yes
    • Fireplace features: Living Room, Recreation Room
    Interior area
    • Total interior livable area: 1,900 sqft
    • Finished area below ground: 858.00

    Property

    Parking
    • Total spaces: 2
    • Parking features: Garage - Attached
    Features
    • Patio & porch: Patio, Covered
    • Exterior features: Stone, Brick
    Lot
    • Size: 0.29 Acres
    • Features: Level, Landscaped, Sprinklers In Front, Sprinklers In Rear
    Details
    • Parcel number: 207724107033
    • Zoning description: NC-9

    Construction

    Type & style
    • Home type: SingleFamily
    • Architectural style: Mid-Century Modern
    Materials
    • Wood
    • Roof: Asphalt
    Condition
    • Year built: 1963

    Utilities & green energy

    • Sewer: Public Sewer
    • Water: Public
    Green energy
    • Water conservation: Smart Irrigation

    Community & neighborhood

    Location
    • Region: Centennial

    Other

    Other facts
    • Flooring: Wood, Carpet, Tile
    • Sewer: Public Sewer
    • WaterSource: Public
    • Heating: Forced Air
    • Appliances: Dishwasher, Refrigerator, Disposal, Dryer, Washer, Cooktop, Gas Water Heater, Oven
    • FireplaceYN: true
    • InteriorFeatures: Ceiling Fan(s), Eat-in Kitchen, Quartz Counters, Smoke Free
    • Basement: Finished, Full, Interior Entry
    • GarageYN: true
    • AttachedGarageYN: true
    • HeatingYN: true
    • CoolingYN: true
    • PatioAndPorchFeatures: Patio, Covered
    • FireplacesTotal: 2
    • RoomsTotal: 10
    • ConstructionMaterials: Brick
    • Roof: Composition
    • WindowFeatures: Double Pane Windows, Window Treatments
    • FireplaceFeatures: Living Room, Recreation Room
    • LotFeatures: Level, Landscaped, Sprinklers In Front, Sprinklers In Rear
    • RentIncludes: Water
    • CoveredSpaces: 2
    • Cooling: Central Air
    • StructureType: House
    • LaundryFeatures: In Unit, Sink
    • BelowGradeFinishedArea: 858.00
    • ArchitecturalStyle: Mid-Century Modern
    • ExteriorFeatures: Rain Gutters, Private Yard
    • MlsStatus: Pending
    • GreenWaterConservation: Smart Irrigation
    • ZoningDescription: NC-9
    • Kitchen Renovation: Renovated
    • Bathroom Renovation: Renovated

    Price history

    DateEventPrice
    12/4/2020Sold$555,000-3.5%$292/sqft
    Source: Public Record Report a problem
    11/3/2020Pending sale$575,000$303/sqft
    Source: Re/max Alliance #7885138 Report a problem
    10/30/2020Listed for sale$575,000+31.9%$303/sqft
    Source: Re/max Alliance #7885138 Report a problem
    10/19/2016Sold$436,100+2.6%$230/sqft
    Source: Public Record Report a problem
    9/14/2016Pending sale$425,000$224/sqft
    Source: Windermere Metro Denver Real Estate #9999571 Report a problem
    9/9/2016Listed for sale$425,000+51.8%$224/sqft
    Source: Windermere Metro Denver Real Estate #9999571 Report a problem
    3/18/2012Listing removed$279,990$147/sqft
    Source: Coldwell Banker Residential Brokerage #1001154 Report a problem
    10/24/2011Listed for sale$279,990+0.7%$147/sqft
    Source: Coldwell Banker Residential Brokerage #1001154 Report a problem
    8/11/2011Sold$278,000-0.7%$146/sqft
    Source: Public Record Report a problem
    5/29/2011Listed for sale$279,990$147/sqft
    Source: Coldwell Banker Residential Brokerage - Southeast Metro at DTC #1001154 Report a problem

    Public tax history

    YearProperty taxesTax assessment
    2025$4,837 +6.6%$40,931 -3.2%
    2024$4,537 +12.1%$42,284 -8.9%
    2023$4,048 +0.1%$46,414 +30.7%
    2022$4,045 $35,508 -2.8%
    2021-- $36,529 +2.5%
    2020$3,949 +34.2%$35,650
    2019$2,942 $35,650 +26.8%
    2018$2,942 +8.3%$28,109
    2017$2,716 $28,109 +10.5%
    2016-- $25,440
    2015-- $25,440 +16.2%
    2014$2,554 $21,898 +16.3%
    2013-- $18,830
    2012-- $18,830
    2011$2,002 +10.8%$18,830 -4.8%
    2010$1,807 +41.1%$19,780
    2009$1,280 $19,780 -8.4%
    2008-- $21,595
    2007-- $21,595 +6.3%
    2006-- $20,322
    2005-- $20,322 +4.3%
    2002$1,545 +17.1%$19,480 +26.7%
    2001$1,319 $15,370

    Find assessor info on the county website

    Neighborhood: 80121

    Nearby schools

    GreatSchools rating
    Schools provided by the listing agent
    • Elementary: Peabody
    • Middle: Newton
    • High: Littleton
    • District: Littleton 6

    Source: The MLS. This data may not be complete. We recommend contacting the local school district to confirm school assignments for this home.

    Get a cash offer in 3 minutes
    Find out how much your home could sell for in as little as 3 minutes with a no-obligation cash offer.
    Estimated market value
    $678,900
    Get a cash offer in 3 minutes
    Find out how much your home could sell for in as little as 3 minutes with a no-obligation cash offer.
    Estimated market value
    $678,900