This beautiful 6-year-new home was designed by the award-winning architects at Studio Dwell, and built by INSPIRE Woodlawn in 2018. It sits on an oversized (25 x 173 ft) lot and has an open concept floor plan featuring oak hardwood floors, solid core flat-panel doors and dimmable LED lighting throughout. Extra large windows, skylights, and 10 1/2 foot ceilings give this home an impressive sense of space and an abundance of natural light. The main level showcases the chef's kitchen, including white custom Italian flat panel cabinets and stainless steel appliances (double oven, gas cook top with vented hood, French door refrigerator, built-in microwave/convection oven). The enormous island has seating room for six stools. The second level features the primary suite, including a handsome fully tiled bath with double vanity and dual shower heads in the extra large walk-in shower. There are also two other generously-sized bedrooms, a full hall bath and a laundry room. The lower level, with Italian tile floors, features a family room, large 4th bedroom with a full bathroom and 5th bedroom, a second laundry room with an LG Washer & Electric Dryer (gas capable set-up) and abundant storage. The third floor "penthouse" provides access to a large wrap around roof deck (49 x 17 ft) where you can enjoy unobstructed 360-degree views of the neighborhood. All closets were designed and installed by Inspired Closets and the blinds/window treatments by Graber. Outdoor features include four cameras and a video doorbell with motion-activated recording. Dual-zone HVAC. A large rear deck is directly accessible off the kitchen/dining area and leads down to the oversized (50 ft long) backyard, with a beautiful new blue stone patio and landscaping and two-car garage with a wi-fi enabled garage door opener. Easy walking distance to the University of Chicago campus and Laboratory Schools, as well as Jackson Park and Lake Michigan beaches.
Closed
Street View
$818,000
6136 S Greenwood Ave, Chicago, IL 60637
5beds
3,000sqft
Single Family Residence
Built in 2018
8,646 Square Feet Lot
$915,500 Zestimate®
$273/sqft
$4,620 Estimated rent
Home value
$915,500
$870,000 - $970,000
$4,620/mo
Zestimate® history
Owner options
List your home for rent
$4,620/mo
Rent Zestimate®
Find your next renter with Zillow Rental Manager. Plus, with online applications, you can quickly screen prospective tenants – for free.
$4,620/mo
Rent Zestimate®
Refinance and save
$4,815/mo
Est. payment
Refinancing to a lower rate could help reduce your monthly payments and save thousands over the life of the loan.
$4,815/mo
Est. payment
Explore your selling options
Work with a Zillow partner agent
Leverage their expertise and Zillow's premium Showcase listings to get your home seen by more buyers.
Get startedList with your own agent
Get your home in front of millions of buyers by listing it on Zillow.
Learn how to do itSell it yourself
Take full control of how buyers see your home on Zillow by listing For Sale by Owner (FSBO).
List your homeWhat's special
Full hall bathEnormous islandFrench door refrigeratorPrimary suiteExtra large windowsJackson parkOpen concept floor plan
Zillow last checked:
Listing updated:
Listed by:
Robert Sullivan 773-793-0458,
Berkshire Hathaway HomeServices Chicago,
Catherine Rosenberg 312-560-8940,
Berkshire Hathaway HomeServices Chicago
Bought with:
Cathy Deutsch
@properties Christie's International Real Estate
Source: MRED as distributed by MLS GRID,MLS#: 11996359
Facts & features
Interior
Bedrooms & bathrooms
- Bedrooms: 5
- Bathrooms: 4
- Full bathrooms: 3
- 1/2 bathrooms: 1
Rooms
- Room types: Bedroom 5, Deck
Primary bedroom
- Features: Flooring (Hardwood), Bathroom (Full)
- Level: Second
- Area: 180 Square Feet
- Dimensions: 15X12
Bedroom 2
- Features: Flooring (Hardwood)
- Level: Second
- Area: 110 Square Feet
- Dimensions: 11X10
Bedroom 3
- Features: Flooring (Hardwood)
- Level: Second
- Area: 132 Square Feet
- Dimensions: 12X11
Bedroom 4
- Features: Flooring (Ceramic Tile)
- Level: Basement
- Area: 154 Square Feet
- Dimensions: 14X11
Bedroom 5
- Features: Flooring (Ceramic Tile)
- Level: Basement
- Area: 121 Square Feet
- Dimensions: 11X11
Deck
- Level: Main
- Area: 150 Square Feet
- Dimensions: 15X10
Dining room
- Features: Flooring (Hardwood)
- Level: Main
- Area: 150 Square Feet
- Dimensions: 15X10
Family room
- Features: Flooring (Ceramic Tile)
- Level: Basement
- Area: 187 Square Feet
- Dimensions: 17X11
Kitchen
- Features: Kitchen (Eating Area-Breakfast Bar, Eating Area-Table Space, Island, Pantry-Closet), Flooring (Hardwood)
- Level: Main
- Area: 255 Square Feet
- Dimensions: 17X15
Living room
- Features: Flooring (Hardwood)
- Level: Main
- Area: 285 Square Feet
- Dimensions: 19X15
Heating
- Natural Gas, Forced Air
Cooling
- Central Air
Appliances
- Included: Double Oven, Microwave, Dishwasher, Refrigerator, Washer, Dryer, Disposal, Stainless Steel Appliance(s), Cooktop, Range Hood
- Laundry: Upper Level
Features
- High Ceilings
- Flooring: Hardwood
- Basement: Finished,Full
Interior area
- Total structure area: 0
- Total interior livable area: 3,000 sqft
Property
Parking
- Total spaces: 2
- Parking features: Off Alley, Garage Door Opener, On Site, Garage Owned, Detached, Garage
- Garage spaces: 2
- Has uncovered spaces: Yes
Accessibility
- Accessibility features: No Disability Access
Features
- Stories: 2
- Patio & porch: Roof Deck, Deck
- Fencing: Fenced
Lot
- Size: 8,646 Square Feet
- Dimensions: 25X173
- Features: Landscaped
Details
- Parcel number: 20143100880000
- Special conditions: None
- Other equipment: Sump Pump
Construction
Type & style
- Home type: SingleFamily
- Property subtype: Single Family Residence
Materials
- Brick
- Foundation: Concrete Perimeter
- Roof: Rubber
Condition
- New construction: No
- Year built: 2018
Utilities & green energy
- Electric: 200+ Amp Service
- Sewer: Public Sewer
- Water: Public
Community & HOA
Community
- Security: Security System, Carbon Monoxide Detector(s), Closed Circuit Camera(s)
HOA
- Services included: None
Location
- Region: Chicago
Financial & listing details
- Price per square foot: $273/sqft
- Tax assessed value: $760,010
- Annual tax amount: $9,169
- Date on market: 3/22/2024
- Listing terms: Conventional
- Ownership: Fee Simple
Price history
| Date | Event | Price |
|---|---|---|
| 5/21/2024 | Sold | $818,000-5.9%$273/sqft |
Source:  MRED as distributed by MLS GRID #11996359 Report a problem MRED as distributed by MLS GRID #11996359 Report a problem | ||
| 4/18/2024 | Pending sale | $869,000$290/sqft |
Source: MRED as distributed by MLS GRID #11996359 Report a problem | ||
| 3/27/2024 | Contingent | $869,000$290/sqft |
Source: MRED as distributed by MLS GRID #11996359 Report a problem | ||
| 3/22/2024 | Listed for sale | $869,000+8.6%$290/sqft |
Source: MRED as distributed by MLS GRID #11996359 Report a problem | ||
| 4/28/2023 | Sold | $800,000-11%$267/sqft |
Source: Public Record Report a problem | ||
| 3/24/2023 | Pending sale | $899,000$300/sqft |
Source:  Berkshire Hathaway HomeServices Chicago #11734370 Report a problem Berkshire Hathaway HomeServices Chicago #11734370 Report a problem | ||
| 3/24/2023 | Contingent | $899,000$300/sqft |
Source: MRED as distributed by MLS GRID #11734370 Report a problem | ||
| 3/9/2023 | Listed for sale | $899,000+50.1%$300/sqft |
Source: MRED as distributed by MLS GRID #11734370 Report a problem | ||
| 3/9/2018 | Sold | $599,000$200/sqft |
Source: Public Record Report a problem | ||
Public tax history
| Year | Property taxes | Tax assessment |
|---|---|---|
| 2024 | -- | $76,001 +58.3% |
| 2023 | $9,461 +3.2% | $47,999 |
| 2022 | $9,169 +2.1% | $47,999 |
| 2021 | $8,982 -18% | $47,999 -8.2% |
| 2020 | $10,957 +0.9% | $52,287 -9% |
| 2019 | $10,855 +59.4% | $57,459 +66.6% |
| 2018 | $6,812 | $34,483 |
Find assessor info on the county website
Neighborhood: Woodlawn
Nearby homes
- $867,2005 bd4 ba3k sqft6134 S Greenwood Ave, Chicago, IL 60637Off Market
- $217,100-- bd-- ba12k sqft6130 S Greenwood Ave #1, Chicago, IL 60637Off Market
- $262,9002 bd2 ba1.2k sqft6130 S Greenwood Ave #2, Chicago, IL 60637Off Market
- $274,5003 bd2 ba1.5k sqft6130 S Greenwood Ave #3, Chicago, IL 60637Off Market
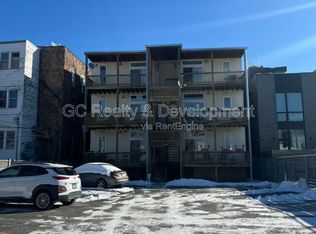
- $228,500-- bd-- ba12k sqft6130 S Greenwood Ave #1, Chicago, IL 60637Off Market
- $222,4002 bd2 ba12k sqft6130 S Greenwood Ave #2, Chicago, IL 60637Off Market
- $277,4002 bd2 ba1.5k sqft6130 S Greenwood Ave #3, Chicago, IL 60637Off Market
- $28,220-- bd-- ba12k sqft6130 S Greenwood Ave #P1, Chicago, IL 60637Off Market
Nearby schools
GreatSchools rating
- 2/10Fiske Elementary SchoolGrades: PK-8Distance: 0.5 mi
- 2/10Hyde Park Academy High SchoolGrades: 9-12Distance: 0.7 mi
Schools provided by the listing agent
- District: 299
Source: MRED as distributed by MLS GRID. This data may not be complete. We recommend contacting the local school district to confirm school assignments for this home.
Get a cash offer in 3 minutes
Find out how much your home could sell for in as little as 3 minutes with a no-obligation cash offer.
Estimated market value
$915,500
Get a cash offer in 3 minutes
Find out how much your home could sell for in as little as 3 minutes with a no-obligation cash offer.
Estimated market value
$915,500
- Illinois
- Cook County
- Chicago
- 60637
- Woodlawn
- 6136 S Greenwood Ave
Nearby cities
Nearby neighborhoods
Nearby zip codes
Other Chicago Topics
