Welcome to the Pentwater Model - a 1,532 sq. ft. ranch home that perfectly balances style, comfort, and convenience. With three bedrooms, two full bathrooms, a partial basement, and an oversized two-and-a-half car garage, this home offers the space and flexibility your family needs, all in one of Bourbonnais' most desirable neighborhoods. From the moment you step inside, you'll notice the thoughtful design and high-end touches that make this home truly stand out. The open-concept floor plan flows effortlessly, with hardwood flooring uniting the great room, dinette, and kitchen. At the heart of it all, the kitchen shines with painted shaker-style cabinets, granite countertops, a tile backsplash, and a full Whirlpool stainless steel appliance package. An oversized island with seating is perfect for gathering, while a sliding glass door leads to a spacious 12x14 patio, ideal for outdoor dining or evening relaxation. The private master suite includes its own full bath, while two additional bedrooms provide comfort and versatility. Throughout the home, details such as oversized craftsman-style trim, three-panel doors, custom window sills, and ceramic tile in the bathrooms showcase the quality of craftsmanship. Even the garage has been fully drywalled, insulated, painted, and outfitted with an opener and keypad - with a convenient drop zone off the entryway for everyday organization. This move-in ready home is more than just a place to live - it's a lifestyle. With its blend of timeless design, modern finishes, and a prime location in a well-cared-for neighborhood, the Pentwater Model offers the deal of a lifetime. Don't miss your chance to make it yours.
Closed
$335,000
6136 Stone Ptwy, Bourbonnais, IL 60914
3beds
1,532sqft
Single Family Residence
Built in 2021
9,583 Square Feet Lot
$349,200 Zestimate®
$219/sqft
$2,347 Estimated rent
Home value
$349,200
$279,000 - $437,000
$2,347/mo
Zestimate® history
Owner options
List your home for rent
$2,347/mo
Rent Zestimate®
Find your next renter with Zillow Rental Manager. Plus, with online applications, you can quickly screen prospective tenants – for free.
$2,347/mo
Rent Zestimate®
Refinance and save
$2,455/mo
Est. payment
Refinancing to a lower rate could help reduce your monthly payments and save thousands over the life of the loan.
$2,455/mo
Est. payment
Explore your selling options
Work with a Zillow partner agent
Leverage their expertise and Zillow's premium Showcase listings to get your home seen by more buyers.
Get startedList with your own agent
Get your home in front of millions of buyers by listing it on Zillow.
Learn how to do itSell it yourself
Take full control of how buyers see your home on Zillow by listing For Sale by Owner (FSBO).
List your homeWhat's special
Private master suiteOversized island with seatingCustom window sillsOpen-concept floor planOversized two-and-a-half car garageThree-panel doorsOversized craftsman-style trim
Zillow last checked:
Listing updated:
Listed by:
Rory Hertzberg 815-954-3937,
Village Realty, Inc
Bought with:
Robert Findlay
Findlay Real Estate Group Inc
Source: MRED as distributed by MLS GRID,MLS#: 12440047
Facts & features
Interior
Bedrooms & bathrooms
- Bedrooms: 3
- Bathrooms: 2
- Full bathrooms: 2
Rooms
- Room types: No additional rooms
Primary bedroom
- Features: Flooring (Carpet), Bathroom (Full)
- Level: Main
- Area: 204 Square Feet
- Dimensions: 12X17
Bedroom 2
- Features: Flooring (Carpet)
- Level: Main
- Area: 132 Square Feet
- Dimensions: 11X12
Bedroom 3
- Features: Flooring (Carpet)
- Level: Main
- Area: 121 Square Feet
- Dimensions: 11X11
Dining room
- Features: Flooring (Hardwood)
- Level: Main
- Area: 100 Square Feet
- Dimensions: 10X10
Family room
- Features: Flooring (Hardwood)
- Level: Main
- Area: 320 Square Feet
- Dimensions: 16X20
Kitchen
- Features: Flooring (Hardwood)
- Level: Main
- Area: 168 Square Feet
- Dimensions: 12X14
Laundry
- Features: Flooring (Ceramic Tile)
- Level: Main
- Area: 80 Square Feet
- Dimensions: 8X10
Heating
- Natural Gas, Forced Air
Cooling
- Central Air
Appliances
- Laundry: Main Level, Gas Dryer Hookup, Electric Dryer Hookup, Laundry Closet
Features
- Cathedral Ceiling(s), 1st Floor Bedroom, 1st Floor Full Bath, Walk-In Closet(s), Open Floorplan, Special Millwork, Dining Combo, Granite Counters
- Flooring: Hardwood, Wood
- Basement: Unfinished,Partial
- Attic: Unfinished
Interior area
- Total structure area: 1,532
- Total interior livable area: 1,532 sqft
Property
Parking
- Total spaces: 4
- Parking features: Concrete, Garage Door Opener, Garage, On Site, Garage Owned, Attached, Driveway, Owned
- Attached garage spaces: 2
- Has uncovered spaces: Yes
Accessibility
- Accessibility features: Accessible Hallway(s), No Disability Access
Features
- Stories: 1
- Patio & porch: Patio
Lot
- Size: 9,583 Square Feet
- Dimensions: 62X170
Details
- Additional structures: None
- Parcel number: 03023130109100
- Zoning: SINGL
- Special conditions: None
Construction
Type & style
- Home type: SingleFamily
- Architectural style: Ranch
- Property subtype: Single Family Residence
Materials
- Vinyl Siding, Brick
- Foundation: Concrete Perimeter
- Roof: Asphalt
Condition
- New construction: No
- Year built: 2021
Details
- Builder model: PENTWATER
Utilities & green energy
- Electric: Circuit Breakers, 200+ Amp Service
- Sewer: Public Sewer
- Water: Public
Community & HOA
Community
- Features: Park, Curbs, Sidewalks, Street Lights, Street Paved
HOA
- Services included: None
Location
- Region: Bourbonnais
Financial & listing details
- Price per square foot: $219/sqft
- Tax assessed value: $272,475
- Annual tax amount: $7,732
- Date on market: 8/24/2025
- Listing terms: Conventional
- Ownership: Fee Simple
Price history
| Date | Event | Price |
|---|---|---|
| 10/20/2025 | Sold | $335,000-2.9%$219/sqft |
Source:  MRED as distributed by MLS GRID #12440047 Report a problem MRED as distributed by MLS GRID #12440047 Report a problem | ||
| 9/23/2025 | Contingent | $344,900$225/sqft |
Source: MRED as distributed by MLS GRID #12440047 Report a problem | ||
| 9/9/2025 | Price change | $344,900-1.4%$225/sqft |
Source: MRED as distributed by MLS GRID #12440047 Report a problem | ||
| 8/24/2025 | Listed for sale | $349,900+37%$228/sqft |
Source: MRED as distributed by MLS GRID #12440047 Report a problem | ||
| 3/1/2021 | Sold | $255,400$167/sqft |
Source: MRED as distributed by MLS GRID #10972853 Report a problem | ||
| 2/4/2021 | Pending sale | $255,400$167/sqft |
Source: MRED as distributed by MLS GRID #10972853 Report a problem | ||
| 1/17/2021 | Listed for sale | $255,400$167/sqft |
Source: MRED as distributed by MLS GRID #10972853 Report a problem | ||
Public tax history
| Year | Property taxes | Tax assessment |
|---|---|---|
| 2024 | $7,732 +2.9% | $90,825 +9% |
| 2023 | $7,511 +8.4% | $83,335 +13.2% |
| 2022 | $6,931 +18.3% | $73,620 +20.2% |
| 2021 | $5,857 +612.8% | $61,273 +699% |
| 2020 | $822 +0.2% | $7,669 +1% |
| 2019 | $820 +5.3% | $7,593 +1.5% |
| 2018 | $779 | $7,481 +1% |
| 2017 | $779 +3.7% | $7,407 |
| 2016 | $751 +3.6% | $7,407 +2% |
| 2015 | $725 | $7,262 +1.5% |
| 2014 | $725 | $7,155 -1% |
| 2013 | -- | $7,227 -35.1% |
| 2012 | -- | $11,128 |
| 2011 | -- | $11,128 |
| 2009 | $848 +6.5% | $11,128 +4% |
| 2008 | $796 | $10,700 |
Find assessor info on the county website
Neighborhood: 60914
Nearby homes
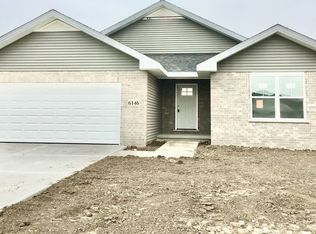
- $316,6003 bd2 ba1.5k sqft6146 Stone Ptwy, Bourbonnais, IL 60914Off Market
- $28,536-- bd-- ba-- sqft6126 Stone Ptwy, Bourbonnais, IL 60914Off Market
- $--10,454 Square Feet6126 Stone Pathway, Bourbonnais, IL 60914Off Market
- $320,0003 bd2 ba1.5k sqft6156 Stone Ptwy, Bourbonnais, IL 60914Sold

- $346,200-- bd-- ba-- sqft6116 Stone Ptwy, Bourbonnais, IL 60914Off Market
- $359,4004 bd3 ba1.9k sqft6117 Stone Mill Dr, Bourbonnais, IL 60914Off Market
- $385,000-- bd-- ba-- sqft6127 Stone Mill Dr, Bourbonnais, IL 60914Sold
- $319,6003 bd2 ba1.5k sqft6166 Stone Ptwy, Bourbonnais, IL 60914Off Market
Nearby schools
GreatSchools rating
- 7/10Manteno Elementary SchoolGrades: PK-4Distance: 3.5 mi
- 8/10Manteno Middle SchoolGrades: 5-8Distance: 3.9 mi
- 5/10Manteno High SchoolGrades: 8-12Distance: 4.2 mi
Schools provided by the listing agent
- Elementary: Manteno Elementary School
- District: 5
Source: MRED as distributed by MLS GRID. This data may not be complete. We recommend contacting the local school district to confirm school assignments for this home.


Get pre-qualified for a loan
At Zillow Home Loans, we can pre-qualify you in as little as 5 minutes with no impact to your credit score.An equal housing lender. NMLS #10287.
- Illinois
- Kankakee County
- Bourbonnais
- 60914
- 6136 Stone Ptwy
Nearby cities
Nearby zip codes
Other Bourbonnais Topics
