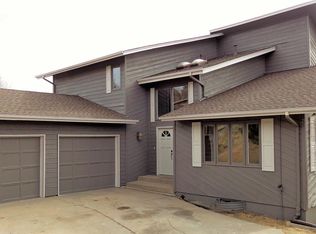
A custom 4-Car finished and heated OVERSIZED garage welcomes you to this beautiful home, in one of the best parts of the Pinery! Picturesque MOUNTAIN VIEWS from the great room and the 900+ square foot deck is perfect for entertaining, watching wildlife and the gorgeous Colorado Sunsets.
Situated on a quiet street, on almost a half-acre corner lot, this home exudes elegance, charm and character throughout.
The main level boasts stunning wood beams and custom wood floors throughout. The doubled sided brick fireplace joins the great room and custom kitchen with beautiful cabinetry, stainless steel appliances, gas range, granite countertops, and an oversized island. Main level laundry adds extra convenience.
Relax in the primary bedroom with en suite bath. Completing the main floor are two other bedrooms with a remodeled bathroom including a giant soaker tub and new flooring.
The fully finished, walk-out basement is an entertaining dream with new plush carpeting, wood plank tile flooring, another bedroom, full bathroom and a cozy office with wood burning fireplace. Easily prepare drinks and food, with the wet bar and beverage fridge, while the gas fireplace creates beautiful ambiance in this Pinery home. There are built-in speakers connected throughout the home and patio. This is true Colorado Mountain living while still having the convenience of Parker Amenities close by.
New to this home; refrigerator, dishwasher, range hood, new light fixtures, new carpet, new tile, and new paint throughout. A new roof, and new gutters were recently installed in 2022.
The Pinery neighborhood includes an option to join the Pinery Golf Club which provides multiple pools, golf, tennis, a fitness center and clubhouse with a restaurant inside. Close to the neighborhood you can find hiking trails, Bingham Lake, and many parks throughout.
Sold for $811,200
$811,200
6136 Stormy Mountain Court, Parker, CO 80134
4beds
3,114sqft
Single Family Residence
Built in 1974
0.43 Acres Lot
$851,700 Zestimate®
$261/sqft
$3,547 Estimated rent
Home value
$851,700
$809,000 - $894,000
$3,547/mo
Zestimate® history
Owner options
List your home for rent
$3,547/mo
Rent Zestimate®
Find your next renter with Zillow Rental Manager. Plus, with online applications, you can quickly screen prospective tenants – for free.
$3,547/mo
Rent Zestimate®
Refinance and save
$4,833/mo
Est. payment
Refinancing to a lower rate could help reduce your monthly payments and save thousands over the life of the loan.
$4,833/mo
Est. payment
Explore your selling options
Work with a Zillow partner agent
Leverage their expertise and Zillow's premium Showcase listings to get your home seen by more buyers.
Get startedList with your own agent
Get your home in front of millions of buyers by listing it on Zillow.
Learn how to do itSell it yourself
Take full control of how buyers see your home on Zillow by listing For Sale by Owner (FSBO).
List your homeWhat's special
Gas fireplaceDoubled sided brick fireplaceColorado mountain livingMultiple poolsPicturesque mountain viewsGreat roomHeated oversized garage
Zillow last checked:
Listing updated:
Listed by:
Ronnie Prado 612-990-6366 ronniepradore@gmail.com,
HomeSmart
Bought with:
Stephanie Freadhoff, 100042500
Berkshire Hathaway HomeServices Elevated Living RE
Source: REcolorado as distributed by MLS GRID,MLS#: 4818332
Facts & features
Interior
Bedrooms & bathrooms
- Bedrooms: 4
- Bathrooms: 3
- Full bathrooms: 3
- Main level bathrooms: 2
- Main level bedrooms: 3
Primary bedroom
- Level: Main
Bedroom
- Level: Main
Bedroom
- Level: Main
Bedroom
- Level: Basement
Primary bathroom
- Level: Main
Bathroom
- Level: Main
Bathroom
- Level: Basement
Office
- Level: Basement
Heating
- Forced Air
Cooling
- Central Air
Appliances
- Included: Bar Fridge, Cooktop, Dishwasher, Disposal, Dryer, Gas Water Heater, Microwave, Oven, Range, Range Hood, Refrigerator, Self Cleaning Oven, Washer, Wine Cooler
Features
- Audio/Video Controls, Ceiling Fan(s), Eat-in Kitchen, Entrance Foyer, Granite Counters, High Ceilings, High Speed Internet, Kitchen Island, Primary Suite, Sound System, Vaulted Ceiling(s), Wet Bar
- Flooring: Carpet, Tile, Wood
- Windows: Window Coverings, Window Treatments
- Basement: Exterior Entry,Finished,Full,Walk-Out Access
- Number of fireplaces: 3
- Fireplace features: Basement, Electric, Family Room, Gas, Kitchen, Living Room, Master Bedroom, Recreation Room, Wood Burning
- Common walls with other units/homes: No Common Walls
Interior area
- Total structure area: 3,114
- Total interior livable area: 3,114 sqft
- Finished area above ground: 3,114
- Finished area below ground: 0
Property
Parking
- Total spaces: 4
- Parking features: Concrete, Dry Walled, Exterior Access Door, Heated Garage, Insulated Garage, Lighted, Oversized, Oversized Door, RV Garage
- Attached garage spaces: 4
Features
- Levels: Two
- Stories: 2
- Patio & porch: Deck
- Exterior features: Garden, Gas Grill, Gas Valve, Lighting, Private Yard, Rain Gutters, Smart Irrigation
- Fencing: Partial
Lot
- Size: 0.43 Acres
- Features: Corner Lot, Cul-De-Sac
Details
- Parcel number: R0130260
- Zoning: PDU
- Special conditions: Standard
Construction
Type & style
- Home type: SingleFamily
- Architectural style: Traditional
- Property subtype: Single Family Residence
Materials
- Frame
- Foundation: Concrete Perimeter
- Roof: Composition
Condition
- Updated/Remodeled
- Year built: 1974
Utilities & green energy
- Electric: 110V
- Sewer: Public Sewer
- Utilities for property: Cable Available, Electricity Connected, Internet Access (Wired), Natural Gas Connected
Community & HOA
Community
- Security: Carbon Monoxide Detector(s), Smoke Detector(s)
- Subdivision: The Pinery
HOA
- Has HOA: Yes
- Services included: Maintenance Grounds
- HOA fee: $60 annually
- HOA name: The Pinery
- HOA phone: 303-841-8572
Location
- Region: Parker
Financial & listing details
- Price per square foot: $261/sqft
- Tax assessed value: $864,521
- Annual tax amount: $4,472
- Date on market: 4/26/2024
- Listing terms: 1031 Exchange,Cash,Conventional,FHA,Jumbo,VA Loan
- Exclusions: Sellers Personal Property. Garage Storage/Racking System.
- Ownership: Agent Owner
- Electric utility on property: Yes
Price history
| Date | Event | Price |
|---|---|---|
| 6/10/2024 | Sold | $811,200+1.7%$261/sqft |
Source:  REcolorado as distributed by MLS GRID #4818332 Report a problem REcolorado as distributed by MLS GRID #4818332 Report a problem | ||
| 5/13/2024 | Pending sale | $798,000$256/sqft |
Source: REcolorado as distributed by MLS GRID #4818332 Report a problem | ||
| 5/8/2024 | Listed for sale | $798,000$256/sqft |
Source: REcolorado as distributed by MLS GRID #4818332 Report a problem | ||
| 4/28/2024 | Pending sale | $798,000$256/sqft |
Source: REcolorado as distributed by MLS GRID #4818332 Report a problem | ||
| 4/27/2024 | Listed for sale | $798,000+16.4%$256/sqft |
Source: REcolorado as distributed by MLS GRID #4818332 Report a problem | ||
| 11/23/2021 | Sold | $685,500+78.1%$220/sqft |
Source: Public Record Report a problem | ||
| 6/3/2014 | Sold | $385,000$124/sqft |
Source: Public Record Report a problem | ||
| 3/29/2014 | Listed for sale | $385,000-10.4%$124/sqft |
Source: BROKERS GUILD CHERRY CREEK LTD #1706796 Report a problem | ||
| 11/12/2009 | Listing removed | $429,900$138/sqft |
Source: CENTURY 21 Advantage Plus #768864 Report a problem | ||
| 5/13/2009 | Listed for sale | $429,900+79.2%$138/sqft |
Source: CENTURY 21 Advantage Plus #768864 Report a problem | ||
| 5/11/1998 | Sold | $239,900$77/sqft |
Source: Public Record Report a problem | ||
Public tax history
| Year | Property taxes | Tax assessment |
|---|---|---|
| 2025 | $4,423 -1.1% | $54,040 -4.7% |
| 2024 | $4,472 +42.1% | $56,680 -0.9% |
| 2023 | $3,146 -4% | $57,220 +46.7% |
| 2022 | $3,277 | $39,010 -2.8% |
| 2021 | -- | $40,140 +0.7% |
| 2020 | $3,270 +11.6% | $39,870 |
| 2019 | $2,930 | $39,870 +14% |
| 2018 | $2,930 +8% | $34,970 |
| 2017 | $2,712 -1.4% | $34,970 +0.7% |
| 2016 | $2,751 -2.5% | $34,740 |
| 2015 | $2,821 +17% | $34,740 +30.9% |
| 2014 | $2,411 | $26,540 |
| 2013 | -- | $26,540 +0.8% |
| 2012 | -- | $26,320 |
| 2011 | -- | $26,320 -8.3% |
| 2010 | -- | $28,690 -5.7% |
| 2009 | $1,379 | $30,420 |
| 2008 | -- | $30,420 +15.8% |
| 2007 | -- | $26,270 |
| 2006 | $2,441 -10.3% | $26,270 -4.9% |
| 2004 | $2,722 -29.9% | $27,620 +2.1% |
| 2003 | $3,881 | $27,060 |
| 2002 | -- | $27,060 +11.9% |
| 2001 | $2,621 -2.2% | $24,190 0% |
| 2000 | $2,678 | $24,195 |
Find assessor info on the county website
Neighborhood: 80134
Nearby homes
- $778,8004 bd4 ba2.7k sqft8775 Thunderbird Cir, Parker, CO 80134Off Market
- $775,9004 bd3 ba3.1k sqft8811 Thunderbird Rd, Parker, CO 80134Off Market

- $732,0004 bd4 ba2.6k sqft8767 Thunderbird Cir, Parker, CO 80134Off Market
- $818,6005 bd4 ba4.6k sqft8788 Thunderbird Rd, Parker, CO 80134Off Market
- $789,2005 bd3 ba3.4k sqft8811 Thunderbird Ct, Parker, CO 80134Off Market
- $710,7003 bd2 ba1.8k sqft6165 Stormy Mountain Ct, Parker, CO 80134Off Market
- $795,4004 bd3 ba2.7k sqft6133 Stormy Mountain Ct, Parker, CO 80134Off Market
- $802,2004 bd4 ba2.3k sqft6157 Stormy Mountain Ct, Parker, CO 80134Off Market
Nearby schools
GreatSchools rating
- NAMountain View Elementary SchoolGrades: PK-2Distance: 0.3 mi
- 6/10Sagewood Middle SchoolGrades: 6-8Distance: 1.6 mi
- 8/10Ponderosa High SchoolGrades: 9-12Distance: 2 mi
Schools provided by the listing agent
- Elementary: Mountain View
- Middle: Sagewood
- High: Ponderosa
- District: Douglas RE-1
Source: REcolorado as distributed by MLS GRID. This data may not be complete. We recommend contacting the local school district to confirm school assignments for this home.
Get a cash offer in 3 minutes
Find out how much your home could sell for in as little as 3 minutes with a no-obligation cash offer.
Estimated market value
$851,700
Get a cash offer in 3 minutes
Find out how much your home could sell for in as little as 3 minutes with a no-obligation cash offer.
Estimated market value
$851,700
- Colorado
- Douglas County
- Parker
- 80134
- 6136 Stormy Mountain Court
Nearby cities
Nearby neighborhoods
Nearby zip codes
Other Parker Topics
