Skip main navigation
Sold for $310,000
  • $310,000

    6136 Swainson St, Milton, FL 32570

    3beds
    1,885sqft
    Single Family Residence
    Built in 1999
    0.26 Acres Lot
    $-- Zestimate®
    $164/sqft
    $2,118 Estimated rent

    Home value

    Not available

    Estimated sales range

    Not available

    $2,118/mo

    Zestimate® history
    Loading
    Loading...

    Owner options

    List your home for rent

    $2,118/mo

    Rent Zestimate®

    Find your next renter with Zillow Rental Manager. Plus, with online applications, you can quickly screen prospective tenants – for free.

    Learn more

    $2,118/mo

    Rent Zestimate®

    Refinance and save

    $2,106/mo

    Est. payment

    Refinancing to a lower rate could help reduce your monthly payments and save thousands over the life of the loan.

    See today's rates

    $2,106/mo

    Est. payment

    Explore your selling options

    Work with a Zillow partner agent

    Leverage their expertise and Zillow's premium Showcase listings to get your home seen by more buyers.

    Get started

    List with your own agent

    Get your home in front of millions of buyers by listing it on Zillow.

    Learn how to do it

    Sell it yourself

    Take full control of how buyers see your home on Zillow by listing For Sale by Owner (FSBO).

    List your home

    What's special

    Fenced yardSide yardNew quartz countertopsEnsuite bathroomNew carpet in bedroomsPantry cabinetryVaulted ceilings
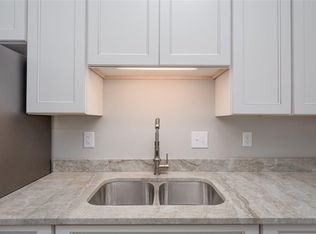
    Charming home in Hawk’s Nest for under $300K! Tired of neighborhoods without any trees? Good sized lot with a view of trees behind you! Don’t miss this beautifully updated home in the desirable Hawk’s Nest neighborhood! This home has fantastic curb appeal and beautiful leaded glass door with a transom that fills the foyer with natural light. DINING ROOM to your right has LVP flooring and is open to the GREAT ROOM with vaulted ceilings, fireplace, plus French doors to the sunroom. The rounded corners give an upgraded luxury feel to the home. KITCHEN has tile flooring, stainless appliances, island w/ quartz countertops, single bowl stainless sink, eat in area and pantry cabinetry. The PRIMARY BEDROOM has trey ceiling and the ensuite bathroom has garden tub, separate shower, quartz countertops and two walk in closets. BEDROOM 2 and 3 share a hall bathroom with new quartz countertops and tub/shower combo. Other amenities include: SUNROOM w/ single French door to open patio; FRESH PAINT THROUGHOUT; NEW CARPET in bedrooms; FENCED YARD 2025; ROOF 2024; pull down stairs in garage for attic storage; pedestrian door in 2 car garage that leads to side yard and so much more! Hurry to see this one and get your offer in!

    Zillow last checked:

    Listing updated:

    Listed by:

    Kathleen Batterton 850-816-0875,

    Levin Rinke Realty

    Bought with:

    David Erwin

    Emerald Coast Realty Pros

    Source: PAR,MLS#: 660923MLS Logo

    Facts & features

    Interior

    Bedrooms & bathrooms
    • Bedrooms: 3
    • Bathrooms: 2
    • Full bathrooms: 2
    Rooms
    • Room types: Sun Room
    Primary bedroom
    • Level: First
    • Area: 179.01
    • Dimensions: 14.42 x 12.42
    Bedroom
    • Level: First
    • Area: 142.96
    • Dimensions: 12.17 x 11.75
    Bedroom 1
    • Level: First
    • Area: 131.92
    • Dimensions: 13.08 x 10.08
    Dining room
    • Level: First
    • Area: 109.38
    • Dimensions: 12.5 x 8.75
    Heating
    • Central, Fireplace(s)
    Cooling
    • Central Air
    Appliances
    • Included: Electric Water Heater, Built In Microwave, Dishwasher
    • Laundry: Inside, W/D Hookups
    Features
    • Baseboards, Plant Ledges
    • Flooring: Tile
    • Has basement: No
    • Has fireplace: Yes
    Interior area
    • Total structure area: 1,885
    • Total interior livable area: 1,885 sqft

    Property

    Parking
    • Total spaces: 2
    • Parking features: 2 Car Garage, Front Entrance, Garage Door Opener
    • Garage spaces: 2
    Features
    • Levels: One
    • Stories: 1
    • Patio & porch: Patio
    • Exterior features: Rain Gutters
    • Pool features: None
    • Fencing: Back Yard
    Lot
    • Size: 0.26 Acres
    • Features: Central Access, Cul-De-Sac
    Details
    • Parcel number: 051n28167000a000540
    • Zoning description: Res Single

    Construction

    Type & style
    • Home type: SingleFamily
    • Architectural style: Traditional
    • Property subtype: Single Family Residence
    Materials
    • Frame
    • Foundation: Slab
    • Roof: Shingle
    Condition
    • Resale
    • New construction: No
    • Year built: 1999

    Utilities & green energy

    • Electric: Copper Wiring
    • Sewer: Public Sewer
    • Water: Public
    Green energy
    • Energy efficient items: Ridge Vent

    Community & HOA

    Community
    • Subdivision: Hawks Nest
    HOA
    • Has HOA: Yes
    • Services included: Association, Management
    • HOA fee: $99 annually
    Location
    • Region: Milton

    Financial & listing details

    • Price per square foot: $164/sqft
    • Tax assessed value: $209,869
    • Annual tax amount: $2,878
    • Date on market: 3/21/2025
    • Cumulative days on market: 2 days
    • Road surface type: Paved

    Price history

    DateEventPrice
    4/18/2025Sold$310,000+3.4%$164/sqft
    Source: PAR #660923 Report a problem
    4/18/2025Pending sale$299,900$159/sqft
    Source: PAR #660923 Report a problem
    3/24/2025Contingent$299,900$159/sqft
    Source: PAR #660923 Report a problem
    3/21/2025Listed for sale$299,900+150.8%$159/sqft
    Source: PAR #660923 Report a problem
    2/1/2001Sold$119,600$63/sqft
    Source: Public Record Report a problem

    Public tax history

    YearProperty taxesTax assessment
    2025$2,878 -3%$209,869 +4.3%
    2024$2,967 +6.3%$201,220 +10%
    2023$2,792 +6.1%$182,927 +10%
    2022$2,631 +13.7%$166,297 +10%
    2021$2,313 +7.8%$151,178 +9.8%
    2020$2,146 +7.2%$137,715 +8.8%
    2019$2,002 $126,587 +3.2%
    2018$2,002 +6.4%$122,661 +6.8%
    2017$1,881 $114,803 +8.5%
    2016$1,881 +75%$105,787 +0.7%
    2015$1,075 -1.6%$105,052 +0.5%
    2014$1,092 $104,533 +1.5%
    2013-- $102,988 -3%
    2012-- $106,162 -3.6%
    2011-- $110,162 -1%
    2010-- $111,248 -5.1%
    2009-- $117,171 -12.8%
    2008-- $134,333
    2007-- --
    2006-- --
    2005-- --
    2004-- --
    2003-- --
    2002-- --
    2001-- --
    2000-- --
    Find assessor info on the county website

    Neighborhood: 32570

    Nearby schools

    GreatSchools rating
    Schools provided by the listing agent
    • Elementary: Berryhill
    • Middle: R. HOBBS
    • High: Milton

    Source: PAR. This data may not be complete. We recommend contacting the local school district to confirm school assignments for this home.

    Get pre-qualified for a loan
    At Zillow Home Loans, we can pre-qualify you in as little as 5 minutes with no impact to your credit score.

    An equal housing lender. NMLS #10287.