Skip main navigation
Closed
  • Listed by: RE/MAX Results • Justin Rahn • Contact: 314-368-7127
    Bought with: Berkshire Hathaway HomeServices Select Properties
    Price Unknown

    6136 Victoria Ave, Saint Louis, MO 63139

    2beds
    864sqft
    Single Family Residence
    Built in 1937
    4,809 Square Feet Lot
    $275,900 Zestimate®
    $--/sqft
    $1,565 Estimated rent

    Home value

    $275,900

    $246,000 - $312,000

    $1,565/mo

    Zestimate® history
    Loading
    Loading...

    Owner options

    List your home for rent

    $1,565/mo

    Rent Zestimate®

    Find your next renter with Zillow Rental Manager. Plus, with online applications, you can quickly screen prospective tenants – for free.

    Learn more

    $1,565/mo

    Rent Zestimate®

    Refinance and save

    Refinancing to a lower rate could help reduce your monthly payments and save thousands over the life of the loan.

    See today's rates

    Explore your selling options

    Work with a Zillow partner agent

    Leverage their expertise and Zillow's premium Showcase listings to get your home seen by more buyers.

    Get started

    List with your own agent

    Get your home in front of millions of buyers by listing it on Zillow.

    Learn how to do it

    Sell it yourself

    Take full control of how buyers see your home on Zillow by listing For Sale by Owner (FSBO).

    List your home

    What's special

    Maintenance-free deckRefinished hardwood floorsGranite countertopsClassic south city characterExcellent closet spaceStainless steel appliancesTwo spacious bedrooms
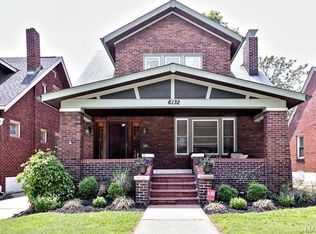
    Welcome to Dogtown living! This charming 2-bedroom, 1-bath home features the updates that matter most—new roof (2025), AC (2022), windows, plumbing, and a maintenance-free deck, giving you peace of mind from day one. Step inside to a warm and inviting layout filled with classic South City character. Refinished hardwood floors flow seamlessly throughout the main level, connecting the living and dining spaces to a beautifully updated kitchen. The kitchen is equipped with stainless steel appliances, granite countertops, and elegant French doors that open directly to the maintenance-free deck—perfect for effortless indoor-outdoor living and entertaining. Upstairs, you’ll find two spacious bedrooms, each offering excellent closet space, along with a stylishly updated full bathroom. Enjoy life in the heart of Dogtown—one of St. Louis’ most vibrant and walkable neighborhoods. Ideally situated between our two major highways, this home offers convenient access while still being just steps from some of our city’s favorite local spots. Spend your evenings at neighborhood staples like Seamus McDaniel’s or Felix’s, catch live music and a laid-back vibe at Heavy Riff Brewing Co., or meet friends for great food and drinks at Tamm Ave Bar—all within walking distance. Beyond the dining and nightlife, Dogtown is known for its strong sense of community, unique local shops, and unbeatable access to Forest Park—featuring scenic trails, golf courses, and world-class attractions such as the Saint Louis Zoo and the Saint Louis Art Museum. If you’ve been waiting for that perfect blend of neighborhood energy, walkable convenience, and a home that’s truly move-in ready—this is where your next chapter begins.

    Zillow last checked:

    Listing updated:

    Listed by:

    Justin Rahn 314-368-7127,

    RE/MAX Results

    Bought with:

    Jordan Eilers, 2019046655

    Berkshire Hathaway HomeServices Select Properties

    Source: MARIS,MLS#: 26020159MLS LogoOriginating MLS: St. Louis Association of REALTORS

    Facts & features

    Interior

    Bedrooms & bathrooms
    • Bedrooms: 2
    • Bathrooms: 1
    • Full bathrooms: 1
    Bedroom
    • Features: Floor Covering: Wood
    • Level: Upper
    • Area: 165
    • Dimensions: 15x11
    Bedroom
    • Features: Floor Covering: Wood
    • Level: Upper
    • Area: 143
    • Dimensions: 13x11
    Bathroom
    • Features: Floor Covering: Ceramic Tile
    • Level: Upper
    • Area: 56
    • Dimensions: 7x8
    Dining room
    • Description: 9
    • Features: Floor Covering: Wood
    • Level: Main
    • Area: 108
    • Dimensions: 9x12
    Kitchen
    • Features: Floor Covering: Wood
    • Level: Main
    • Area: 143
    • Dimensions: 13x11
    Living room
    • Features: Floor Covering: Wood
    • Level: Main
    • Area: 240
    • Dimensions: 24x10
    Heating
    • Forced Air
    Cooling
    • Central Air
    Appliances
    • Included: Dishwasher, Microwave, Gas Oven, Refrigerator, Washer, Gas Water Heater
    • Laundry: In Basement
    Features
    • Flooring: Hardwood
    • Windows: Insulated Windows
    • Basement: Concrete,Storage Space,Unfinished,Walk-Out Access
    • Number of fireplaces: 1
    • Fireplace features: Living Room
    Interior area
    • Total interior livable area: 864 sqft
    • Finished area above ground: 864

    Property

    Parking
    • Parking features: Driveway
    • Has uncovered spaces: Yes
    Features
    • Levels: Two
    • Patio & porch: Deck
    • Fencing: Back Yard
    Lot
    • Size: 4,809 Square Feet
    • Dimensions: 132 x 37
    • Features: Back Yard, City Lot, Level
    Details
    • Parcel number: 40160001300
    • Special conditions: Standard

    Construction

    Type & style
    • Home type: SingleFamily
    • Architectural style: Traditional
    • Property subtype: Single Family Residence
    Materials
    • Brick
    • Roof: Architectural Shingle
    Condition
    • Updated/Remodeled
    • New construction: No
    • Year built: 1937

    Utilities & green energy

    • Electric: Ameren
    • Sewer: Public Sewer
    • Water: Public
    • Utilities for property: Cable Available, Electricity Connected, Natural Gas Connected, Water Connected

    Community & HOA

    Community
    • Subdivision: Gratiot Square Add
    HOA
    • Has HOA: No
    Location
    • Region: Saint Louis

    Financial & listing details

    • Tax assessed value: $45,280
    • Annual tax amount: $3,735
    • Date on market: 4/13/2026
    • Cumulative days on market: 1 day
    • Listing terms: Cash,Conventional,FHA,VA Loan
    • Ownership: Private
    • Electric utility on property: Yes

    Price history

    DateEventPrice
    5/6/2026Sold--
    Source: MARIS #26020159 Report a problem
    4/15/2026Pending sale$249,000$288/sqft
    Source: MARIS #26020159 Report a problem
    4/13/2026Listed for sale$249,000+53.7%$288/sqft
    Source: MARIS #26020159 Report a problem
    8/15/2013Sold--
    Source: MARIS #13032000 Report a problem
    7/3/2013Price change$162,000-3%$188/sqft
    Source: Duffe-Nuemberger Res Realty #13032000 Report a problem
    6/13/2013Listed for sale$167,000$193/sqft
    Source: Duffe-Nuemberger Res Realty #13032000 Report a problem

    Public tax history

    YearProperty taxesTax assessment
    2025$3,735 +17.9%$45,280 +20.7%
    2024$3,167 +5.1%$37,500
    2023$3,013 +7%$37,500 +11.2%
    2022$2,814 +0.1%$33,710
    2021$2,810 +7.6%$33,710 +6.5%
    2020$2,611 $31,660 +0%
    2019$2,611 $31,650 +7.5%
    2018$2,611 +4.1%$29,450
    2017$2,508 +20.6%$29,450 +20.4%
    2016$2,079 +10.3%$24,470 0%
    2015$1,885 +23%$24,480
    2014$1,533 $24,480 +23.4%
    2013$1,533 $19,840 -9.6%
    2012-- $21,950
    2011-- $21,950
    2010-- $21,950 -1.4%
    2009$1,508 +9.5%$22,260
    2008$1,376 $22,260 -2.8%
    2007$1,376 $22,900
    2006$1,376 +1%$22,900 +18.7%
    2005$1,363 +52.1%$19,290 +62.2%
    2004$896 +2.9%$11,890
    2003$871 +20.3%$11,890 +24.1%
    2002$724 $9,580
    2001-- $9,580 +8.2%
    2000-- $8,850
    Find assessor info on the county website

    Neighborhood: Clayton-Tamm

    Nearby schools

    GreatSchools rating
    Schools provided by the listing agent
    • Elementary: Mason Elem.
    • Middle: Long Middle Community Ed. Center
    • High: Roosevelt High

    Source: MARIS. This data may not be complete. We recommend contacting the local school district to confirm school assignments for this home.

    Get a cash offer in 3 minutes
    Find out how much your home could sell for in as little as 3 minutes with a no-obligation cash offer.
    Estimated market value
    $275,900
    Get a cash offer in 3 minutes
    Find out how much your home could sell for in as little as 3 minutes with a no-obligation cash offer.
    Estimated market value
    $275,900