Skip main navigation
Sold for $585,000
  • $585,000

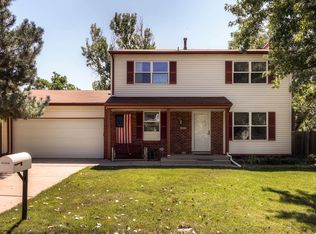
    6136 W 86th Avenue, Arvada, CO 80003

    4beds
    2,234sqft
    Single Family Residence
    Built in 1972
    10,508 Square Feet Lot
    $617,500 Zestimate®
    $262/sqft
    $3,814 Estimated rent

    Home value

    $617,500

    $587,000 - $648,000

    $3,814/mo

    Zestimate® history
    Loading
    Loading...

    Owner options

    List your home for rent

    $3,814/mo

    Rent Zestimate®

    Find your next renter with Zillow Rental Manager. Plus, with online applications, you can quickly screen prospective tenants – for free.

    Learn more

    $3,814/mo

    Rent Zestimate®

    Refinance and save

    $3,388/mo

    Est. payment

    Refinancing to a lower rate could help reduce your monthly payments and save thousands over the life of the loan.

    See today's rates

    $3,388/mo

    Est. payment

    Explore your selling options

    Work with a Zillow partner agent

    Leverage their expertise and Zillow's premium Showcase listings to get your home seen by more buyers.

    Get started

    List with your own agent

    Get your home in front of millions of buyers by listing it on Zillow.

    Learn how to do it

    Sell it yourself

    Take full control of how buyers see your home on Zillow by listing For Sale by Owner (FSBO).

    List your home

    What's special

    Welcome to 6136 W 86h Ave, Arvada! This 10,000+ square foot lot is situated in a quiet street across from a cul-de-sac, and is ideal for those seeking a comfortable suburban lifestyle. This home boasts generous living spaces that provide plenty of room for entertaining guests or a quiet respite. The kitchen offers a semi-open floor plan, with option for an eat-in kitchen. The kitchen flows to a formal dining room with wood burning fireplace, or make that space a living room or whiskey tasting room - the options are many. There are three bedrooms on the main floor, including a primary suite with ensuite 3/4 bath, with a 4th bedroom and another 3/4 bath in the basement, all bathrooms have been updated. The basement is fully finished, offering many options: family room, game/rec room, workout space, play area, etc., plus laundry room and storage area. Large windows throughout the main floor offer lots of natural light, creating a warm and inviting ambiance. Gather around the wood burning fireplace during chilly evenings, and enjoy the peace and tranquility of the large, well manicured, sprawling backyard, complete with mature & new trees, this yard is perfect for hosting barbecues, gardening, or simply enjoying the outdoors. Just 3 houses down you can access the Discovery Trail paved path to Lake Arbor. Conveniently located in Arvada, offering easy access to I-36 and local amenities from Sheridan to Wadsworth: schools, parks, golfing at Lake Arbor Golf Course + various shopping centers. Alamo Drafthouse, Sweet Bloom Coffee Roasters, Tap & Burger Westminster and Torchy's Tacos are all just 1/2 to 1 mile away and Westminster Promenade is a short 3 mile drive. Don't miss this incredible opportunity to make 6136 W 86th Ave, Arvada, CO 80003, your new home. Schedule a showing today and experience the charm and comfort this home has to offer at a price point that is hard to find!

    Zillow last checked:

    Listing updated:

    Listed by:

    Jenna Wright 303-547-7848 jenna@westandmainhomes.com,

    West and Main Homes Inc

    Bought with:

    Melinda Sanders, 100077129

    eXp Realty, LLC

    Source: REcolorado as distributed by MLS GRID,MLS#: 2346451MLS Logo

    Facts & features

    Interior

    Bedrooms & bathrooms
    • Bedrooms: 4
    • Bathrooms: 3
    • Full bathrooms: 1
    • 3/4 bathrooms: 2
    • Main level bathrooms: 2
    • Main level bedrooms: 3
    Primary bedroom
    • Description: With Ensuite Bathroom
    • Level: Main
    • Area: 136.5 Square Feet
    • Dimensions: 10.5 x 13
    Bedroom
    • Description: Corner Room
    • Level: Main
    • Area: 114 Square Feet
    • Dimensions: 12 x 9.5
    Bedroom
    • Description: Hallway Room
    • Level: Main
    • Area: 85 Square Feet
    • Dimensions: 8.5 x 10
    Bedroom
    • Description: Non-Conforming
    • Level: Basement
    • Area: 149.5 Square Feet
    • Dimensions: 11.5 x 13
    Primary bathroom
    • Description: Updated Primary Bedroom Ensuite Bathroom
    • Level: Main
    • Area: 50 Square Feet
    • Dimensions: 5 x 10
    Bathroom
    • Description: Updated Hallway Bath
    • Level: Main
    • Area: 40 Square Feet
    • Dimensions: 5 x 8
    Bathroom
    • Description: Updated
    • Level: Basement
    • Area: 42 Square Feet
    • Dimensions: 7 x 6
    Bonus room
    • Description: Storage (Off Laundry Room)
    • Level: Basement
    • Area: 35 Square Feet
    • Dimensions: 7 x 5
    Dining room
    • Description: Family Room With Wood Burning Fireplace
    • Level: Main
    • Area: 176 Square Feet
    • Dimensions: 11 x 16
    Family room
    • Description: Large Enough For Family Room, Rec/Game Space, Workout Space, Play Area
    • Level: Basement
    • Area: 660 Square Feet
    • Dimensions: 22 x 30
    Kitchen
    • Description: Open To Family/Dining Room With Eat In Option
    • Level: Main
    • Area: 203.5 Square Feet
    • Dimensions: 11 x 18.5
    Laundry
    • Description: Washer & Dryer Included
    • Level: Basement
    • Area: 135 Square Feet
    • Dimensions: 9 x 15
    Living room
    • Description: Front Entry Room With Built In Custom Shelving
    • Level: Main
    • Area: 216 Square Feet
    • Dimensions: 12 x 18
    Heating
    • Forced Air
    Cooling
    • Central Air
    Appliances
    • Included: Dishwasher, Disposal, Dryer, Oven, Range, Washer
    Features
    • Eat-in Kitchen, Granite Counters, Pantry, Radon Mitigation System, Smart Thermostat, Smoke Free
    • Flooring: Carpet, Laminate, Wood
    • Windows: Bay Window(s), Double Pane Windows, Window Coverings
    • Basement: Finished,Full
    • Number of fireplaces: 1
    • Fireplace features: Wood Burning
    Interior area
    • Total structure area: 2,234
    • Total interior livable area: 2,234 sqft
    • Finished area above ground: 1,250
    • Finished area below ground: 935

    Property

    Parking
    • Total spaces: 2
    • Parking features: Concrete, Insulated Garage
    • Attached garage spaces: 2
    Features
    • Levels: One
    • Stories: 1
    • Patio & porch: Front Porch, Patio
    • Exterior features: Garden, Private Yard, Rain Gutters, Smart Irrigation
    • Fencing: Full
    Lot
    • Size: 10,508 Square Feet
    • Features: Landscaped, Level, Many Trees, Sprinklers In Front, Sprinklers In Rear
    Details
    • Parcel number: 102019
    • Special conditions: Standard

    Construction

    Type & style
    • Home type: SingleFamily
    • Architectural style: Traditional
    • Property subtype: Single Family Residence
    Materials
    • Brick, Frame, Vinyl Siding
    • Roof: Composition
    Condition
    • Year built: 1972

    Utilities & green energy

    • Sewer: Public Sewer
    • Water: Public

    Community & HOA

    Community
    • Subdivision: Lake Arbor
    HOA
    • Has HOA: No
    Location
    • Region: Arvada

    Financial & listing details

    • Price per square foot: $262/sqft
    • Tax assessed value: $614,129
    • Annual tax amount: $2,993
    • Date on market: 7/25/2023
    • Listing terms: 1031 Exchange,Cash,Conventional
    • Exclusions: None
    • Ownership: Corporation/Trust
    • Road surface type: Paved

    Price history

    DateEventPrice
    1/25/2026Listing removed$2,895$1/sqft
    Source: Zillow Rentals Report a problem
    1/6/2026Price change$2,895-3.3%$1/sqft
    Source: Zillow Rentals Report a problem
    12/29/2025Price change$2,995+7.2%$1/sqft
    Source: Zillow Rentals Report a problem
    11/16/2025Listed for rent$2,795$1/sqft
    Source: Zillow Rentals Report a problem
    8/25/2023Sold$585,000+37.3%$262/sqft
    Source: REcolorado as distributed by MLS GRID #2346451 Report a problem
    10/22/2019Sold$426,000+1.4%$191/sqft
    Source: Public Record Report a problem
    9/24/2019Pending sale$420,000$188/sqft
    Source: Kentwood Real Estate Cherry Creek #2663119 Report a problem
    9/12/2019Listed for sale$420,000+21.4%$188/sqft
    Source: Kentwood Real Estate Cherry Creek #2663119 Report a problem
    11/19/2015Sold$346,000+18.3%$155/sqft
    Source: Public Record Report a problem
    9/29/2014Sold$292,500+39.2%$131/sqft
    Source: Agent Provided Report a problem
    5/19/2014Sold$210,100+0.1%$94/sqft
    Source: Public Record Report a problem
    2/15/2014Listed for sale$209,900-2.4%$94/sqft
    Source: Metro Brokers/ Dubrova & Associates #5383049 Report a problem
    7/14/2004Sold$215,000+16.2%$96/sqft
    Source: Public Record Report a problem
    8/10/2001Sold$185,000$83/sqft
    Source: Public Record Report a problem

    Public tax history

    YearProperty taxesTax assessment
    2025$3,641 -0.1%$38,383 +2.1%
    2024$3,645 +21.8%$37,582
    2023$2,993 -1.6%$37,582 +23%
    2022$3,042 +5.2%$30,557 -2.8%
    2021$2,893 $31,437 +4.9%
    2020$2,893 +1.4%$29,978
    2019$2,854 +25.2%$29,978 +28.8%
    2018$2,279 $23,272
    2017$2,279 +14.4%$23,272 +12.5%
    2016$1,992 $20,692
    2015$1,992 +15.2%$20,692 +21.1%
    2014$1,730 +3.7%$17,087
    2013$1,668 +2.1%$17,087 +2.7%
    2012$1,633 +5.4%$16,630
    2011$1,550 +5.8%$16,630 +4.7%
    2010$1,465 -11.4%$15,880
    2009$1,655 +0%$15,880 -11.3%
    2008$1,654 +1%$17,900
    2007$1,638 +1%$17,900 +2%
    2006$1,622 +2.2%$17,550 +2.2%
    2005$1,586 +9.3%$17,180
    2004$1,452 +3.7%$17,180
    2003$1,400 +1.7%$17,180 +5.4%
    2002$1,376 +8.4%$16,300 +21.2%
    2001$1,270 -1%$13,450
    2000$1,282 $13,450
    Find assessor info on the county website

    Neighborhood: Lake Arbor

    Nearby schools

    GreatSchools rating
    Schools provided by the listing agent
    • Elementary: Little
    • Middle: Moore
    • High: Pomona
    • District: Jefferson County R-1

    Source: REcolorado as distributed by MLS GRID. This data may not be complete. We recommend contacting the local school district to confirm school assignments for this home.

    Get a cash offer in 3 minutes
    Find out how much your home could sell for in as little as 3 minutes with a no-obligation cash offer.
    Estimated market value
    $617,500
    Get a cash offer in 3 minutes
    Find out how much your home could sell for in as little as 3 minutes with a no-obligation cash offer.
    Estimated market value
    $617,500