Discover the perfect blend of style, convenience, and low-maintenance living in this beautifully finished 2025 townhome. The open main level features 9' ceilings, luxury vinyl plank flooring, granite countertops, a designer tile backsplash, a spacious island, and abundant natural light—creating an inviting space for everyday living and entertaining. Upstairs, the generous primary suite offers a walk-in closet and private bath with double vanity, while two additional bedrooms and a second full bath with dual sinks provide plenty of space for family or guests. Enjoy long-range mountain views, a fenced rear patio, an attached garage with epoxy floor, and the efficiency of an instant gas tankless water heater. Conveniently located just minutes from Radford University, New River recreation, shopping, dining, Starbucks, and I-81. The HOA handles lawn care and exterior maintenance, giving you more time to enjoy everything the New River Valley has to offer. Schedule your private showing today!
For sale
Price cut: $5K (7/15)
$285,000
6136 Warren Newcomb Dr, Radford, VA 24141
3beds
1,580sqft
:
Get pre-qualified$1,863/mo
Townhouse
Built in 2025
1,742 Square Feet Lot
$284,400 Zestimate®
$180/sqft
$125/mo HOA
What's special
Long-range mountain viewsFenced rear patioOpen main levelGranite countertopsLuxury vinyl plank flooringTwo additional bedroomsAbundant natural light
- 34 days |
- 269 |
- 15 |
Zillow last checked:
Listing updated:
Listed by:
Joe Davidson 540-449-9990,
Sycamore Realtors 540-787-3624
Source: New River Valley AOR,MLS#: 427801
Facts & features
Interior
Bedrooms & bathrooms
- Bedrooms: 3
- Bathrooms: 3
- Full bathrooms: 2
- 1/2 bathrooms: 1
Basement
- Area: 0
Heating
- Natural Gas
Cooling
- Electric
Appliances
- Included: Dishwasher, Microwave, Oven, Gas Range, Refrigerator, Gas Water Heater, Tankless Water Heater
- Laundry: Electric Dryer Hookup, Washer Hookup
Features
- Ceiling Fan(s), Custom Cabinets, Custom Countertops, Upgrd/Gourmet Ktchn, Walk-In Closet(s), Walls-Drywall, Custom Features
- Flooring: Carpet
- Doors: Multi-Panel Doors
- Windows: Window Treatments, Insulated Windows
- Basement: None
- Attic: Access Only
- Has fireplace: No
- Fireplace features: None
Interior area
- Total structure area: 1,826
- Total interior livable area: 1,580 sqft
- Finished area above ground: 1,580
- Finished area below ground: 0
Property
Parking
- Parking features: 4 Cars or More, Attached, Blacktop Driveway
- Has attached garage: Yes
- Covered spaces: 1
- Has uncovered spaces: Yes
Features
- Levels: Two or More
- Stories: 2
- Patio & porch: Porch, Patio, Patio: Off Of Dining Room, Porch: Covered Front
- Exterior features: Curbs, Quality Landscaping
- Has view: Yes
Lot
- Size: 1,742 Square Feet
- Features: Subdivision, Views
Details
- Parcel number: 31400
Construction
Type & style
- Home type: Townhouse
- Property subtype: Townhouse
Materials
- Vinyl Siding
- Foundation: Slab
- Roof: Shingle
Condition
- Upgrades,Very Good
- Year built: 2025
Utilities & green energy
- Electric: Circuit Breakers
- Sewer: Public Sewer
- Water: Public
- Utilities for property: Underground Utilities
Green energy
- Indoor air quality: Radon System-Passive, Radon Ready
Community & HOA
Community
- Features: Near Pub Transport
- Subdivision: Other
HOA
- Has HOA: Yes
- Services included: Maintenance Grounds, Common Area Maint, Maintenance Structure, Snow Removal
- HOA fee: $1,500 annually
Location
- Region: Radford
Financial & listing details
- Price per square foot: $180/sqft
- Annual tax amount: $1,938
- Date on market: 6/24/2026
- Cumulative days on market: 34 days
Estimated market value
$284,400
$270,000 - $299,000
$1,942/mo
Price history
| Date | Event | Price |
|---|---|---|
| 7/15/2026 | Price change | $285,000-1.7%$180/sqft |
Source:  New River Valley AOR #427801 Report a problem New River Valley AOR #427801 Report a problem | ||
| 7/6/2026 | Price change | $290,000-1.7%$184/sqft |
Source: New River Valley AOR #427801 Report a problem | ||
| 6/24/2026 | Listed for sale | $295,000+9.3%$187/sqft |
Source: New River Valley AOR #427801 Report a problem | ||
| 8/15/2025 | Sold | $269,950$171/sqft |
Source: New River Valley AOR #423266 Report a problem | ||
| 7/20/2025 | Pending sale | $269,950$171/sqft |
Source: New River Valley AOR #423266 Report a problem | ||
| 4/13/2025 | Price change | $269,950-0.4%$171/sqft |
Source: New River Valley AOR #423266 Report a problem | ||
| 4/11/2025 | Price change | $270,950-1.5%$171/sqft |
Source:  RVAR #914772 Report a problem RVAR #914772 Report a problem | ||
| 3/15/2025 | Price change | $274,950-2.8%$174/sqft |
Source: RVAR #914772 Report a problem | ||
| 2/27/2025 | Listed for sale | $282,750$179/sqft |
Source: New River Valley AOR #423266 Report a problem | ||
Public tax history
Tax history is unavailable.
Monthly payment
Est. payment
Payment breakdown
Explore the cost of this home by adjusting the details. Changes won't be saved.Climate risks
Neighborhood: 24141
Nearby schools
GreatSchools rating
- 6/10Riverlawn Elementary SchoolGrades: PK-5Distance: 1 mi
- 4/10Pulaski County Middle SchoolGrades: 6-8Distance: 9.2 mi
- 5/10Pulaski County Sr. High SchoolGrades: 9-12Distance: 8.4 mi
Schools provided by the listing agent
- Elementary: Riverlawn
- Middle: Pulaski County Middle School
- High: Pulaski County
- District: Pulaski County
Source: New River Valley AOR. This data may not be complete. We recommend contacting the local school district to confirm school assignments for this home.
- $275,9503 bd3 ba1.5k sqft6135 Warren Newcomb Dr, Radford, VA 24141Sold

- $279,9503 bd3 ba1.5k sqft6141 Warren Newcomb Dr #4, Radford, VA 24141Sold

- $315,400-- bd-- ba-- sqft7493 Lee Hwy, Radford, VA 24141Off Market
- $271,9503 bd3 ba1.5k sqft6142 Warren Newcomb Dr #5, Fairlawn, VA 24141Sold
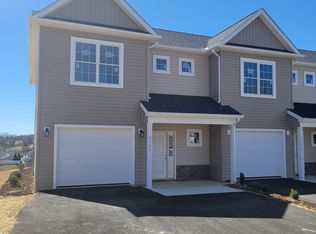
- $1,525,000-- bd-- ba-- sqft6121 Warren Newcomb Dr, Radford, VA 24141Sold
- $---- bd-- ba-- sqft7489 Lee Hwy, Radford, VA 24141Off Market
- $271,9503 bd3 ba1.5k sqft6134 Warren Newcomb Dr, Radford, VA 24141Sold
- $2,295,200-- bd-- ba-- sqft7455 Lee Hwy, Radford, VA 24141Off Market
A local agent can set up tours, give advice and negotiate with sellers.
A local lender can help you make sure your offer is ready when you are.
Similar homes
- $292,0003 bd2 ba1.3k sqft1813 3rd St, Radford, VA 24141For Sale

 MLS ID #427817, Wendy Swanson, Long & Foster - Blacksburg. New River Valley AOR
 - $274,5003 bd2 ba1.3k sqft8379 Blackfish Dr, Radford, VA 24141For Sale
 MLS ID #427860, Matthew Hicks, Matthew Alan Hicks. New River Valley AOR
 - $317,5003 bd3 ba1.5k sqft206 Sheppard Ave, Radford, VA 24141For Sale
 MLS ID #427460, Riley Hall, eXp Realty. New River Valley AOR
 - $329,9003 bd2 ba1.4k sqft1618 4th St, Radford, VA 24141For Sale
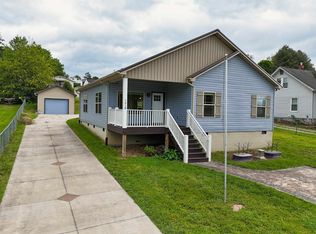 MLS ID #427382, Darin Greear, Long & Foster - Blacksburg. New River Valley AOR
 - $329,9003 bd2 ba1.4k sqft1618 Fourth, Radford, VA 24141For SaleMLS ID #427382, Darin Greear. Long & Foster Broker Feed
- $389,9003 bd2 ba1.6k sqft7355 Kings Pointe Dr, Fairlawn, VA 24141New Construction
 RVAR
RVAR - $389,9003 bd2 ba1.6k sqft7379 Kings Pointe Dr, Radford, VA 24141New ConstructionRVAR
- $389,9003 bd2 ba1.6k sqft7401 Kings Pointe Dr, Fairlawn, VA 24141New ConstructionMLS ID #927245, NANCY P PAGE. RVAR
- $389,9003 bd2 ba1.6k sqft7380 Kings Pointe Dr, Fairlawn, VA 24141New ConstructionRVAR
- from $417,9003 bd2 ba1.6k sqftCharleston Plan, King's Pointe, Fairlawn, VA 24141New ConstructionEagle Construction
- $290,0003 bd2 ba1.8k sqft5662 Old Route 11, Dublin, VA 24084For SaleMLS ID #929301, DAWN ELAINE MYERS. RVAR
- $426,7773 bd2 ba1.6k sqft7402 Kings Pointe Dr, Fairlawn, VA 24141New ConstructionEagle Construction
- $210,0003 bd1 ba1.1k sqft2209 W Main St, Radford, VA 24141For SaleMLS ID #929432, DAWN ELAINE MYERS. RVAR
- $395,0003 bd2 ba1.7k sqft135 Naomi Ln, Radford, VA 24141New ConstructionMLS ID #427827, Sharon Robertson, Robertson and Company Realty. New River Valley AOR
- $280,0003 bd3 ba1.8k sqft1089 Wilderness Ln, Christiansburg, VA 24073New ConstructionMLS ID #427898, Meg Smith, MKB, Roanoke. New River Valley AOR
- $280,0003 bd3 ba1.8k sqft1099 Wilderness Ln, Christiansburg, VA 24073New ConstructionMLS ID #427897, Meg Smith, MKB, Roanoke. New River Valley AOR
- $309,5003 bd3 ba1.7k sqft320 Tall Oak Blvd, Christiansburg, VA 24073For SaleMLS ID #427795, Anne Collins Albimino, Nest Realty SWVA. New River Valley AOR
- $265,0003 bd2 ba1.2k sqft760 Church St, Christiansburg, VA 24073For SaleMLS ID #427993, Joe Davidson, Sycamore Realtors. New River Valley AOR
- $389,0004 bd2 ba2.2k sqft3970 Morning Glory Dr, Radford, VA 24141For SaleMLS ID #427788, Benny Hagy, RE/MAX 8 - Blacksburg. New River Valley AOR
- $265,0002 bd1 ba1k sqft6226 Old Route 11 #11, Dublin, VA 24084For SaleMLS ID #427804, Elaine Smith, Berkshire Hathaway Home Services Mountain Sky Properties-Blacksburg. New River Valley AOR
