Welcome to this stunning and meticulously maintained home, where comfort meets modern elegance. As you step inside, you will immediately notice the beautiful hardwood floors that flow seamlessly throughout the main living areas, creating a warm and cohesive feel. The spacious living room is the perfect spot to start your day, filled with bright and welcoming morning light. The heart of the home is the updated modern kitchen, which boasts an open floorplan that connects effortlessly with the dining and living spaces, making it ideal for both everyday living and effortless entertaining. Just off the dining area and kitchen, you'll find a comfortable family room featuring brand-new carpet and a cozy fireplace that adds warmth and character, creating an inviting space to unwind or host friends and family. One of the home's standout features is the gorgeous sunroom designed for year-round enjoyment. This light-filled space captures beautiful afternoon sun and provides a wonderful transition to the outdoors. Step right outside from the sunroom onto the charming paver patio, situated in a fully fenced-in backyard that offers both privacy and a secure space for outdoor activities. Enhanced by updated lighting throughout and the peace of mind that comes with brand-new air conditioning and a new roof installed in 2026, this move-in-ready property truly has it all. Come see all that this wonderful residence has to offer and claim it as your own!
Active
$349,500
6136 Wexford Rd, Indianapolis, IN 46220
3beds
1,635sqft
Residential, Single Family Residence
Built in 1958
0.47 Acres Lot
$-- Zestimate®
$214/sqft
$-- HOA
What's special
Cozy fireplaceUpdated modern kitchenLight-filled spaceComfortable family roomBeautiful afternoon sunUpdated lighting throughoutBrand-new carpet
- 3 hours
- 148
- 23
Zillow last checked:
Listing updated:
Listed by:
Alex Hottle 317-409-7382,
F.C. Tucker Company,
Kara DeArman,
F.C. Tucker Company
Source: MIBOR as distributed by MLS GRID,MLS#: 22125296
Facts & features
Interior
Bedrooms & bathrooms
- Bedrooms: 3
- Bathrooms: 2
- Full bathrooms: 2
- Main level bathrooms: 2
- Main level bedrooms: 3
Bedroom 2
- Level: Main
- Area: 140 Square Feet
- Dimensions: 10x14
Bedroom 3
- Level: Main
- Area: 100 Square Feet
- Dimensions: 10x10
Other
- Level: Main
- Area: 169 Square Feet
- Dimensions: 13x13
Dining room
- Level: Main
- Area: 120 Square Feet
- Dimensions: 12x10
Great room
- Level: Main
- Area: 252 Square Feet
- Dimensions: 12x21
Kitchen
- Level: Main
- Area: 120 Square Feet
- Dimensions: 12x10
Laundry
- Level: Main
- Area: 60 Square Feet
- Dimensions: 6x10
Living room
- Level: Main
- Area: 238 Square Feet
- Dimensions: 14x17
Sun room
- Features: Tile-Ceramic
- Level: Main
- Area: 208 Square Feet
- Dimensions: 13x16
Heating
- Forced Air, Natural Gas
Cooling
- Central Air
Appliances
- Included: Dishwasher, Disposal, Microwave, Electric Oven, Refrigerator, Electric Water Heater, Humidifier, Water Softener Owned
- Laundry: Main Level
Features
- Ceiling Fan(s), High Speed Internet, Pantry
- Has basement: No
- Number of fireplaces: 1
- Fireplace features: Great Room, Wood Burning
Interior area
- Total structure area: 1,635
- Total interior livable area: 1,635 sqft
Property
Parking
- Total spaces: 2
- Parking features: Attached
- Attached garage spaces: 2
- Details: Garage Parking Other(Finished Garage, Floor Drain, Garage Door Opener, Keyless Entry)
Features
- Levels: One
- Stories: 1
- Patio & porch: Patio, Covered
- Fencing: Fenced,Full
Lot
- Size: 0.47 Acres
- Features: Mature Trees, Trees-Small (Under 20 Ft)
Details
- Parcel number: 490703113067000400
- Horse amenities: None
Construction
Type & style
- Home type: SingleFamily
- Architectural style: Ranch
- Property subtype: Residential, Single Family Residence
Materials
- Vinyl Siding
- Foundation: Block
Condition
- Updated/Remodeled
- New construction: No
- Year built: 1958
Utilities & green energy
- Water: Public
Community & HOA
Community
- Security: Security System, Security System Owned
- Subdivision: Devonshire
HOA
- Has HOA: No
Location
- Region: Indianapolis
Financial & listing details
- Price per square foot: $214/sqft
- Tax assessed value: $249,400
- Annual tax amount: $2,590
- Date on market: 9/10/2026
- Cumulative days on market: 1 day
Estimated market value
Not available
Estimated sales range
Not available
Not available
Price history
| Date | Event | Price |
|---|---|---|
| 9/10/2026 | Listed for sale | $349,500+99.7%$214/sqft |
Source:  MIBOR as distributed by MLS GRID #22125296 Report a problem MIBOR as distributed by MLS GRID #22125296 Report a problem | ||
| 1/30/2018 | Sold | $175,000-9.8%$107/sqft |
Source: MIBOR as distributed by MLS GRID #21514375 Report a problem | ||
| 1/11/2018 | Pending sale | $194,000$119/sqft |
Source: Villa Realty, LLC #21514375 Report a problem | ||
| 12/5/2017 | Price change | $194,000-1.8%$119/sqft |
Source: Villa Realty, LLC #21514375 Report a problem | ||
| 11/11/2017 | Price change | $197,500+4%$121/sqft |
Source: Villa Realty, LLC #21514375 Report a problem | ||
| 9/25/2017 | Price change | $189,900-2.6%$116/sqft |
Source: Villa Realty, LLC #21514375 Report a problem | ||
| 9/2/2017 | Listed for sale | $195,000$119/sqft |
Source: Owner Report a problem | ||
Public tax history
| Year | Property taxes | Tax assessment |
|---|---|---|
| 2025 | $2,762 +1.3% | $249,400 -1.6% |
| 2024 | $2,727 +18.6% | $253,400 +0.8% |
| 2023 | $2,298 +21.3% | $251,400 +19.9% |
| 2022 | $1,895 -3.1% | $209,600 +22% |
| 2021 | $1,956 +19.7% | $171,800 -2.1% |
| 2020 | $1,634 -0.7% | $175,500 +7.4% |
| 2019 | $1,646 -30.7% | $163,400 -0.7% |
| 2018 | $2,375 +51.5% | $164,600 +4% |
| 2017 | $1,567 +0.3% | $158,200 +9.2% |
| 2016 | $1,563 +9.7% | $144,900 +1.7% |
| 2014 | $1,425 +4.6% | $142,500 -1.9% |
| 2013 | $1,363 | $145,200 +6.5% |
| 2012 | $1,363 | $136,300 -1.7% |
| 2011 | -- | $138,600 -1.8% |
| 2010 | $1,412 +9.2% | $141,200 |
| 2009 | $1,293 | $141,200 -5% |
| 2007 | -- | $148,600 +1.9% |
| 2006 | -- | $145,900 +28.4% |
| 2005 | -- | $113,600 |
| 2004 | -- | $113,600 |
| 2003 | -- | $113,600 |
Find assessor info on the county website
Monthly payment
Est. payment
Payment breakdown
Explore the cost of this home by adjusting the details. Changes won't be saved.Climate risks
Neighborhood: Devonshire
Similar homes
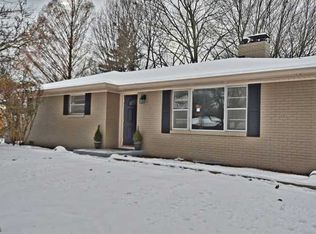
- $350,0003 bd2 ba1.5k sqft6338 Welham Rd, Indianapolis, IN 46220Active
 MLS ID #22122896, Garrett Brooks, United Real Estate Indpls. MIBOR as distributed by MLS GRID
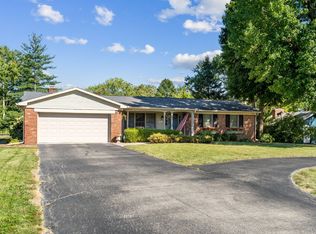
 - $349,9002 bd2 ba2k sqft5806 N Rural St, Indianapolis, IN 46220Active
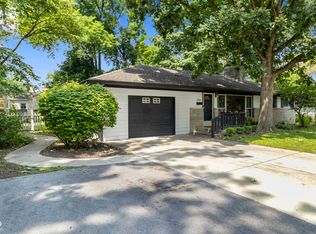 MLS ID #22102723, Candace Fisk, Coldwell Banker - Kaiser. MIBOR as distributed by MLS GRID
 - $339,0002 bd2 ba1.3k sqft6935 Steinmeier Dr W, Indianapolis, IN 46220Active
 MLS ID #22120505, Danielle Maynard, eXp Realty, LLC. MIBOR as distributed by MLS GRID
 - $345,0003 bd3 ba1.8k sqft7730 Hollow Ridge Cir, Indianapolis, IN 46256Active
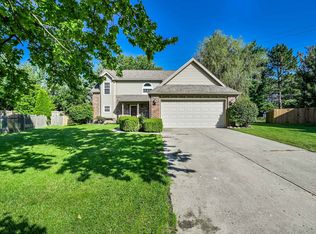 MLS ID #22120431, Susan Ancona, F.C. Tucker Company. MIBOR as distributed by MLS GRID
