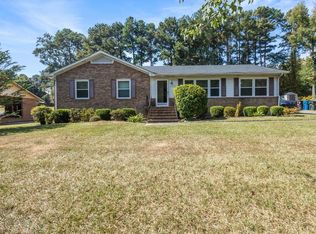
This very well-maintained brick ranch-style home features 3 bedrooms and 2 bathrooms. The interior boasts wood and ceramic tile floors, adding warmth and character to the living spaces. A spacious carport provides covered parking for vehicles, ensuring convenience and protection from the elements. Situated on a large, half acre, corner lot, the property offers ample outdoor space for gardening, entertaining, or recreation. Additionally, a generator is incorporated into the property, ensuring power backup during emergencies. Extra storage space provided in both an exterior storage room and a spacious storage shed. This wonderful find is move-in ready! Convenient to I-40, RTP, Southpoint Mall, UNC-CH, NCCU, and Duke University, Seller prefers a closing date of May 16 or 17.
Sold for $390,000
$390,000
6136 Yellowstone Dr, Durham, NC 27713
3beds
1,682sqft
Single Family Residence
Built in 1972
0.52 Acres Lot
$406,400 Zestimate®
$232/sqft
$2,207 Estimated rent
Home value
$406,400
$386,000 - $427,000
$2,207/mo
Zestimate® history
Owner options
List your home for rent
$2,207/mo
Rent Zestimate®
Find your next renter with Zillow Rental Manager. Plus, with online applications, you can quickly screen prospective tenants – for free.
$2,207/mo
Rent Zestimate®
Refinance and save
$2,478/mo
Est. payment
Refinancing to a lower rate could help reduce your monthly payments and save thousands over the life of the loan.
$2,478/mo
Est. payment
Explore your selling options
Work with a Zillow partner agent
Leverage their expertise and Zillow's premium Showcase listings to get your home seen by more buyers.
Get startedList with your own agent
Get your home in front of millions of buyers by listing it on Zillow.
Learn how to do itSell it yourself
Take full control of how buyers see your home on Zillow by listing For Sale by Owner (FSBO).
List your homeWhat's special
Corner lotHalf acreExterior storage roomCovered parkingCeramic tile floorsExtra storage space
Zillow last checked:
Listing updated:
Listed by:
Grace Jones 919-423-8338,
Keller Williams Elite Realty
Bought with:
Logan Carter, 184443
Long & Foster Real Estate INC
Source: Doorify MLS,MLS#: 10017802
Facts & features
Interior
Bedrooms & bathrooms
- Bedrooms: 3
- Bathrooms: 2
- Full bathrooms: 2
- Main level bathrooms: 2
Primary bedroom
- Level: Main
- Area: 183.96 Square Feet
- Dimensions: 14.6 x 12.6
Bedroom 2
- Level: Main
- Area: 156 Square Feet
- Dimensions: 13 x 12
Bedroom 3
- Level: Main
- Area: 132 Square Feet
- Dimensions: 12 x 11
Den
- Level: Main
- Area: 202.8 Square Feet
- Dimensions: 15.6 x 13
Dining room
- Level: Main
- Area: 130 Square Feet
- Dimensions: 13 x 10
Kitchen
- Level: Main
- Area: 143 Square Feet
- Dimensions: 14.3 x 10
Living room
- Level: Main
- Area: 235.84 Square Feet
- Dimensions: 17.6 x 13.4
Cooling
- Central Air
Appliances
- Included: Dryer, Exhaust Fan, Gas Oven, Gas Water Heater, Ice Maker, Plumbed For Ice Maker, Refrigerator, Tankless Water Heater, Washer
- Laundry: Laundry Closet, Electric Dryer Hookup, Main Level, Washer Hookup
Features
- Flooring: Ceramic Tile, Hardwood
- Doors: Storm Door(s)
Interior area
- Total structure area: 1,682
- Total interior livable area: 1,682 sqft
- Finished area above ground: 1,682
- Finished area below ground: 0
Property
Parking
- Total spaces: 9
- Parking features: Attached Carport, Paved
- Carport spaces: 1
- Uncovered spaces: 8
Features
- Levels: One
- Stories: 1
- Patio & porch: Deck
- Exterior features: Storage
Lot
- Size: 0.52 Acres
- Features: Back Yard, Cleared, Corner Lot, Few Trees, Front Yard, Landscaped
Details
- Additional structures: Shed(s), Storage
- Parcel number: 148128
- Special conditions: Standard
- Other equipment: Generator
Construction
Type & style
- Home type: SingleFamily
- Architectural style: Ranch,Traditional
- Property subtype: Single Family Residence
Materials
- Brick
- Foundation: Brick/Mortar
- Roof: Shingle
Condition
- New construction: No
- Year built: 1972
Utilities & green energy
- Sewer: Public Sewer
- Water: Public
- Utilities for property: Cable Available, Electricity Available, Electricity Connected, Natural Gas Available, Natural Gas Connected, Phone Available, Phone Connected, Sewer Connected, Water Available, Water Connected
Community & HOA
Community
- Subdivision: Irvinwood
Location
- Region: Durham
Financial & listing details
- Price per square foot: $232/sqft
- Tax assessed value: $221,105
- Annual tax amount: $2,672
- Date on market: 3/18/2024
- Listing agreement: Exclusive Right To Sell
- Listing terms: Cash,Conventional,FHA,VA Loan
Price history
| Date | Event | Price |
|---|---|---|
| 5/15/2024 | Sold | $390,000+11.4%$232/sqft |
Source:  Doorify MLS #10017802 Report a problem Doorify MLS #10017802 Report a problem | ||
| 3/25/2024 | Pending sale | $350,000$208/sqft |
Source: Doorify MLS #10017802 Report a problem | ||
| 3/18/2024 | Listed for sale | $350,000$208/sqft |
Source: Doorify MLS #10017802 Report a problem | ||
Public tax history
| Year | Property taxes | Tax assessment |
|---|---|---|
| 2025 | $3,940 +27.7% | $397,413 +79.7% |
| 2024 | $3,084 +6.5% | $221,105 |
| 2023 | $2,896 +2.3% | $221,105 |
| 2022 | $2,830 +0.5% | $221,105 |
| 2021 | $2,817 +2.4% | $221,105 |
| 2020 | $2,750 | $221,105 |
| 2019 | $2,750 +35.4% | $221,105 +47.6% |
| 2018 | $2,031 +0.7% | $149,759 |
| 2017 | $2,017 +3.5% | $149,759 |
| 2016 | $1,949 | $149,759 -4.4% |
| 2015 | $1,949 -10.1% | $156,624 |
| 2014 | $2,168 | $156,624 |
| 2013 | -- | $156,624 |
| 2012 | -- | $156,624 |
| 2011 | $2,041 +0.4% | $156,624 |
| 2010 | $2,033 | $156,624 |
| 2009 | -- | $156,624 +4.7% |
| 2008 | $1,868 -5.4% | $149,652 +7% |
| 2007 | $1,974 +1.4% | $139,832 |
| 2006 | $1,946 | $139,832 |
| 2005 | $1,946 +1.4% | $139,832 |
| 2004 | $1,920 | $139,832 |
| 2003 | -- | $139,832 |
| 2002 | $1,766 +37.2% | $139,832 +75.9% |
| 2000 | $1,288 | $79,500 |
Find assessor info on the county website
Neighborhood: Crooked Creek
Nearby homes
- $280,0003 bd2 ba1.4k sqft6132 Yellowstone Dr, Durham, NC 27713Sold
- $--3.5 acres5515 & 5517 Nc Highway 55, Durham, NC 27713Off Market
- $399,1004 bd2 ba1.8k sqft909 Forge Rd, Durham, NC 27713Off Market
- $643,7005 bd4 ba3.6k sqft12 Fifty Cap Stone, Durham, NC 27713Off Market
- $235,5001 bd1 ba970 sqft7250 State Highway 751 Highwayunit #1204, Durham, NC 27713Off Market
- $435,6003 bd3 ba1.9k sqft6128 Yellowstone Dr, Durham, NC 27713Off Market
- $6401 bd1 ba1.9k sqft916 Forge Rd, Durham, NC 27713For Rent
- $359,8003 bd2 ba1.4k sqft1001 Forge Rd, Durham, NC 27713Off Market
Nearby schools
GreatSchools rating
- 6/10Pearsontown ElementaryGrades: PK-5Distance: 1.6 mi
- 2/10Lowe's Grove MiddleGrades: 6-8Distance: 1.7 mi
- 2/10Hillside HighGrades: 9-12Distance: 3.1 mi
Schools provided by the listing agent
- Elementary: Durham - Lyons Farm Elementary School
- Middle: Durham - Sherwood Githens Middle
- High: Durham - Hillside High
Source: Doorify MLS. This data may not be complete. We recommend contacting the local school district to confirm school assignments for this home.
Get a cash offer in 3 minutes
Find out how much your home could sell for in as little as 3 minutes with a no-obligation cash offer.
Estimated market value
$406,400
Get a cash offer in 3 minutes
Find out how much your home could sell for in as little as 3 minutes with a no-obligation cash offer.
Estimated market value
$406,400
- North Carolina
- Durham County
- Durham
- 27713
- Crooked Creek
- 6136 Yellowstone Dr
