Luxury / Resort lifestyle in this impeccably finished estate, where high-end craftsmanship and professional design shine from top to bottom, inside and out. Overlooking the 12th tee box, the expansive family room showcases breathtaking views through oversized windows, while the resort-style backyard invites relaxation beside the heated pool. Built-in misting systems keep the paver patio cool as you move from the pool to the slide, creating the perfect outdoor retreat. Evenings can be spent gathered around the striking stone fireplace, relaxing in the private hot tub, or enjoying the warmth of the outdoor firepit. This exceptional home offers 4 spacious bedrooms, 4 full baths, and 1 lavatory. The bright, open kitchen is beautifully appointed with full granite surfaces and offers multiple dining options including a large island, generous breakfast nook, and elegant formal dining room. A spacious office just off the dramatic cathedral entry provides the ideal work-from-home setting. French doors lead to the luxurious primary suite featuring a large bay window, dual walk-in closets, and a spa-inspired bath complete with soaking tub, separate shower, private water closet, and double vanities. Two additional bedrooms share a Jack-and-Jill bath, while the second suite features its own walk-in closet, private bath with stand-up shower, and bonus room. The finished lower level is designed for entertainment and wellness, featuring a theater room, gaming area, full wet bar, exercise room, and additional full bath. Whether enjoying the home by day or night, indoors or outdoors, this remarkable property delivers a truly elevated lifestyle experience. Views of the 12th tee of The Captain's Club at Woodfield.
For sale
Price cut: $50K (7/16)
$1,150,000
6137 Brookstone Ln, Grand Blanc, MI 48439
4beds
5,010sqft
:
Get pre-qualified$8,196/mo
Single Family Residence
Built in 2000
0.5 Acres Lot
$1,110,300 Zestimate®
$230/sqft
$35/mo HOA
What's special
- 72 days |
- 684 |
- 27 |
Zillow last checked:
Listing updated:
Listed by:
Angela K Ridley 810-730-4532,
Complete Realty LLC 810-744-4600
Source: MiRealSource,MLS#: 50207223 Originating MLS: East Central Association of REALTORS
Originating MLS: East Central Association of REALTORSFacts & features
Interior
Bedrooms & bathrooms
- Bedrooms: 4
- Bathrooms: 5
- Full bathrooms: 4
- 1/2 bathrooms: 1
Rooms
- Room types: Den/Study/Lib, Entry, Exercise Room, Family Room, Great Room, Living Room, Laundry, Utility/Laundry Room, Master Bedroom, Master Bathroom, Office, Bonus Room, Basement Full Bath, First Flr Lavatory, Second Flr Full Bathroom, Breakfast Nook/Room, Dining Room
Bedroom 1
- Level: Second
- Area: 350
- Dimensions: 25 x 14
Bedroom 2
- Level: Second
- Area: 221
- Dimensions: 13 x 17
Bedroom 3
- Level: Second
- Area: 195
- Dimensions: 13 x 15
Bedroom 4
- Level: Second
- Area: 192
- Dimensions: 16 x 12
Bathroom 1
- Level: Second
- Area: 112
- Dimensions: 14 x 8
Bathroom 2
- Level: Second
- Area: 117
- Dimensions: 13 x 9
Bathroom 3
- Level: Second
- Area: 45
- Dimensions: 9 x 5
Bathroom 4
- Level: Basement
- Area: 45
- Dimensions: 9 x 5
Dining room
- Level: Entry
- Area: 210
- Dimensions: 15 x 14
Family room
- Level: Entry
- Area: 352
- Dimensions: 22 x 16
Great room
- Level: Basement
- Area: 961
- Dimensions: 31 x 31
Kitchen
- Level: Entry
- Area: 192
- Dimensions: 16 x 12
Living room
- Level: Entry
- Area: 252
- Dimensions: 18 x 14
Office
- Level: Entry
- Area: 195
- Dimensions: 15 x 13
Heating
- Forced Air, Natural Gas
Cooling
- Central Air
Appliances
- Included: Bar Fridge, Dishwasher, Dryer, Microwave, Range/Oven, Refrigerator, Washer, Gas Water Heater
- Laundry: Second Floor Laundry, Laundry Room
Features
- Cathedral/Vaulted Ceiling, Sound System, Sump Pump, Walk-In Closet(s), Bar, Pantry
- Windows: Window Treatments
- Basement: Daylight,Finished,Full,Concrete
- Number of fireplaces: 2
- Fireplace features: Family Room, Gas, Living Room
Interior area
- Total structure area: 5,010
- Total interior livable area: 5,010 sqft
- Finished area above ground: 3,386
- Finished area below ground: 1,624
Video & virtual tour
Property
Parking
- Total spaces: 3
- Parking features: Attached, Electric in Garage, Garage Door Opener, Garage Faces Side
- Attached garage spaces: 3
Features
- Levels: Two
- Stories: 2
- Patio & porch: Patio, Porch
- Exterior features: Lawn Sprinkler
- Has private pool: Yes
- Pool features: In Ground, Outdoor Pool
- Has spa: Yes
- Spa features: Spa/Hot Tub, Bath
- Fencing: Fenced
- Has view: Yes
- View description: Golf Course
- Frontage type: Road
- Frontage length: 141
Lot
- Size: 0.5 Acres
- Dimensions: 141 x 156 x 96 x 165
- Features: Near Golf Course, On Golf Course
Details
- Additional structures: Cabana, Gazebo
- Parcel number: 1236601048
- Special conditions: Private
- Other equipment: Home Theater
Construction
Type & style
- Home type: SingleFamily
- Architectural style: Contemporary
- Property subtype: Single Family Residence
Materials
- Brick
- Foundation: Basement, Concrete Perimeter
Condition
- Year built: 2000
Utilities & green energy
- Sewer: Public Sanitary
- Water: Public
- Utilities for property: Cable/Internet Avail.
Community & HOA
Community
- Subdivision: Woodfield Condo
HOA
- Has HOA: Yes
- Amenities included: Golf Course
- HOA fee: $420 annually
- HOA name: The Condominium Group INC
- HOA phone: 810-694-0030
Location
- Region: Grand Blanc
Financial & listing details
- Price per square foot: $230/sqft
- Tax assessed value: $695,000
- Annual tax amount: $14,122
- Date on market: 5/12/2026
- Cumulative days on market: 73 days
- Listing agreement: Exclusive Right To Sell
- Listing terms: Cash,Conventional
- Road surface type: Paved
Estimated market value
$1,110,300
$1.05M - $1.17M
$4,986/mo
Price history
| Date | Event | Price |
|---|---|---|
| 7/16/2026 | Price change | $1,150,000-4.2%$230/sqft |
Source:  MiRealSource #50207223 Report a problem MiRealSource #50207223 Report a problem | ||
| 5/16/2026 | Listed for sale | $1,200,000+92%$240/sqft |
Source: MiRealSource #50207223 Report a problem | ||
| 3/15/2024 | Sold | $625,000-1.6%$125/sqft |
Source:  Realcomp II #5050116814 Report a problem Realcomp II #5050116814 Report a problem | ||
| 2/5/2024 | Pending sale | $635,000$127/sqft |
Source: Realcomp II #5050116814 Report a problem | ||
| 11/7/2023 | Price change | $635,000-2.2%$127/sqft |
Source: MiRealSource #50116814 Report a problem | ||
| 10/2/2023 | Price change | $649,000-2.3%$130/sqft |
Source: MiRealSource #50116814 Report a problem | ||
| 8/29/2023 | Price change | $664,000-3.6%$133/sqft |
Source: MiRealSource #50116814 Report a problem | ||
| 7/28/2023 | Listed for sale | $689,000+69.3%$138/sqft |
Source: MiRealSource #50116814 Report a problem | ||
| 8/15/2017 | Sold | $407,000+446.6%$81/sqft |
Source: Public Record Report a problem | ||
| 11/19/1999 | Sold | $74,455$15/sqft |
Source: Public Record Report a problem | ||
Public tax history
| Year | Property taxes | Tax assessment |
|---|---|---|
| 2025 | $9,581 +4.4% | $347,500 +11.6% |
| 2024 | $9,181 | $311,500 +8.7% |
| 2023 | -- | $286,700 +32% |
| 2022 | -- | $217,200 +4.1% |
| 2021 | -- | $208,600 -0.4% |
| 2020 | -- | $209,500 +5.4% |
| 2019 | -- | $198,700 -2% |
| 2018 | $6,602 | $202,700 +4.4% |
| 2017 | $6,602 +5% | $194,200 +0.8% |
| 2016 | $6,291 | $192,700 +4% |
| 2015 | $6,291 | $185,300 +14.4% |
| 2012 | -- | $162,000 +4.5% |
| 2011 | -- | $155,000 -2.9% |
| 2010 | -- | $159,600 -22.4% |
| 2008 | $2,240 | $205,800 -8% |
| 2006 | -- | $223,600 +2% |
| 2005 | -- | $219,300 +3.2% |
| 2004 | -- | $212,600 +2.1% |
| 2003 | -- | $208,300 +1.6% |
| 2002 | -- | $205,100 +4.7% |
| 2001 | -- | $195,800 +453.1% |
| 2000 | -- | $35,400 |
Find assessor info on the county website
Monthly payment
Est. payment
Payment breakdown
Explore the cost of this home by adjusting the details. Changes won't be saved.Climate risks
Neighborhood: 48439
Nearby schools
GreatSchools rating
- 6/10Oaktree Elementary SchoolGrades: 2-5Distance: 3.4 mi
- 7/10Goodrich Middle SchoolGrades: 6-8Distance: 3.4 mi
- 7/10Goodrich High SchoolGrades: 9-12Distance: 3.6 mi
Schools provided by the listing agent
- District: Grand Blanc Comm Schools
Source: MiRealSource. This data may not be complete. We recommend contacting the local school district to confirm school assignments for this home.
- $335,0003 bd2 ba2.7k sqft6145 Brookstone Ln, Grand Blanc, MI 48439Sold
- $597,1004 bd5 ba2.7k sqft6129 Brookstone Ln, Grand Blanc, MI 48439Off Market
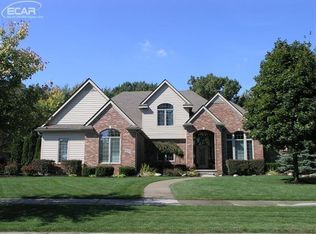
- $684,4003 bd3 ba3.5k sqft6121 Brookstone Ln, Grand Blanc, MI 48439Off Market
- $559,4003 bd4 ba2.8k sqft6153 Brookstone Ln, Grand Blanc, MI 48439Off Market
- $787,6005 bd5 ba3.7k sqft6113 Brookstone Ln, Grand Blanc, MI 48439Off Market
- $728,5006 bd3 ba4.1k sqft6161 Brookstone Ln, Grand Blanc, MI 48439Off Market
- $53,400-- bd-- ba-- sqft10200 Woodfield Dr, Grand blanc, MI 48439Off Market
- $51,400-- bd-- ba-- sqft10200 Woodfield Dr, Grand blanc, MI 48439Off Market
A local agent can set up tours, give advice and negotiate with sellers.
Similar homes
- $1,230,0004 bd5 ba6.3k sqft9310 Fairway Trl, Grand Blanc, MI 48439For Sale
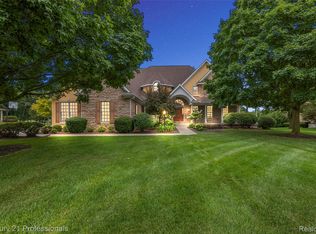
 MLS ID #20261024614, Sally Hendrix, Century 21 Professionals Clarkston. Realcomp II
 - $999,9995 bd6 ba6.7k sqft6223 Canter Creek Trl, Grand Blanc, MI 48439For Sale
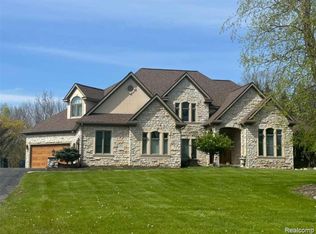 MLS ID #20261027267, Ammar Abuwaraga, Berkshire Hathaway HomeServices Michigan Real Est. Realcomp II
 - $599,0004 bd4 ba4.3k sqft5827 Woodfield Pkwy, Grand Blanc, MI 48439For Sale
 MLS ID #20261045507, Adrian Thackeray, Keller Williams First. Realcomp II
 - $1,350,0005 bd4 ba7k sqft9220 Creekwood Lake Trl, Fenton, MI 48439For Sale
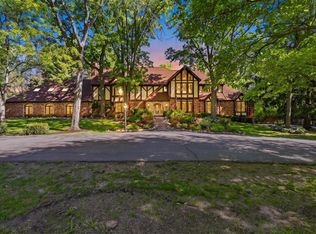
 MLS ID #50209769, Michele K Papatheodore, Keller Williams First. MiRealSource
 - $619,5004 bd3 ba3.5k sqft5143 Green Meadows Rd, Grand Blanc, MI 48439For SaleMLS ID #50210388, Robert E Keely, REMAX Platinum Grand Blanc. MiRealSource
- $849,0006 bd5 ba6k sqft16987 Kings Fairway Ln, Grand Blanc, MI 48439For SaleMLS ID #20261036358, Susan M Lozano, @properties Christie's Int'l R.E. Birmingham. Realcomp II
- $1,399,0005 bd5 ba5.7k sqft6301 Bridle Path, Grand Blanc, MI 48439For SaleMLS ID #20261047638, Christina Gennari, KW Domain. Realcomp II
- $1,175,0003 bd3 ba5.3k sqft4340 Lahring Rd, Holly, MI 48442For SaleMLS ID #20261005401, McKenzie Cox, Real Estate One. Realcomp II
- $592,0003 bd3 ba5.5k sqft9270 Hidden Valley Ct, Grand Blanc, MI 48439For SaleMLS ID #20261047262, Keegan G Garrow, Century 21 Metro Brokers. Realcomp II
- $1,145,9004 bd4 ba5.2k sqft1213 Ripley Rd, Linden, MI 48451For SaleMLS ID #50206170, Brian E Will, REMAX Platinum Fenton. MiRealSource
- $699,0004 bd4 ba4.9k sqft8211 Burleigh Rd, Grand Blanc, MI 48439For SaleMLS ID #20251053270, Shane Adams, RE/MAX Select. Realcomp II
- $899,0004 bd4 ba4.1k sqft438 State Park Rd, Ortonville, MI 48462For SaleMLS ID #50205683, Jeffrey M. Carroll, W.C. Collins Realty. MiRealSource
- $1,000,0004 bd4 ba5.3k sqft7291 Parkwood Dr, Fenton, MI 48430For SaleMLS ID #20261055101, Bernard Shamow, EXP Realty Main. Realcomp II
- $949,9004 bd4 ba3.9k sqft11556 Haylock, Davisburg, MI 48350For Sale
 MLS ID #26033776, Danielle Snell, Brookstone, REALTORS®. MichRIC
 - $1,090,0005 bd4 ba3.7k sqft12120 Shaffer Rd, Davisburg, MI 48350For SaleMLS ID #20240059422, Sally Hendrix, Century 21 Professionals Clarkston. Realcomp II
- $999,9994 bd3 ba5.3k sqft9353 Hill Rd, Swartz Creek, MI 48473For SaleMLS ID #20261041946, Natalie Fox, Red Fox Realty LLC. Realcomp II
- $1,175,0005 bd5 ba2.9k sqft3831 Woodland Dr, Highland, MI 48356For SaleMLS ID #20261043297, Dana Shook, HomePointe Realty LLC. Realcomp II
- $575,0004 bd3 ba4.4k sqft981 Coventry Ct, Oxford, MI 48371For SaleMLS ID #20261056356, Jill K Bailey, RE/MAX Eclipse. Realcomp II
- $675,0004 bd5 ba5.7k sqft4090 Perryville Rd, Ortonville, MI 48462For SaleMLS ID #20261021712, Jeff Glover, KW Professionals. Realcomp II
- $850,0004 bd3 ba5.1k sqft18501 Taylor Lake Rd, Holly, MI 48442For SaleMLS ID #20261049825, Janice Stuckey, American Associates Inc. Realcomp II
