Skip main navigation
Sold for $410,000
  • $410,000

    6137 Galleon Dr, Mechanicsburg, PA 17050

    3beds
    2,368sqft
    Townhouse
    Built in 2009
    -- sqft lot
    $428,300 Zestimate®
    $173/sqft
    $2,305 Estimated rent

    Home value

    $428,300

    $398,000 - $463,000

    $2,305/mo

    Zestimate® history
    Loading
    Loading...

    Owner options

    List your home for rent

    $2,305/mo

    Rent Zestimate®

    Find your next renter with Zillow Rental Manager. Plus, with online applications, you can quickly screen prospective tenants – for free.

    Learn more

    $2,305/mo

    Rent Zestimate®

    Refinance and save

    $2,626/mo

    Est. payment

    Refinancing to a lower rate could help reduce your monthly payments and save thousands over the life of the loan.

    See today's rates

    $2,626/mo

    Est. payment

    Explore your selling options

    Work with a Zillow partner agent

    Leverage their expertise and Zillow's premium Showcase listings to get your home seen by more buyers.

    Get started

    List with your own agent

    Get your home in front of millions of buyers by listing it on Zillow.

    Learn how to do it

    Sell it yourself

    Take full control of how buyers see your home on Zillow by listing For Sale by Owner (FSBO).

    List your home

    What's special

    Scenic riverAttached garageFinished walk-out basementOff-street parkingIn-unit laundryTile accentsPrivate retreat
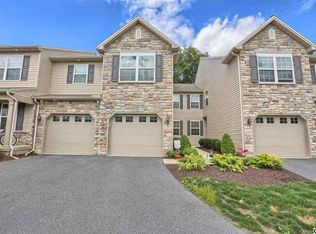
    ***MULTIPLE OFFERS RECEIVED. Offer Deadline 1/12/25 at 5PM. Welcome to your dream home in Hampden Township! This meticulously maintained 3-bedroom, 2.5-bath townhouse offers 2,368 (above grade) sq ft of elegant living space. Located in the prestigious Cumberland Valley School District, this home boasts a perfect balance of modern convenience and serene privacy. Step inside to discover gleaming hardwood floors, plush carpets, and tile accents, creating a warm and inviting atmosphere. The gourmet kitchen comes equipped with stainless steel appliances, including a dishwasher, refrigerator, microwave, and freezer, ensuring all your culinary needs are met. Enjoy the convenience of a finished walk-out basement, ideal for a home office, entertainment space, or guest suite. The attached garage and off-street parking provide ample space for vehicles and storage. Step outside to a private retreat featuring a walk/bike path leading to a scenic river, perfect for relaxing or staying active. This home is within walking distance to shops and businesses, blending suburban tranquility with urban accessibility. With central air, forced air heating, and in-unit laundry, comfort is guaranteed year-round. Don’t miss your chance to make this stunning property your forever home! ***Seller reserves the right to accept, reject or negotiate any and all offers.

    Zillow last checked:

    Listing updated:

    Listed by:

    Josh Schoenly 717-510-1452,

    EXP Realty, LLC

    Bought with:

    JASON PETRONIS, RS273733

    Coldwell Banker Realty

    Source: Bright MLS,MLS#: PACB2037950MLS Logo

    Facts & features

    Interior

    Bedrooms & bathrooms
    • Bedrooms: 3
    • Bathrooms: 3
    • Full bathrooms: 2
    • 1/2 bathrooms: 1
    • Main level bathrooms: 1
    Basement
    • Area: 0
    Heating
    • Forced Air, Natural Gas
    Cooling
    • Central Air, Electric
    Appliances
    • Included: Electric Water Heater
    Features
    • Basement: Full,Finished,Exterior Entry,Walk-Out Access,Sump Pump
    • Number of fireplaces: 1
    • Fireplace features: Double Sided, Gas/Propane
    Interior area
    • Total structure area: 2,368
    • Total interior livable area: 2,368 sqft
    • Finished area above ground: 2,368
    • Finished area below ground: 0

    Property

    Parking
    • Total spaces: 4
    • Parking features: Garage Faces Front, Garage Door Opener, Inside Entrance, Attached, Off Street, On Street
    • Attached garage spaces: 2
    • Has uncovered spaces: Yes
    Accessibility
    • Accessibility features: None
    Features
    • Levels: Two
    • Stories: 2
    • Patio & porch: Deck, Porch
    • Exterior features: Sidewalks
    • Pool features: None
    • Has view: Yes
    • View description: Creek/Stream, Mountain(s), Trees/Woods
    • Has water view: Yes
    • Water view: Creek/Stream
    Lot
    • Features: Backs to Trees, SideYard(s)
    Details
    • Additional structures: Above Grade, Below Grade
    • Parcel number: 10181323001U279
    • Zoning: RESIDENTIAL
    • Special conditions: Standard

    Construction

    Type & style
    • Home type: Townhouse
    • Architectural style: Other
    • Property subtype: Townhouse
    Materials
    • Vinyl Siding
    • Foundation: Concrete Perimeter
    • Roof: Asphalt
    Condition
    • Excellent
    • New construction: No
    • Year built: 2009

    Utilities & green energy

    • Electric: 200+ Amp Service
    • Sewer: Public Sewer
    • Water: Public
    • Utilities for property: Electricity Available, Cable Connected, Natural Gas Available, Phone Available

    Community & HOA

    Community
    • Condo and coop fee: $206 monthly
    • Subdivision: Silver Creek
    HOA
    • Has HOA: No
    • Amenities included: Common Grounds
    • Services included: Common Area Maintenance, Maintenance Grounds
    • HOA name: Silver Creek Townhome Condominium
    Location
    • Region: Mechanicsburg
    • Municipality: HAMPDEN TWP

    Financial & listing details

    • Price per square foot: $173/sqft
    • Tax assessed value: $239,400
    • Annual tax amount: $3,317
    • Date on market: 1/9/2025
    • Listing agreement: Exclusive Right To Sell
    • Listing terms: Cash,Conventional,FHA,PHFA,VA Loan
    • Ownership: Condominium

    Price history

    DateEventPrice
    2/10/2025Sold$410,000+9.3%$173/sqft
    Source: Bright MLS #PACB2037950 Report a problem
    1/14/2025Pending sale$375,000$158/sqft
    Source: Bright MLS #PACB2037950 Report a problem
    1/9/2025Listed for sale$375,000+48.8%$158/sqft
    Source: Bright MLS #PACB2037950 Report a problem
    12/21/2024Listing removed$2,500$1/sqft
    Source: Zillow Rentals Report a problem
    9/15/2024Listed for rent$2,500-5.7%$1/sqft
    Source: Zillow Rentals Report a problem
    8/26/2023Listing removed--
    Source: Zillow Rentals Report a problem
    8/1/2023Price change$2,650-1.9%$1/sqft
    Source: Zillow Rentals Report a problem
    7/23/2023Price change$2,700+1.9%$1/sqft
    Source: Zillow Rentals Report a problem
    7/20/2023Listed for rent$2,650$1/sqft
    Source: Zillow Rentals Report a problem
    10/27/2009Sold$252,000$106/sqft
    Source: Public Record Report a problem

    Public tax history

    YearProperty taxesTax assessment
    2025$3,583 +8%$239,400
    2024$3,317 +3.3%$239,400
    2023$3,210 +2.7%$239,400
    2022$3,124 $239,400
    2021$3,124 +4.5%$239,400
    2020$2,989 +396%$239,400
    2019$603 -79.1%$239,400
    2018$2,881 $239,400
    2017-- $239,400
    2016-- $239,400
    2015-- $239,400
    2014-- $239,400
    2013-- $239,400
    2012-- $239,400
    2011-- $239,400 +19.6%
    2010-- $200,120
    Find assessor info on the county website

    Neighborhood: 17050

    Nearby schools

    GreatSchools rating
    Schools provided by the listing agent
    • Elementary: Winding Creek
    • Middle: Mountain View
    • High: Cumberland Valley
    • District: Cumberland Valley

    Source: Bright MLS. This data may not be complete. We recommend contacting the local school district to confirm school assignments for this home.

    Sell for more on Zillow
    Get a Zillow Showcase℠ listing at no additional cost and you could sell for .
    $428,300
    2% more
    +$8,566
    With Zillow Showcase(estimated)
    $436,866
    Sell for more on Zillow
    Get a Zillow Showcase℠ listing at no additional cost and you could sell for .
    $428,300
    2% more
    +$8,566
    With Zillow Showcase(estimated)
    $436,866