Skip main navigation
Off market
  • $325,500

    6137 Hadley Commons Dr, Riverview, FL 33578

    3beds
    2baths
    1,275sqft
    SingleFamily
    Built in 2010
    3,484 Square Feet Lot
    $325,500 Zestimate®
    $255/sqft
    $2,040 Estimated rent

    Home value

    $325,500

    $306,000 - $342,000

    $2,040/mo

    Zestimate® history
    Loading
    Loading...

    Owner options

    List your home for rent

    $2,040/mo

    Rent Zestimate®

    Find your next renter with Zillow Rental Manager. Plus, with online applications, you can quickly screen prospective tenants – for free.

    Learn more

    $2,040/mo

    Rent Zestimate®

    Refinance and save

    $2,349/mo

    Est. payment

    Refinancing to a lower rate could help reduce your monthly payments and save thousands over the life of the loan.

    See today's rates

    $2,349/mo

    Est. payment

    Explore your selling options

    Work with a Zillow partner agent

    Leverage their expertise and Zillow's premium Showcase listings to get your home seen by more buyers.

    Get started

    List with your own agent

    Get your home in front of millions of buyers by listing it on Zillow.

    Learn how to do it

    Sell it yourself

    Take full control of how buyers see your home on Zillow by listing For Sale by Owner (FSBO).

    List your home

    What's special

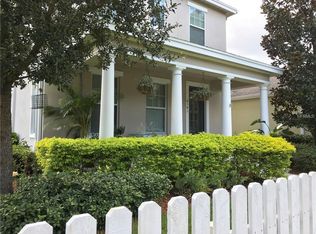
    Unique opportunity to enjoy a luxury living in the most sought after one story floor plan in Winthrop Village and just 16 minutes to downtown Tampa. This home is model perfect and will not last long in this very popular neighborhood that is conveniently located near shops, restaurants and highways. The freshly painted interior exemplifies the pride of ownership of this meticulously maintained one story Bristol model. Upon entering you have a very large living-dining combination, with high ceilings, open to the kitchen with upgraded appliances. Very functional office with French doors for complete privacy, or can be your 3rd bedroom with an spacious closet. The wood look tile runs throughout the bedrooms, giving an elegant yet warm feeling throughout. The Stainless appliances, gas stove with double oven, beautiful tile backsplash and pantry complete this kitchen that is ideal for all entertaining needs. The large Master BR is in the back and completely separate from the two guest rooms and bath. En suite bath boasts, spa like tub, shower and a generous closet for plenty of storage. Convenient laundry room comes fully equipped with Washer and Dryer! Two car garage attached in rear has epoxy floors, soaring ceilings with racks for extra storage possibilities. The side porch and welcoming front porch give ample opportunities for outdoor enjoyment and meeting your neighbors in this friendly neighborhood. Also enjoy the clubhouse, pool and weight room, just steps away! Call Now for your private showing! With easy access to I-75, hospital, shopping, restaurants, cross town expressway which makes it an easy commute to MacDill AFB.

    This property is off market, which means it's not currently listed for sale or rent on Zillow. This may be different from what's available on other websites or public sources.

    Facts & features

    Interior

    Bedrooms & bathrooms
    • Bedrooms: 3
    • Bathrooms: 2
    Heating
    • Forced air, Electric
    Cooling
    • Central
    Appliances
    • Included: Dishwasher, Dryer, Garbage disposal, Microwave, Range / Oven, Refrigerator, Washer
    • Laundry: In Unit
    Features
    • Flooring: Tile
    Interior area
    • Total interior livable area: 1,275 sqft

    Property

    Parking
    • Total spaces: 2
    • Parking features: Garage - Attached
    Features
    • Exterior features: Stucco
    • Has spa: Yes
    • Has view: Yes
    • View description: Water
    • Has water view: Yes
    • Water view: Water
    Lot
    • Size: 3,484 sqft
    Details
    • Parcel number: 2030099LQ000000002490U

    Construction

    Type & style
    • Home type: SingleFamily
    • Architectural style: Contemporary
    Materials
    • masonry
    • Roof: Composition
    Condition
    • Year built: 2010

    Community & neighborhood

    Community
    • Community features: Fitness Center
    Location
    • Region: Riverview

    HOA & financial

    HOA
    • Has HOA: Yes
    • HOA fee: $93 monthly

    Other

    Other facts
    • Additional Applicant Fee \ 70
    • Additional Pet Fees \ $150.00 Non refundable per additional pet.
    • Additional Rooms \ Den\Library\Office
    • Amenities \ Association Amenities \ Clubhouse
    • Amenities \ Association Amenities \ Fitness Center
    • Amenities \ Association Amenities \ Playground
    • Amenities \ Association Amenities \ Pool
    • Amenities \ Association Amenities \ Spa/Hot Tub
    • Appliances \ Appliances \ Dishwasher
    • Appliances \ Appliances \ Disposal
    • Appliances \ Appliances \ Dryer
    • Appliances \ Appliances \ Ice Maker
    • Appliances \ Appliances \ Microwave
    • Appliances \ Appliances \ Range
    • Appliances \ Appliances \ Refrigerator
    • Appliances \ Appliances \ Tankless Water Heater
    • Appliances \ Appliances \ Washer
    • Appliances \ Ice Maker
    • Appliances \ Tankless Water Heater
    • Application Fee \ 70
    • Association Amenities \ Clubhouse
    • Association Amenities \ Playground
    • Association Amenities \ Pool
    • Association Name \ Rizetta Inc/Sandy Simpson
    • Association Name \ Rizetta Inc\Sandy Simpson
    • Availability Date \ 2020-08-24
    • Balcony
    • Body Type \ Double Wide
    • Community Features \ Community Features \ Fitness
    • Community Features \ Community Features \ No Truck/RV/Motorcycle Parking
    • Community Features \ Community Features \ Park
    • Community Features \ Community Features \ Playground
    • Community Features \ Community Features \ Pool
    • Community Features \ Community Features \ Sidewalk
    • Community Features \ No Truck\RV\Motorcycle Parking
    • Community Features \ Park
    • Community Features \ Playground
    • Community Features \ Pool
    • Community Features \ Sidewalk
    • Dates \ Year Built \ 2010
    • Exterior Features \ French Doors
    • Exterior Features \ Irrigation System
    • Exterior Features \ Sidewalk
    • Furnished \ Unfurnished
    • Garage Spaces \ 2
    • Garage YN \ 1
    • Green Energy \ Window Features \ Blinds
    • Heating and Cooling \ Cooling \ Central Air
    • Heating and Cooling \ Heating \ Central
    • Heating and Cooling \ Heating \ Electric
    • Heating system: Forced Air
    • Heating: Electric
    • Interior Features \ High Ceiling(s)
    • Interior Features \ In Wall Pest System
    • Interior Features \ Open Floorplan
    • Interior Features \ Solid Surface Counters
    • Interior Features \ Stone Counters
    • Interior Features \ Thermostat
    • Interior Features \ Tray Ceiling(s)
    • Laundry Features \ Laundry Room
    • Laundry: In Unit
    • Lease Amount Frequency \ Monthly
    • Lease Term \ 12 Months
    • Levels \ One
    • List Office URL \ http: //www.TampaSunshine.com
    • List Office URL \ http: \\www.TampaSunshine.com
    • Living Area \ 1275.00
    • Long Term YN \ 1
    • Lot Size Dimensions \ 36x100
    • MLS Listing ID: T3254244
    • MLS Name: StellarMLS ZPP (StellarMLS ZPP)
    • Max Pet Weight \ 15
    • New Construction YN \ 0
    • Number Of Pets \ 1
    • Other Building Features \ Max Pet Weight \ 15
    • Other Building Features \ Number Of Pets \ 1
    • Other Building Features \ Pet Deposit Fee \ 350
    • Other Building Features \ Pet Restrictions \ Pet will be considered on case by case basis.
    • Other Building Features \ Pet Size \ Very Small (Under 15 Lbs.)
    • Other Building Features \ Pets Allowed \ Breed Restrictions
    • Other Building Features \ Pets Allowed \ Cats OK
    • Other Building Features \ Pets Allowed \ Dogs OK
    • Other Building Features \ Pets Allowed \ Number Limit
    • Other Building Features \ Pets Allowed \ Size Limit
    • Other Building Features \ Security Deposit \ 1875
    • Other Building Features \ Tenant Pays \ Cleaning Fee
    • Other Building Features \ Tenant Pays \ Re-Key Fee
    • Other Building Features \ Weeks Available \ 2020 Aug 16 until Aug 22
    • Other Exterior Features \ Exterior Features \ Balcony
    • Other Exterior Features \ Exterior Features \ French Doors
    • Other Exterior Features \ Exterior Features \ Irrigation System
    • Other Exterior Features \ Exterior Features \ Sidewalk
    • Other Fees \ Additional Applicant Fee \ 70
    • Other Fees \ Additional Pet Fees \ $150.00 Non refundable per additional pet.
    • Other Fees \ Application Fee \ 70
    • Other Interior Features \ Flooring \ Ceramic Tile
    • Other Interior Features \ Interior Features \ Ceiling Fans(s)
    • Other Interior Features \ Interior Features \ High Ceiling(s)
    • Other Interior Features \ Interior Features \ In Wall Pest System
    • Other Interior Features \ Interior Features \ Living Room/Dining Room Combo
    • Other Interior Features \ Interior Features \ Open Floorplan
    • Other Interior Features \ Interior Features \ Solid Surface Counters
    • Other Interior Features \ Interior Features \ Stone Counters
    • Other Interior Features \ Interior Features \ Thermostat
    • Other Interior Features \ Interior Features \ Tray Ceiling(s)
    • Other Interior Features \ Interior Features \ Walk-In Closet(s)
    • Other Rooms \ Additional Rooms \ Den/Library/Office
    • Other Rooms \ Laundry Features \ Laundry Room
    • Other Rooms \ Living Area \ 1275.00
    • Other \ Availability Date \ 2020-08-24
    • Other \ Furnished \ Unfurnished
    • Other \ Lease Amount Frequency \ Monthly
    • Other \ Lease Term \ 12 Months
    • Other \ Long Term YN \ 1
    • Owner Pays \ Grounds Care
    • Parking Features \ Garage Door Opener
    • Parking Features \ Garage Faces Rear
    • Parking \ Attached Garage YN \ 1
    • Parking \ Garage Spaces \ 2
    • Parking \ Garage YN \ 1
    • Parking \ Parking Features \ Garage Door Opener
    • Parking \ Parking Features \ Garage Faces Rear
    • Patio \ New Construction YN \ 0
    • Patio \ Patio And Porch Features \ Covered
    • Patio \ Patio And Porch Features \ Front Porch
    • Patio \ Patio And Porch Features \ Side Porch
    • Patio \ Property Type \ Residential Lease
    • Pet Deposit Fee \ 350
    • Pet Restrictions \ Pet will be considered on case by case basis.
    • Pet Size \ Very Small (Under 15 Lbs.)
    • Pets Allowed \ Breed Restrictions
    • Pets Allowed \ Cats OK
    • Pets Allowed \ Dogs OK
    • Pets Allowed \ Number Limit
    • Pets Allowed \ Size Limit
    • Pool Private YN \ 0
    • Property Type \ Residential Lease
    • Room Count \ 0
    • Security Deposit \ 1875
    • Sewer \ Public Sewer
    • Size \ Body Type \ Double Wide
    • Size \ Levels \ One
    • Size \ Room Count \ 0
    • Subdivision Name \ WINTHROP VILLAGE PH TWO-A
    • Tenant Pays \ Cleaning Fee
    • Tenant Pays \ Re-Key Fee
    • Utilities \ Natural Gas Available
    • Utilities \ Sprinkler Meter
    • Utilities \ Street Lights
    • Utilities \ Utilities \ Cable Available
    • Utilities \ Utilities \ Electricity Available
    • Utilities \ Utilities \ Natural Gas Available
    • Utilities \ Utilities \ Sprinkler Meter
    • Utilities \ Utilities \ Street Lights
    • View
    • View Type \ Water View YN \ 0
    • Water Access YN \ 0
    • Water Extras YN \ 0
    • Water View YN \ 0
    • Water \ Pool Private YN \ 0
    • Water \ Water Access YN \ 0
    • Water \ Water Extras YN \ 0
    • Water \ Waterfront Feet Total \ 0
    • Water \ Waterfront YN \ 0
    • Waterfront Feet Total \ 0
    • Waterfront YN \ 0
    • Weeks Available \ 2020 Aug 16 until Aug 22
    • Window Features \ Blinds
    • Year Built \ 2010

    Price history

    DateEventPrice
    10/28/2021Sold$130,000-42.2%$102/sqft
    Source: Agent Provided Report a problem
    9/1/2020Sold$225,000+44.3%$176/sqft
    Source: Public Record Report a problem
    8/27/2020Listing removed$1,850$1/sqft
    Source: RE/MAX REALTY UNLIMITED #T3254244 Report a problem
    8/21/2020Listed for rent$1,850$1/sqft
    Source: RE/MAX REALTY UNLIMITED #T3254244 Report a problem
    11/9/2012Sold$155,900+3.4%$122/sqft
    Source: Public Record Report a problem
    11/23/2011Sold$150,800$118/sqft
    Source: Public Record Report a problem

    Public tax history

    YearProperty taxesTax assessment
    2025$6,209 +11%$289,542 +10%
    2024$5,592 +8.1%$263,220 +10%
    2023$5,175 +10.2%$239,291 +10%
    2022$4,694 +10%$217,537 +10%
    2021$4,266 +544.6%$197,761 +28.1%
    2020$662 -74.5%$154,328 +2.3%
    2019$2,598 $150,858 +1.9%
    2018$2,598 +2.1%$148,045 +1.7%
    2017$2,545 +1.5%$145,500 +2.5%
    2016$2,507 +1.2%$142,018 +25.6%
    2015$2,478 -6.3%$113,076 +10%
    2014$2,646 $102,796 +10%
    2013$2,646 +62.7%$93,451 -0.6%
    2012$1,626 -32.7%$94,000 +2.8%
    2011$2,416 +118.1%$91,461 +328.2%
    2010$1,108 +156.5%$21,359
    2009$432 $21,359

    Find assessor info on the county website

    Neighborhood: Winthrop Village

    Nearby schools

    GreatSchools rating
    Get a cash offer in 3 minutes
    Find out how much your home could sell for in as little as 3 minutes with a no-obligation cash offer.
    Estimated market value
    $325,500
    Get a cash offer in 3 minutes
    Find out how much your home could sell for in as little as 3 minutes with a no-obligation cash offer.
    Estimated market value
    $325,500