Skip main navigation
Sold
  • $307,500

    6137 Halton Pl, Indianapolis, IN 46220

    2beds
    1,360sqft
    Residential, Condominium
    Built in 2007
    -- sqft lot
    $315,900 Zestimate®
    $226/sqft
    $1,947 Estimated rent

    Home value

    $315,900

    $287,000 - $347,000

    $1,947/mo

    Zestimate® history
    Loading
    Loading...

    Owner options

    List your home for rent

    $1,947/mo

    Rent Zestimate®

    Find your next renter with Zillow Rental Manager. Plus, with online applications, you can quickly screen prospective tenants – for free.

    Learn more

    $1,947/mo

    Rent Zestimate®

    Refinance and save

    $2,167/mo

    Est. payment

    Refinancing to a lower rate could help reduce your monthly payments and save thousands over the life of the loan.

    See today's rates

    $2,167/mo

    Est. payment

    Explore your selling options

    Work with a Zillow partner agent

    Leverage their expertise and Zillow's premium Showcase listings to get your home seen by more buyers.

    Get started

    List with your own agent

    Get your home in front of millions of buyers by listing it on Zillow.

    Learn how to do it

    Sell it yourself

    Take full control of how buyers see your home on Zillow by listing For Sale by Owner (FSBO).

    List your home

    What's special

    Finished basementCraftsman townhouseDouble primary bedroomsBreakfast nookDaylight windowsCustom built-in closetsStainless steel appliances
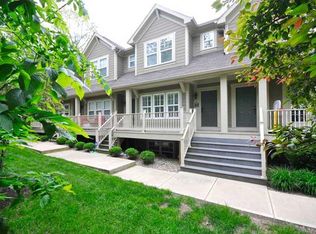
    Beautiful townhome only a few steps off of the Monon, in heart of Broad Ripple! This 2 bedroom/2.5 Bath craftsman townhouse has fresh paint and carpeting throughout + everything you would want & more! Main level has stunning hardwood floors & open floorplan where the kitchen adorned with granite countertops, stainless steel appliances & breakfast nook overlook living room w/ wood burning fireplace. Laundry room & 1/2 bath also on main level. Upper level w/ double primary bedrooms. Primary room 1 is equipped with custom built-in closets + a large walk-in. Primary bathroom 1 bath w/ stunning title work. Finished basement w/ custom built ins and daylight windows provide another living area. Perfect location!

    Zillow last checked:

    Listing updated:

    Listing Provided by:

    Zach Syrus 317-250-2768,

    Compass Indiana, LLC

    Bought with:

    Zachary Bell

    Compass Indiana, LLC

    Nicholas Laviolette

    Compass Indiana, LLC

    Source: MIBOR as distributed by MLS GRID,MLS#: 22015519MLS Logo

    Facts & features

    Interior

    Bedrooms & bathrooms
    • Bedrooms: 2
    • Bathrooms: 3
    • Full bathrooms: 2
    • 1/2 bathrooms: 1
    • Main level bathrooms: 1
    Primary bedroom
    • Level: Upper
    • Area: 273 Square Feet
    • Dimensions: 21x13
    Bedroom 2
    • Level: Upper
    • Area: 154 Square Feet
    • Dimensions: 14x11
    Bonus room
    • Level: Basement
    • Area: 156 Square Feet
    • Dimensions: 13x12
    Breakfast room
    • Level: Main
    • Area: 55 Square Feet
    • Dimensions: 11x05
    Kitchen
    • Level: Main
    • Area: 143 Square Feet
    • Dimensions: 13x11
    Living room
    • Level: Main
    • Area: 238 Square Feet
    • Dimensions: 17x14
    Heating
    • Heat Pump, Electric
    Cooling
    • Central Air
    Appliances
    • Included: Dishwasher, Disposal, Electric Oven, Refrigerator, MicroHood, Electric Water Heater
    • Laundry: Main Level
    Features
    • Attic Access, Breakfast Bar, Built-in Features, High Ceilings, Entrance Foyer, Ceiling Fan(s), Hardwood Floors, High Speed Internet, Eat-in Kitchen, Pantry, Smart Thermostat, Walk-In Closet(s)
    • Flooring: Hardwood
    • Basement: Ceiling - 9+ feet,Finished,Walk-Out Access,Daylight
    • Attic: Access Only
    • Number of fireplaces: 1
    • Fireplace features: Living Room
    • Common walls with other units/homes: 1 Common Wall,End Unit
    Interior area
    • Total structure area: 1,360
    • Total interior livable area: 1,360 sqft
    • Finished area below ground: 156

    Property

    Parking
    • Total spaces: 2
    • Parking features: Attached
    • Attached garage spaces: 2
    • Details: Garage Parking Other(Finished Garage, Keyless Entry)
    Features
    • Levels: Three Or More
    • Entry location: Other/See Remarks
    • Patio & porch: Deck, Covered
    • Exterior features: Sprinkler System
    Lot
    • Features: Sidewalks, On Trail, Wooded
    Details
    • Parcel number: 490601101030009801
    • Horse amenities: None

    Construction

    Type & style
    • Home type: Condo
    • Architectural style: Craftsman
    • Property subtype: Residential, Condominium
    • Attached to another structure: Yes
    Materials
    • Brick, Cement Siding
    • Foundation: Concrete Perimeter
    Condition
    • New construction: No
    • Year built: 2007

    Utilities & green energy

    • Water: Public

    Community & neighborhood

    Security
    • Security features: Security System
    Community
    • Community features: Low Maintenance Lifestyle
    Location
    • Region: Indianapolis
    • Subdivision: Townes At Winthrop

    HOA & financial

    HOA
    • Has HOA: Yes
    • HOA fee: $250 monthly
    • Services included: Association Builder Controls, Association Home Owners, Entrance Common, Insurance, Maintenance Grounds, Maintenance Structure, Management, Trash, Sewer
    • Association phone: 317-541-0000

    Price history

    DateEventPrice
    1/28/2025Sold$307,500-8.2%$226/sqft
    Source: MIBOR as distributed by MLS GRID #22015519 Report a problem
    12/30/2024Pending sale$335,000$246/sqft
    Source: MIBOR as distributed by MLS GRID #22015519 Report a problem
    12/19/2024Listed for sale$335,000+36.7%$246/sqft
    Source: MIBOR as distributed by MLS GRID #22015519 Report a problem
    9/19/2022Listing removed--
    Source: Zillow Rental Manager Report a problem
    9/2/2022Price change$2,500-3.8%$2/sqft
    Source: Zillow Rental Manager Report a problem
    8/19/2022Listed for rent$2,600+18.2%$2/sqft
    Source: Zillow Rental Manager Report a problem
    3/24/2021Listing removed--
    Source: Owner Report a problem
    6/3/2019Listing removed$2,200$2/sqft
    Source: Owner Report a problem
    5/1/2019Listed for rent$2,200$2/sqft
    Source: Owner Report a problem
    5/10/2013Sold$245,000$180/sqft
    Source: MIBOR as distributed by MLS GRID #21217171 Report a problem

    Public tax history

    YearProperty taxesTax assessment
    2025$5,778 -3.6%$267,300 +9.8%
    2024$5,992 -0.5%$243,500 -3.6%
    2023$6,023 +8.7%$252,600 -1%
    2022$5,541 +2.3%$255,100 +6.2%
    2021$5,416 -2.8%$240,200 +2.7%
    2020$5,574 -0.7%$233,900 -0.9%
    2019$5,610 +10.8%$236,100 +0.3%
    2018$5,062 +103%$235,500 -0.6%
    2017$2,493 -4.1%$236,900 +0.7%
    2016$2,601 -1.9%$235,300 -4%
    2014$2,650 -2.7%$245,200
    2013$2,725 $245,200 +0.9%
    2012$2,725 $243,100 +20.4%
    2011-- $201,900
    2010$2,093 -52.5%$201,900 -2.3%
    2009$4,405 $206,700

    Find assessor info on the county website

    Neighborhood: Broad Ripple

    Nearby schools

    GreatSchools rating
    Get a cash offer in 3 minutes
    Find out how much your home could sell for in as little as 3 minutes with a no-obligation cash offer.
    Estimated market value
    $315,900
    Get a cash offer in 3 minutes
    Find out how much your home could sell for in as little as 3 minutes with a no-obligation cash offer.
    Estimated market value
    $315,900