Priced below appraisal value! Imagine a life where every morning begins with a breathtaking view of a crystal-clear lake. This isn't just a home; it's a tranquil retreat designed for both luxurious living and unforgettable gatherings.
Step inside this sprawling 3,000-square-foot sanctuary, where the main level unfolds in a graceful 1.5-story layout. The heart of the home is an expansive, open-concept living space, where the great room flows effortlessly into a sun-drenched sitting area. Here, large windows frame a mesmerizing panorama of the lake, inviting the outdoors in. For moments of privacy, a simple touch transforms the glass door from clear to a frosted glow.
Entertaining is elevated to an art form with a stunning, lighted wet bar, complete with a sink, a high-pressure glass rinser, and a mini fridge--the perfect spot to display your finest collection no matter the genre. The gourmet kitchen is a chef's delight, featuring a gas stove, ample cabinetry, a generous pantry, and an oversized double-door refrigerator. The spacious island with a built-in sink and a convenient breakfast bar offers a seamless connection to the dining area, making every meal a celebration. With both the island counter and wet bar at your command, this home is primed for hosting everything from intimate dinners to lively get-togethers.
The main level is a study in thoughtful design, with two secondary bedrooms quietly positioned toward the front of the home. Of the two, one features an entire wall of built-in shelving for additional display. At the rear, the private primary suite offers a serene escape and a view of the sparkling lake. Its spa-like bathroom provides a double-sized tile shower and dual sinks, while a bonus space behind the door offers a hidden nook for a vanity or additional storage.
Ascend the stairs to a vast, naturally lit loft, where movie nights are transformed into cinematic events thanks to built-in surround sound. This versatile space is perfect for a home theater, game room, or creative studio. Completing the upper level is a full third bathroom and a spacious fourth bedroom, providing comfort and privacy for guests.
Step outside to discover a private oasis where the lush, grassy yard is fully enclosed by a sophisticated powdered-aluminum fence. Beyond the aesthetics, this home is equipped for modern, sustainable living. State-of-the-art solar panels and two powerful batteries offer the peace of mind of up to two days of power, providing energy independence and security. Future homeowners can also subscribe to Duke Energy's Power Manager Program, earning credits on their electricity bill in exchange for their solar power.
This isn't just a house—it's a home where every detail has been crafted to create a lifestyle of peace, comfort, and pure enjoyment.
Google Fiber is available to this home.
Sold for $630,000
$630,000
6137 Lakefront St, Durham, NC 27703
4beds
2,990sqft
Single Family Residence
Built in 2020
6,969 Square Feet Lot
$616,200 Zestimate®
$211/sqft
$2,717 Estimated rent
Home value
$616,200
$573,000 - $659,000
$2,717/mo
Zestimate® history
Owner options
List your home for rent
$2,717/mo
Rent Zestimate®
Find your next renter with Zillow Rental Manager. Plus, with online applications, you can quickly screen prospective tenants – for free.
$2,717/mo
Rent Zestimate®
Refinance and save
$4,407/mo
Est. payment
Refinancing to a lower rate could help reduce your monthly payments and save thousands over the life of the loan.
$4,407/mo
Est. payment
Explore your selling options
Work with a Zillow partner agent
Leverage their expertise and Zillow's premium Showcase listings to get your home seen by more buyers.
Get startedList with your own agent
Get your home in front of millions of buyers by listing it on Zillow.
Learn how to do itSell it yourself
Take full control of how buyers see your home on Zillow by listing For Sale by Owner (FSBO).
List your homeWhat's special
Private oasisGourmet kitchenSpacious islandSophisticated powdered-aluminum fenceLush grassy yardExpansive open-concept living spaceSun-drenched sitting area
Zillow last checked:
Listing updated:
Listed by:
Tracey O'Dowd 919-395-7532,
eXp Realty, LLC - C,
Caitlin Carol Jackson 919-207-7739,
eXp Realty, LLC - C
Bought with:
Sean Liu, 344301
Takouba Realty LLC
Source: Doorify MLS,MLS#: 10120986
Facts & features
Interior
Bedrooms & bathrooms
- Bedrooms: 4
- Bathrooms: 3
- Full bathrooms: 3
- Main level bathrooms: 2
Primary bedroom
- Level: Main
- Area: 221.01 Square Feet
- Dimensions: 15.9 x 13.9
Bedroom 2
- Level: Main
- Area: 160.29 Square Feet
- Dimensions: 13.7 x 11.7
Bedroom 3
- Level: Main
- Area: 152.52 Square Feet
- Dimensions: 12.4 x 12.3
Bedroom 4
- Level: Second
- Area: 173.43 Square Feet
- Dimensions: 14.1 x 12.3
Primary bathroom
- Level: Main
- Area: 110.32 Square Feet
- Dimensions: 12.11 x 9.11
Bathroom 2
- Level: Main
- Area: 51.33 Square Feet
- Dimensions: 8.7 x 5.9
Bathroom 3
- Level: Second
- Area: 48.97 Square Feet
- Dimensions: 8.3 x 5.9
Den
- Description: Sitting Room
- Level: Main
- Area: 165.41 Square Feet
- Dimensions: 13.9 x 11.9
Dining room
- Level: Main
- Area: 182.71 Square Feet
- Dimensions: 15.1 x 12.1
Other
- Level: Main
- Area: 141.4 Square Feet
- Dimensions: 20.2 x 7
Kitchen
- Level: Main
- Area: 232.44 Square Feet
- Dimensions: 15.6 x 14.9
Laundry
- Level: Main
- Area: 55.08 Square Feet
- Dimensions: 10.2 x 5.4
Living room
- Level: Main
- Area: 160.02 Square Feet
- Dimensions: 12.7 x 12.6
Loft
- Level: Second
- Area: 623.7 Square Feet
- Dimensions: 27 x 23.1
Other
- Level: Main
- Area: 66.08 Square Feet
- Dimensions: 11.2 x 5.9
Other
- Description: Wet Bar
- Level: Main
- Area: 66.04 Square Feet
- Dimensions: 12.7 x 5.2
Other
- Level: Main
- Area: 666.9 Square Feet
- Dimensions: 34.2 x 19.5
Heating
- Heat Pump, Natural Gas
Cooling
- Central Air, Ceiling Fan(s)
Appliances
- Included: Bar Fridge, Dryer, Dishwasher, Gas Oven, Gas Range, Gas Water Heater, Microwave, Refrigerator, Range Hood, Washer
- Laundry: Electric Dryer Hookup, Laundry Room, Main Level, Washer Hookup
Features
- Built-in Features, Ceiling Fan(s), Double Vanity, Entrance Foyer, Eat-in Kitchen, High Speed Internet, Kitchen Island, Open Floorplan, Pantry, Primary Downstairs, Recessed Lighting, Sound System, Wet Bar, Walk-In Closet(s), Wired for Data, Separate Shower, Quartz Counters, Smooth Ceilings
- Flooring: Carpet, Luxury Vinyl, Tile
Interior area
- Total structure area: 2,990
- Total interior livable area: 2,990 sqft
- Finished area above ground: 2,990
- Finished area below ground: 0
Property
Parking
- Total spaces: 2
- Parking features: Concrete, Driveway, Garage Faces Front, Garage, Garage Door Opener, On Street
- Garage spaces: 2
- Has uncovered spaces: Yes
Features
- Levels: One and One Half
- Stories: 1.5
- Exterior features: Smart Lock(s), Fenced Yard
- Pool features: Association
- Fencing: Back Yard,Fenced,Full
- Has view: Yes
- View description: Lake
- Has water view: Yes
- Water view: Lake
Lot
- Size: 6,969 Square Feet
- Features: Back Yard, Gentle Sloping, Landscaped, Views, Waterfront
Details
- Parcel number: 226075
- Special conditions: Standard
- Horse amenities: None
Construction
Type & style
- Home type: SingleFamily
- Architectural style: Cape Cod
- Property subtype: Single Family Residence
Materials
- Vinyl Siding
- Foundation: Slab
- Roof: Architectural Shingle
Condition
- New construction: No
- Year built: 2020
Details
- Builder name: Pulte Homes
Utilities & green energy
- Sewer: Public Sewer
- Water: Public
- Utilities for property: Cable Connected, Electricity Connected, Natural Gas Connected, Phone Connected, Sewer Connected, Water Connected
Green energy
- Energy generation: Solar
Community & HOA
Community
- Features: Fitness Center, Lake, Playground, Pool, Street Lights, Sidewalks
- Security: Carbon Monoxide Detector(s), Smoke Detector(s)
- Subdivision: Lakeshore
HOA
- Has HOA: Yes
- Amenities included: Dog Park, Fitness Center, Landscaping, Maintenance Grounds, Playground, Pool, Pond Year Round, Trail(s)
- Services included: Maintenance Grounds, Road Maintenance
- HOA fee: $405 semi-annually
- HOA name: Professional Properties Management
- HOA phone: 919-848-4911
Location
- Region: Durham
Financial & listing details
- Price per square foot: $211/sqft
- Tax assessed value: $629,825
- Annual tax amount: $5,285
- Date on market: 9/10/2025
- Listing agreement: Exclusive Right To Sell
- Listing terms: Cash,Conventional,FHA,VA Loan
- Road surface type: Paved
Price history
| Date | Event | Price |
|---|---|---|
| 10/10/2025 | Sold | $630,000-2.6%$211/sqft |
Source:  Doorify MLS #10120986 Report a problem Doorify MLS #10120986 Report a problem | ||
| 10/7/2025 | Pending sale | $647,000$216/sqft |
Source: Doorify MLS #10120986 Report a problem | ||
| 9/10/2025 | Listed for sale | $647,000+69.2%$216/sqft |
Source: Doorify MLS #10120986 Report a problem | ||
| 3/2/2020 | Sold | $382,500$128/sqft |
Source: Public Record Report a problem | ||
Public tax history
| Year | Property taxes | Tax assessment |
|---|---|---|
| 2025 | $6,243 +18.1% | $629,825 +66.2% |
| 2024 | $5,286 +6.5% | $378,923 |
| 2023 | $4,964 +2.3% | $378,923 |
| 2022 | $4,850 +0.5% | $378,923 |
| 2021 | $4,827 +11.4% | $378,923 +8.8% |
| 2020 | $4,333 | $348,333 |
Find assessor info on the county website
Neighborhood: 27703
Nearby homes
- $485,0004 bd2 ba2.1k sqft6139 Lakefront St, Durham, NC 27703Off Market
- $558,0002 bd2 ba2.6k sqft6135 Lakefront St, Durham, NC 27703Off Market
- $538,0003 bd3 ba2.4k sqft6141 Lakefront St, Durham, NC 27703Sold

- $644,4003 bd3 ba2.9k sqft6143 Lakefront St, Durham, NC 27703Off Market
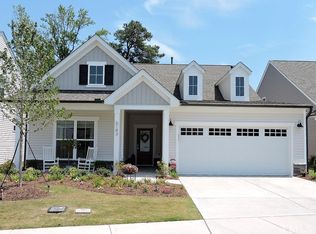
- $448,3003 bd2 ba1.8k sqft6134 Lakefront St, Durham, NC 27703Off Market
- $488,9004 bd2 ba2.3k sqft6136 Lakefront St, Durham, NC 27703Off Market
- $585,1004 bd3 ba3k sqft6145 Lakefront St, Durham, NC 27703Off Market
- $481,6003 bd2 ba2.4k sqft6118 Lakefront St, Durham, NC 27703Off Market
Nearby schools
GreatSchools rating
- 4/10Bethesda ElementaryGrades: PK-5Distance: 0.6 mi
- 5/10Neal MiddleGrades: 6-8Distance: 4.4 mi
- 2/10Southern School of Energy and SustainabilityGrades: 9-12Distance: 4.7 mi
Schools provided by the listing agent
- Elementary: Durham - Bethesda Elementary
- Middle: Durham - Lowes Grove Middle
- High: Durham - Hillside High
Source: Doorify MLS. This data may not be complete. We recommend contacting the local school district to confirm school assignments for this home.
Get a cash offer in 3 minutes
Find out how much your home could sell for in as little as 3 minutes with a no-obligation cash offer.
Estimated market value
$616,200
Get a cash offer in 3 minutes
Find out how much your home could sell for in as little as 3 minutes with a no-obligation cash offer.
Estimated market value
$616,200
- North Carolina
- Durham County
- Durham
- 27703
- 6137 Lakefront St
