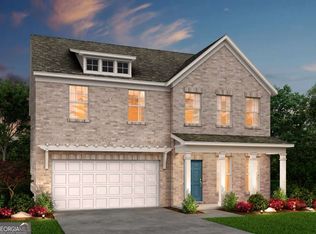
Welcome to the thoughtfully enhanced 5-bedroom Mitchell plan at Briar Creek by Pulte Homes, offering flexible living spaces and a setting that truly sets it apart. The main level is designed for both everyday comfort and effortless entertaining, beginning with a formal dining room ideal for hosting memorable gatherings. The open kitchen and family room anchor the home with a warm fireplace and an inviting flow. The kitchen features quartz countertops and stainless-steel appliances, blending style with functionality. A main-floor bedroom with a full bath adds convenience for guests or multi-generational living. Upstairs, enjoy a spacious loft, a centrally located laundry room, and well-appointed secondary bedrooms with walk-in closets. The owner's suite features a tray ceiling and an oversized walk-in closet. Step outside to a private, wooded backyard, offering a peaceful backdrop and a sense of separation rarely found. Perfect for unwinding or entertaining outdoors. Located in Briar Creek, this home combines suburban tranquility with easy access to nearby shopping, dining, the new Grady Emergency Center just 10 minutes away, and Hartsfield-Jackson International Airport within 20 minutes. Available Now Spring 2026. Come discover how this elevated Mitchell plan delivers space, flexibility, and privacy in all the right ways. *Photos are representative of a model home and may include options or features not included in the home for sale.
Pending
Price cut: $27K (6/26)
$479,450
6137 Marigold Way, Atlanta, GA 30349
5beds
2,956sqft
Single Family Residence
Built in 2026
0.27 Acres Lot
$478,100 Zestimate®
$162/sqft
$137/mo HOA
What's special
- 135 days
- 5
- 0
Zillow last checked:
Listing updated:
Listed by:
Jaymie Dimbath 404-777-0267,
Pulte Realty of Georgia, Inc
Source: GAMLS,MLS#: 10759947
Facts & features
Interior
Bedrooms & bathrooms
- Bedrooms: 5
- Bathrooms: 3
- Full bathrooms: 3
- Main level bathrooms: 1
- Main level bedrooms: 1
Rooms
- Room types: Laundry, Loft
Dining room
- Features: Seats 12+, Separate Room
Kitchen
- Features: Kitchen Island, Solid Surface Counters, Walk-in Pantry
Heating
- Central, Natural Gas, Zoned
Cooling
- Ceiling Fan(s), Central Air, Electric, Zoned
Appliances
- Included: Dishwasher, Disposal, Microwave, Other, Oven/Range (Combo), Stainless Steel Appliance(s)
- Laundry: In Hall, Upper Level
Features
- Double Vanity, High Ceilings, Other, Tray Ceiling(s), Walk-In Closet(s)
- Flooring: Carpet, Hardwood, Tile
- Windows: Double Pane Windows
- Basement: None
- Number of fireplaces: 1
- Fireplace features: Factory Built, Family Room, Gas Starter
- Common walls with other units/homes: No Common Walls
Interior area
- Total structure area: 2,956
- Total interior livable area: 2,956 sqft
- Finished area above ground: 2,956
- Finished area below ground: 0
Video & virtual tour
Property
Parking
- Total spaces: 2
- Parking features: Attached, Garage, Garage Door Opener, Kitchen Level
- Has attached garage: Yes
Features
- Levels: Two
- Stories: 2
- Patio & porch: Patio
- Exterior features: Other
- Waterfront features: No Dock Or Boathouse
- Body of water: None
Lot
- Size: 0.27 Acres
- Features: Level, Other, Private
- Residential vegetation: Cleared, Grassed, Wooded
Details
- Parcel number: 14F0125 LL1269
Construction
Type & style
- Home type: SingleFamily
- Architectural style: Brick 3 Side,Other,Traditional
- Property subtype: Single Family Residence
Materials
- Brick, Concrete, Other
- Foundation: Slab
- Roof: Composition,Other
Condition
- Under Construction
- New construction: Yes
- Year built: 2026
Details
- Warranty included: Yes
Utilities & green energy
- Electric: 220 Volts
- Sewer: Public Sewer
- Water: Public
- Utilities for property: Cable Available, Electricity Available, High Speed Internet, Natural Gas Available, Sewer Available, Underground Utilities, Water Available
Community & HOA
Community
- Features: Sidewalks, Street Lights
- Security: Smoke Detector(s)
- Subdivision: Briar Creek
HOA
- Has HOA: Yes
- Services included: Maintenance Grounds, Other, Reserve Fund
- HOA fee: $1,640 annually
Location
- Region: Atlanta
Financial & listing details
- Price per square foot: $162/sqft
- Annual tax amount: $1,360
- Date on market: 5/5/2026
- Cumulative days on market: 83 days
- Listing agreement: Exclusive Right To Sell
- Listing terms: Cash,Conventional,FHA,VA Loan
- Electric utility on property: Yes
Estimated market value
$478,100
$454,000 - $502,000
$3,318/mo
Price history
| Date | Event | Price |
|---|---|---|
| 6/26/2026 | Pending sale | $479,450-5.3%$162/sqft |
Source:  FMLS GA #7765451 Report a problem FMLS GA #7765451 Report a problem | ||
| 6/22/2026 | Price change | $506,440+4.8%$171/sqft |
Source:  Pulte Report a problem Pulte Report a problem | ||
| 6/18/2026 | Price change | $483,130+0.8%$163/sqft |
Source: Pulte Report a problem | ||
| 5/18/2026 | Price change | $479,450+0.4%$162/sqft |
Source: FMLS GA #7765451 Report a problem | ||
| 5/5/2026 | Listed for sale | $477,450$162/sqft |
Source: FMLS GA #7765451 Report a problem | ||
Public tax history
Tax history is unavailable.
Monthly payment
Est. payment
Payment breakdown
Explore the cost of this home by adjusting the details. Changes won't be saved.Climate risks
Neighborhood: 30349
Nearby schools
Schools provided by the listing agent
- Elementary: Wolf Creek
- Middle: Sandtown
- High: Langston Hughes
Source: GAMLS. This data may not be complete. We recommend contacting the local school district to confirm school assignments for this home.

Similar homes
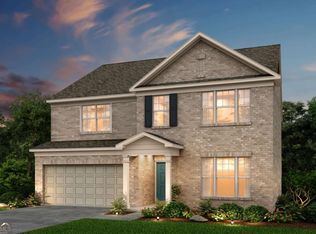
- $468,0055 bd3 ba2.9k sqft6090 Marigold Way, Atlanta, GA 30349Active

 GAMLS
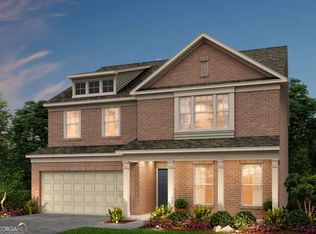
GAMLS - $473,8805 bd3 ba2.9k sqft6145 Marigold Way, Atlanta, GA 30349New Construction

 FMLS GA
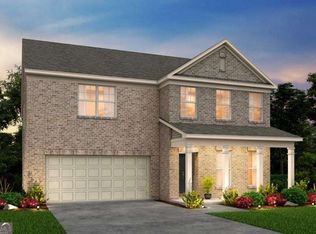
 - $515,4685 bd5 ba3.2k sqft6099 Marigold Way, Atlanta, GA 30349Active
 GAMLS
GAMLS - $449,5405 bd3 ba2.6k sqft6084 Marigold Way, Atlanta, GA 30349Active
 MLS ID #10813579, Jaymie Dimbath, Pulte Realty of Georgia, Inc. GAMLS
 - $550,0005 bd6 ba3.6k sqft3251 Thicket Ln, Atlanta, GA 30349ActiveMLS ID #10823519, Tomekia Y Carter, Engel & V?lkers Atlanta. GAMLS
- $515,0005 bd3 ba3.1k sqft4806 Sultanta Way SW, Atlanta, GA 30331For SaleMLS ID #7799756, Phi Nguyen, Ascend Realty Group, LLC. FMLS GA
- $449,9005 bd3 ba2.9k sqft3722 Silvery Way, Powder Springs, GA 30127ActiveMLS ID #10848039, Mark Spain, Mark Spain Real Estate. GAMLS
- $469,9904 bd3 ba2.5k sqft8035 Dickens Dr, Fairburn, GA 30213ActiveGAMLS
- $518,1384 bd3 ba2.6k sqft3354 Siena Pl, Douglasville, GA 30135ActiveMLS ID #10817524, Kristle Breland, Adams Homes Realty Inc.. GAMLS
- $520,3934 bd3 ba2.6k sqft5345 Vinci Pl, Douglasville, GA 30135ActiveMLS ID #10839851, Kristle Breland, Adams Homes Realty Inc.. GAMLS
- $434,9904 bd3 ba2.5k sqft2731 Riverpine Trl SW #163, Atlanta, GA 30331ActiveMLS ID #10766916, Courtney Vankinscott, Rockhaven Realty. GAMLS
- $420,0004 bd3 ba2.5k sqft4004 Riverchess Ln SW, Atlanta, GA 30331ActiveMLS ID #10716991, Charnel Miller, Lindsey Marketing Group. GAMLS
- $400,0003 bd3 ba2.3k sqft7442 Jennadee Dr, Fairburn, GA 30213Active Under ContractMLS ID #10819415, EmpowerHome Team Atlanta, Keller Williams Realty First Atlanta. GAMLS
