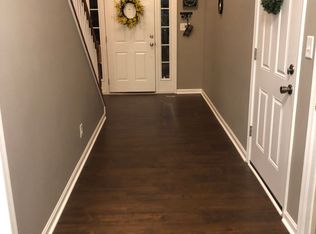
What a great opportunity to purchase your new home in the amenity-rich community of Hopyard Farm! Here’s your chance for three fully finished levels, with 4,137 square feet of finished space! On the main level, you have a large formal living room with crown molding that can accommodate a variety of uses, such as a library/office, den, playroom, or elegant sitting area. Adjoining that, you have a separate dining room with tray ceilings, crown and chair molding, suitable for a large table. Beyond that, you walk into a huge kitchen with a newly added and honestly gigantic island that will please any chef! Stainless steel appliances, all wood floors on the main level. Next is the family room that offers great windows, a gas fireplace with mantel, access to your finished two-car attached garage, and a wonderful addition to any house; you have a large, light-filled morning/sunroom! Year-round, this room will be a favorite spot to enjoy the sun! A powder room and lovely foyer complete the main level. Upstairs, your primary suite offers cathedral ceilings, a large walk-in closet, and a spacious full bath with a soaking tub, separate shower, and a double sink vanity. A laundry area in the hall, a large full hall bath, and three additional bedrooms, all good sizes and ready to make your own. Downstairs in the basement you have a fully finished bathroom as you come down the stairs, you have a large, open recreation room you can design yourself, the owners currently have it separated into a gym area and the rest as an entertaining area with couches, TV and bar! Two extra bedrooms (not to code) were also created, which could provide 6 bedrooms in total, or you could use them for storage, offices, theater, game room, etc. Step outside to your private, fenced backyard with two great patio areas, space for a shed, the pets to run, and more! The backyard also backs to common grounds for even more space to expand your get-togethers! Enjoy the amenities of Hopyard Farm, including a boat ramp and a remarkable clubhouse with a fitness area, rent the dining hall or meeting room, visit the pool and tennis courts, and don’t forget the 6-mile jogging/walking path. The pool and clubhouse are just a block away from this home, so no need to hop in the car! Don't wait to build – own this dream home and enjoy it today! As an added benefit, a home warranty is included! Twenty minutes to Fredericksburg and I-95, 20 minutes to Dahlgren, and 301 into Maryland, this home's location is ideal for all locals and commuters!
Sold for $485,000
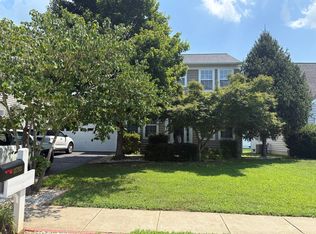
Street View
$485,000
6137 McCarthy Dr, King George, VA 22485
4beds
4,137sqft
Single Family Residence
Built in 2007
9,769 Square Feet Lot
$535,400 Zestimate®
$117/sqft
$3,232 Estimated rent
Home value
$535,400
$509,000 - $562,000
$3,232/mo
Zestimate® history
Owner options
List your home for rent
$3,232/mo
Rent Zestimate®
Find your next renter with Zillow Rental Manager. Plus, with online applications, you can quickly screen prospective tenants – for free.
$3,232/mo
Rent Zestimate®
Refinance and save
$3,257/mo
Est. payment
Refinancing to a lower rate could help reduce your monthly payments and save thousands over the life of the loan.
$3,257/mo
Est. payment
Explore your selling options
Work with a Zillow partner agent
Leverage their expertise and Zillow's premium Showcase listings to get your home seen by more buyers.
Get startedList with your own agent
Get your home in front of millions of buyers by listing it on Zillow.
Learn how to do itSell it yourself
Take full control of how buyers see your home on Zillow by listing For Sale by Owner (FSBO).
List your homeWhat's special
Separate dining roomFully finished levelsFully finished bathroomOpen recreation roomBoat rampGym areaLarge walk-in closet
Zillow last checked:
Listing updated:
Listed by:
Melissa Stewart 540-809-4547,
Berkshire Hathaway HomeServices PenFed Realty,
Co-Listing Agent: Jon R Stewart 540-645-0141,
Berkshire Hathaway HomeServices PenFed Realty
Bought with:
Devang Joshi, 0225254777
Samson Properties
Source: Bright MLS,MLS#: VAKG2004368
Facts & features
Interior
Bedrooms & bathrooms
- Bedrooms: 4
- Bathrooms: 4
- Full bathrooms: 3
- 1/2 bathrooms: 1
- Main level bathrooms: 1
Rooms
- Room types: Living Room, Dining Room, Primary Bedroom, Bedroom 2, Bedroom 3, Kitchen, Family Room, Foyer, Bedroom 1, Sun/Florida Room, Laundry, Other, Recreation Room, Primary Bathroom, Full Bath, Half Bath
Basement
- Area: 1338
Heating
- Heat Pump, Other, Electric
Cooling
- Heat Pump, Zoned, Electric
Appliances
- Included: Cooktop, Dishwasher, Disposal, Ice Maker, Oven, Refrigerator, Electric Water Heater
- Laundry: Hookup, Upper Level, Washer/Dryer Hookups Only, Laundry Room
Features
- Family Room Off Kitchen, Primary Bath(s), Chair Railings, Crown Molding, Attic, Ceiling Fan(s), Dining Area, Open Floorplan, Formal/Separate Dining Room, Eat-in Kitchen, Kitchen Island, Pantry, Recessed Lighting, Soaking Tub, Walk-In Closet(s), Upgraded Countertops, Bathroom - Stall Shower, Bathroom - Tub Shower, Bar, Breakfast Area, 9'+ Ceilings, Cathedral Ceiling(s), Tray Ceiling(s)
- Flooring: Carpet, Hardwood, Vinyl, Wood
- Doors: French Doors
- Windows: Double Pane Windows
- Basement: Finished
- Number of fireplaces: 1
- Fireplace features: Gas/Propane
Interior area
- Total structure area: 4,137
- Total interior livable area: 4,137 sqft
- Finished area above ground: 2,799
- Finished area below ground: 1,338
Property
Parking
- Total spaces: 2
- Parking features: Garage Faces Front, Asphalt, Attached
- Attached garage spaces: 2
- Has uncovered spaces: Yes
Accessibility
- Accessibility features: None
Features
- Levels: Three
- Stories: 3
- Patio & porch: Patio
- Exterior features: Bump-outs
- Pool features: Community
- Fencing: Back Yard
Lot
- Size: 9,769 Square Feet
- Features: Backs - Open Common Area, Cleared, Front Yard, Landscaped, Level, Rear Yard
Details
- Additional structures: Above Grade, Below Grade
- Parcel number: 31261
- Zoning: R3
- Special conditions: Standard
Construction
Type & style
- Home type: SingleFamily
- Architectural style: Colonial
- Property subtype: Single Family Residence
Materials
- Vinyl Siding
- Foundation: Block
- Roof: Asphalt
Condition
- New construction: No
- Year built: 2007
Details
- Builder name: HAZEL HOMES
Utilities & green energy
- Sewer: Public Sewer
- Water: Public
- Utilities for property: Cable Connected, Phone Connected, Propane
Community & HOA
Community
- Features: Pool
- Security: Smoke Detector(s), Security System
- Subdivision: Hopyard Farm
HOA
- Has HOA: Yes
- Amenities included: Boat Dock/Slip, Boat Ramp, Clubhouse, Common Grounds, Jogging Path, Party Room, Pool, Tennis Court(s), Tot Lots/Playground, Water/Lake Privileges, Fitness Center, Dining Rooms, Game Room, Meeting Room
- HOA fee: $390 quarterly
- HOA name: HOPYARD FARMS
Location
- Region: King George
Financial & listing details
- Price per square foot: $117/sqft
- Tax assessed value: $424,200
- Annual tax amount: $2,715
- Date on market: 1/5/2024
- Listing agreement: Exclusive Right To Sell
- Listing terms: Cash,Conventional,FHA,USDA Loan,VA Loan,VHDA
- Ownership: Fee Simple
- Road surface type: Paved
Price history
| Date | Event | Price |
|---|---|---|
| 3/15/2024 | Sold | $485,000-2.8%$117/sqft |
Source:  Bright MLS #VAKG2004368 Report a problem Bright MLS #VAKG2004368 Report a problem | ||
| 2/20/2024 | Contingent | $499,000$121/sqft |
Source: Bright MLS #VAKG2004368 Report a problem | ||
| 1/6/2024 | Listed for sale | $499,000+66.3%$121/sqft |
Source: Bright MLS #VAKG2004368 Report a problem | ||
| 10/16/2013 | Sold | $300,000-9.1%$73/sqft |
Source: Public Record Report a problem | ||
| 6/20/2013 | Price change | $329,900-5.7%$80/sqft |
Source: Elite Realty Plus, LLC. #KG8066621 Report a problem | ||
| 4/29/2013 | Listed for sale | $349,900+52.9%$85/sqft |
Source: Elite Realty Plus, LLC. #KG8066621 Report a problem | ||
| 4/7/2011 | Sold | $228,800-12%$55/sqft |
Source: Public Record Report a problem | ||
| 3/8/2011 | Price change | $260,000+13.6%$63/sqft |
Source: Web Agent Solutions, Inc #KG7511655 Report a problem | ||
| 2/26/2011 | Price change | $228,800-12%$55/sqft |
Source: RE/MAX Bravo #KG7511655 Report a problem | ||
| 1/15/2011 | Listed for sale | $260,000-16.4%$63/sqft |
Source: isNowListed.com Report a problem | ||
| 10/25/2010 | Sold | $310,965+3.7%$75/sqft |
Source: Public Record Report a problem | ||
| 6/17/2008 | Sold | $299,900$72/sqft |
Source: Public Record Report a problem | ||
Public tax history
| Year | Property taxes | Tax assessment |
|---|---|---|
| 2023 | $2,885 -2.9% | $424,200 |
| 2022 | $2,969 +20.8% | $424,200 +26% |
| 2021 | $2,457 +4.3% | $336,600 |
| 2020 | $2,356 | $336,600 |
| 2018 | $2,356 | $336,600 +6.1% |
| 2017 | -- | $317,200 |
| 2016 | -- | $317,200 |
| 2015 | -- | $317,200 |
| 2014 | -- | $317,200 -6% |
| 2013 | -- | $337,300 +13.2% |
| 2012 | -- | $298,000 |
| 2011 | -- | $298,000 |
| 2010 | -- | $298,000 -25.1% |
| 2009 | -- | $397,700 +695.4% |
| 2007 | -- | $50,000 |
| 2006 | -- | -- |
Find assessor info on the county website
Neighborhood: 22485
Nearby homes
- $415,0003 bd4 ba2.2k sqft6141 McCarthy Dr, King George, VA 22485Sold

- $493,7004 bd4 ba3.1k sqft11797 Bakers Ln, King George, VA 22485Off Market
- $445,4004 bd4 ba2.5k sqft11793 Bakers Ln, King George, VA 22485Off Market
- $408,0003 bd3 ba1.6k sqft6145 McCarthy Dr, King George, VA 22485Off Market
- $434,0004 bd4 ba2.5k sqft11789 Bakers Ln, King George, VA 22485Off Market
- $538,0005 bd5 ba3.9k sqft6138 McCarthy Dr, King George, VA 22485Off Market
- $448,7004 bd3 ba2.2k sqft11785 Bakers Ln, King George, VA 22485Off Market
- $595,1005 bd4 ba3.4k sqft6142 McCarthy Dr, King George, VA 22485Off Market
Nearby schools
GreatSchools rating
- 4/10Sealston Elementary SchoolGrades: K-5Distance: 5.1 mi
- 6/10King George Middle SchoolGrades: 6-8Distance: 3 mi
- 5/10King George High SchoolGrades: 9-12Distance: 3.4 mi
Schools provided by the listing agent
- Elementary: Sealston
- Middle: King George
- High: King George
- District: King George County Schools
Source: Bright MLS. This data may not be complete. We recommend contacting the local school district to confirm school assignments for this home.


Get pre-qualified for a loan
At Zillow Home Loans, we can pre-qualify you in as little as 5 minutes with no impact to your credit score.An equal housing lender. NMLS #10287.
Sell for more on Zillow
Get a Zillow Showcase℠ listing at no additional cost and you could sell for .
$535,400
2% more
+$10,708
With Zillow Showcase(estimated)
$546,108
- Virginia
- King George County
- Rappahannock Academy
- 22485
- 6137 McCarthy Dr
Nearby cities
Nearby zip codes
Other Rappahannock Academy Topics
- Apartments for Rent in 22485
- Houses for Sale in 22485
- Houses for Rent in 22485
- 22485 Real Estate
- Rappahannock Academy Condos
- Houses for Sale in Rappahannock Academy
- Newest Listings in Rappahannock Academy
- Rappahannock Academy Home Values
- Rappahannock Academy Real Estate Agents
- Rappahannock Academy Refinance
- Rappahannock Academy Mortgage Rates
