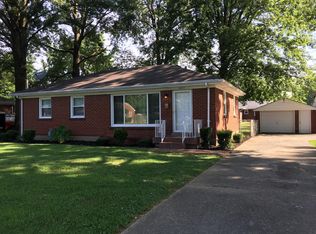
This remodeled home at 6137 Middlerose Circle offers a comfortable and inviting living space in a quiet, established neighborhood. Featuring three bedrooms and two full bathrooms, the layout is both functional and welcoming for everyday living. Updates include new flooring, fresh paint, new granite countertop and appliances. A partially finished basement provides additional space that can be used for a family room, home office, or recreational area, while the two-car garage adds convenience and storage. Outside, you'll find a nice backyard perfect for relaxing or entertaining. Whether you're a first-time homebuyer or looking to start building wealth with the right property, this home is a great opportunity—come see it for yourself
Sold for $265,000
Zillow last checked:
Listing updated:
Bought with:
Jacob Wardrip, 265263
Homepage Realty
Source: Metro Search Inc. LLC DBA Apex MLS,MLS#: 1720885
Price history
| Date | Event | Price |
|---|---|---|
| 8/14/2026 | Sold | $265,000$126/sqft |
Source:  Metro Search Inc. LLC DBA Apex MLS #1720885 Report a problem Metro Search Inc. LLC DBA Apex MLS #1720885 Report a problem | ||
| 7/3/2026 | Pending sale | $265,000$126/sqft |
Source: Metro Search Inc. LLC DBA Apex MLS #1720885 Report a problem | ||
| 7/1/2026 | Price change | $265,000-3.3%$126/sqft |
Source: Metro Search Inc. LLC DBA Apex MLS #1720885 Report a problem | ||
| 6/23/2026 | Price change | $274,000-1.8%$130/sqft |
Source: Metro Search Inc. LLC DBA Apex MLS #1720885 Report a problem | ||
| 6/18/2026 | Listed for sale | $279,000+11.6%$132/sqft |
Source: Metro Search Inc. LLC DBA Apex MLS #1720885 Report a problem | ||
| 5/10/2026 | Listing removed | $249,900$119/sqft |
Source: Metro Search Inc. LLC DBA Apex MLS #1715595 Report a problem | ||
| 4/27/2026 | Price change | $249,900-3.8%$119/sqft |
Source: Metro Search Inc. LLC DBA Apex MLS #1715595 Report a problem | ||
| 4/25/2026 | Listed for sale | $259,900$123/sqft |
Source: Metro Search Inc. LLC DBA Apex MLS #1715595 Report a problem | ||
Nearby homes
Sell for more on Zillow
Get a Zillow Showcase℠ listing at no additional cost and you could sell for .
$264,400
2% more
+$5,288
With Zillow Showcase(estimated)
$269,688
