It is my distinguished honor to present to you 6137 N. Warnock St. Located in the East Oak Lane/Oak Lane neighborhood, close to Fern Rock Transportation Center, Fisher Park, and anchored by a Commercial & industrial Mixed Use Corridors. Situated at the intersecting sections of Broad St, Fernk Roack/Oak Lane has undergone a radical transformation and evolution in the last few decades, from the industrialization of Philadelphia to residential development & commercial corridor revitalization & the progression of business enterprise. The first floor is a spacious living room, and dining room. The entire house has been repainted a cerulean/teal color with newly installed luxury vinyl flooring. On the main floor is a beautiful kitchen with new cabinets. Upstairs is a 3 bedrooms with closets, a beautiful hallway bathroom with impressive tiles and vanities. There is a full finished basement with an egress leading to the back exterior which has a exterior attached garage and common easement that is easily accessible. You can park in the garage and walking into the basement. The above grade basement can be used for storage, laundry room, additionally livable square footage or your specific needs. There is walkout door to the private parking in the rear and street parking in the front of the house. The property is filled with radiant natural light and illumination with a front yard with beautiful landscaping, where you can spend summer nights grilling & hanging out with your loved ones. Positioned on the middle corner of the block with ample and convenient street parking on both sides, in a secluded block with curb appeal and charm. Walk up the steps to the 2nd floor and you will find 3 bedrooms and a full bath. The bathroom is spacious and has natural light to create serenity and peacefulness in one of the most sacred sanctuary in our lives. The subway backsplash tiles adorn the tub area up the wall. This property is located near some of the best universities and educational institutions in the world, including the University of the Sciences of Philadelphia in driving distancing or public transportation directly to the University of Pennsylvania & Drexel University. Close to trolley & bus stop Set roots in the City of Brotherly Love & Sisterly Affection, from monstrous skyscrapers, to the stadiums, to the Delaware River, & surrounding landscape of the great City of Philadelphia. Many investors have completed acquisitions, renovations and resales in this area with high end interior design and aesthetics. The property is close to trolley and bus stops, and close to multi-modal public transportation, 1-76 highway. Surrounding this area are businesses such as coffeeshops & cafes, eclectic and multicultural cuisine and food establishments We thank you for your consideration and we look forward to doing business with you. We will ensure a professional and respectful transaction for all parties and we wish you luck in the search for your new home in the City of Brotherly Love & Sisterly Affection.
Sold for $192,500
Zillow last checked:
Listing updated:
Bought with:
Jean S Codio, RS346026
Copper Hill Real Estate, LLC
Source: Bright MLS,MLS#: PAPH2308710
Price history
| Date | Event | Price |
|---|---|---|
| 2/23/2024 | Sold | $192,500-3.3%$163/sqft |
Source:  Bright MLS #PAPH2308710 Report a problem Bright MLS #PAPH2308710 Report a problem | ||
| 1/16/2024 | Pending sale | $199,000$168/sqft |
Source: Bright MLS #PAPH2308710 Report a problem | ||
| 1/2/2024 | Listed for sale | $199,000+42.1%$168/sqft |
Source: Bright MLS #PAPH2308710 Report a problem | ||
| 7/24/2023 | Sold | $140,000-6.7%$118/sqft |
Source: Bright MLS #PAPH2172642 Report a problem | ||
| 6/23/2023 | Pending sale | $150,000$127/sqft |
Source: Bright MLS #PAPH2172642 Report a problem | ||
| 6/22/2023 | Listed for sale | $150,000-11.8%$127/sqft |
Source: Bright MLS #PAPH2172642 Report a problem | ||
| 11/16/2022 | Listing removed | $170,000$144/sqft |
Source: Bright MLS #PAPH2172642 Report a problem | ||
| 11/4/2022 | Price change | $170,000-2.9%$144/sqft |
Source: Bright MLS #PAPH2172642 Report a problem | ||
| 10/26/2022 | Listed for sale | $175,000+52.2%$148/sqft |
Source: Bright MLS #PAPH2172642 Report a problem | ||
| 9/8/2011 | Sold | $115,000$97/sqft |
Source: Public Record Report a problem | ||
Nearby homes
- $203,2003 bd2 ba1.1k sqft6139 N Warnock St, Philadelphia, PA 19141Off Market
- $137,5003 bd1 ba1.1k sqft6141 N Warnock St, Philadelphia, PA 19141Off Market
- $223,7003 bd3 ba1.1k sqft6133 N Warnock St, Philadelphia, PA 19141Off Market
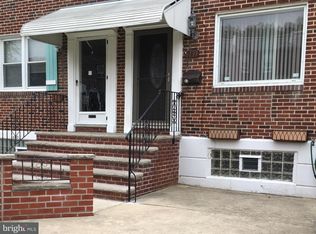
- $137,5003 bd1 ba1.1k sqft6143 N Warnock St, Philadelphia, PA 19141Off Market
Get a cash offer in 3 minutes
Find out how much your home could sell for in as little as 3 minutes with a no-obligation cash offer.
Estimated market value
$214,200
