Vaulted ceilings, abundant natural light, and room to spread out make this Fort Collins ranch stand out from the moment you walk in. This 5 bedroom, 3 bath home offers an open and functional layout with LVP flooring throughout the home, creating a clean and cohesive feel with easy maintenance. The spacious living room features soaring ceilings, skylights, and a corner gas fireplace that adds warmth and character without taking up valuable wall space. The kitchen opens seamlessly to the dining and living areas, making everyday living and entertaining feel connected and comfortable. Dark cabinetry, stainless steel appliances, generous counter space, and ample storage give the kitchen both style and practicality. Main floor laundry adds convenience right where you need it. The primary suite offers a private retreat with plenty of space, natural light, and an attached bath. Two additional bedrooms and a full bath on the main level provide flexibility for guests, office space, or hobbies. The finished basement expands the living space with a huge family room, two additional bedrooms, a full bath with washer/dryer hookups. One of the true highlights of this home is the massive sunroom. Surrounded by windows and filled with sunlight, this space is perfect for relaxing, entertaining, indoor plants, or enjoying Colorado's changing seasons without dealing with the elements. The backyard offers mature trees, privacy, and space to enjoy outdoor living. A 2 car garage provides additional storage and convenience. Best of all, there is no HOA and no metro district fees, which means fewer rules, fewer extra monthly costs, and a little more freedom to actually enjoy your property. Conveniently located near shopping, dining, parks, and commuter routes, this home combines space, flexibility, and value in one of Northern Colorado's most desirable communities.
Sold for $525,000
$525,000
6137 Polaris Dr, Fort Collins, CO 80525
5beds
2,544sqft
Single Family Residence
Built in 2000
7,510 Square Feet Lot
$523,100 Zestimate®
$206/sqft
$3,168 Estimated rent
Home value
$523,100
$497,000 - $549,000
$3,168/mo
Zestimate® history
Owner options
List your home for rent
$3,168/mo
Rent Zestimate®
Find your next renter with Zillow Rental Manager. Plus, with online applications, you can quickly screen prospective tenants – for free.
$3,168/mo
Rent Zestimate®
Refinance and save
$3,096/mo
Est. payment
Refinancing to a lower rate could help reduce your monthly payments and save thousands over the life of the loan.
$3,096/mo
Est. payment
Explore your selling options
Work with a Zillow partner agent
Leverage their expertise and Zillow's premium Showcase listings to get your home seen by more buyers.
Get startedList with your own agent
Get your home in front of millions of buyers by listing it on Zillow.
Learn how to do itSell it yourself
Take full control of how buyers see your home on Zillow by listing For Sale by Owner (FSBO).
List your homeWhat's special
Corner gas fireplaceAmple storageVaulted ceilingsStainless steel appliancesMain floor laundryAbundant natural lightDark cabinetry
Zillow last checked:
Listing updated:
Listed by:
Tracys Team 970-567-0907,
RE/MAX Alliance-Loveland,
Tracy Wilson 970-567-0907,
RE/MAX Alliance-Loveland
Bought with:
Stephanie Zambo, 100067592
Coldwell Banker Realty- Fort Collins
Source: IRES as distributed by MLS GRID,MLS#: 1059110
Facts & features
Interior
Bedrooms & bathrooms
- Bedrooms: 5
- Bathrooms: 3
- Full bathrooms: 3
- Main level bathrooms: 2
Primary bedroom
- Description: Luxury Vinyl
- Features: Full Primary Bath
- Level: Main
- Area: 168 Square Feet
- Dimensions: 12 x 14
Bedroom 2
- Description: Luxury Vinyl
- Level: Main
- Area: 100 Square Feet
- Dimensions: 10 x 10
Bedroom 3
- Description: Luxury Vinyl
- Level: Main
- Area: 120 Square Feet
- Dimensions: 12 x 10
Bedroom 4
- Description: Luxury Vinyl
- Level: Basement
- Area: 168 Square Feet
- Dimensions: 14 x 12
Bedroom 5
- Description: Luxury Vinyl
- Level: Basement
- Area: 196 Square Feet
- Dimensions: 14 x 14
Kitchen
- Description: Luxury Vinyl
- Level: Main
- Area: 198 Square Feet
- Dimensions: 18 x 11
Laundry
- Description: Luxury Vinyl
- Level: Main
- Area: 15 Square Feet
- Dimensions: 5 x 3
Living room
- Description: Luxury Vinyl
- Level: Main
- Area: 300 Square Feet
- Dimensions: 20 x 15
Recreation room
- Description: Luxury Vinyl
- Level: Basement
- Area: 341 Square Feet
- Dimensions: 11 x 31
Heating
- Forced Air
Cooling
- Central Air
Appliances
- Included: Electric Range, Dishwasher, Refrigerator, Disposal
- Laundry: Washer/Dryer Hookup
Features
- Eat-in Kitchen, Cathedral Ceiling(s), Open Floorplan, Sun Room
- Windows: Skylight(s), Window Coverings, Bay or Bow Window
- Basement: Full,Partially Finished
- Has fireplace: Yes
- Fireplace features: Gas, Gas Log, Living Room
Interior area
- Total structure area: 1,253
- Total interior livable area: 2,544 sqft
- Finished area above ground: 1,253
Property
Parking
- Total spaces: 2
- Parking features: Garage Door Opener, Attached
- Attached garage spaces: 2
- Details: Attached
Features
- Levels: One
- Stories: 1
- Patio & porch: Patio
- Exterior features: Sprinkler System
- Fencing: Fenced
Lot
- Size: 7,510 Square Feet
- Features: Paved, Curbs, Gutters, Sidewalks, Street Light, Mineral Rights Excluded
Details
- Parcel number: R1579428
- Zoning: R2
- Special conditions: Private Owner
Construction
Type & style
- Home type: SingleFamily
- Architectural style: Legal Non-conforming
- Property subtype: Single Family Residence
Materials
- Frame, Wood Siding
- Roof: Composition
Condition
- New construction: No
- Year built: 2000
Utilities & green energy
- Electric: Xcel Energy
- Gas: Xcel Energy
- Sewer: Public Sewer
- Water: District
- Utilities for property: Natural Gas Available, Electricity Available, Cable Available, Satellite Avail, High Speed Avail
Community & HOA
Community
- Subdivision: Aurora Hills
HOA
- Has HOA: No
Location
- Region: Fort Collins
Financial & listing details
- Price per square foot: $206/sqft
- Tax assessed value: $478,600
- Annual tax amount: $3,334
- Date on market: 5/14/2026
- Listing terms: Cash,Conventional,FHA,VA Loan
- Exclusions: See contract writing
- Electric utility on property: Yes
- Road surface type: Asphalt
Price history
| Date | Event | Price |
|---|---|---|
| 6/19/2026 | Sold | $525,000$206/sqft |
Source:  IRES as distributed by MLS GRID #1059110 Report a problem IRES as distributed by MLS GRID #1059110 Report a problem | ||
| 5/17/2026 | Pending sale | $525,000$206/sqft |
Source:  REcolorado as distributed by MLS GRID #IR1059110 Report a problem REcolorado as distributed by MLS GRID #IR1059110 Report a problem | ||
| 5/14/2026 | Listed for sale | $525,000+38.2%$206/sqft |
Source: IRES as distributed by MLS GRID #1059110 Report a problem | ||
| 7/20/2020 | Sold | $380,000+1.3%$149/sqft |
Source: IRES as distributed by MLS GRID #915256 Report a problem | ||
| 6/20/2020 | Pending sale | $375,000$147/sqft |
Source: The Group Inc. #915256 Report a problem | ||
| 6/18/2020 | Listed for sale | $375,000+33.9%$147/sqft |
Source: Group Horsetooth #915256 Report a problem | ||
| 8/21/2015 | Sold | $280,000+3.7%$110/sqft |
Source: Public Record Report a problem | ||
| 7/14/2015 | Listed for sale | $270,000+12.5%$106/sqft |
Source: Group Mulberry #769258 Report a problem | ||
| 8/4/2014 | Sold | $240,000+2.1%$94/sqft |
Source: Public Record Report a problem | ||
| 7/1/2014 | Listed for sale | $235,000+40%$92/sqft |
Source: Coldwell Banker Residential Brokerage - Boulder #740609 Report a problem | ||
| 11/2/2000 | Sold | $167,840+379.5%$66/sqft |
Source: Public Record Report a problem | ||
| 5/12/2000 | Sold | $35,000$14/sqft |
Source: Public Record Report a problem | ||
Public tax history
| Year | Property taxes | Tax assessment |
|---|---|---|
| 2025 | $3,334 -0.2% | $29,913 -13.8% |
| 2024 | $3,341 +30.1% | $34,699 -1% |
| 2023 | $2,568 -1.3% | $35,036 +45.2% |
| 2022 | $2,601 -3.3% | $24,130 -2.8% |
| 2021 | $2,690 -0.4% | $24,825 -2.6% |
| 2020 | $2,700 +29.7% | $25,483 -0.7% |
| 2019 | $2,081 | $25,661 +27.1% |
| 2018 | $2,081 | $20,182 |
| 2017 | $2,081 +0.3% | $20,182 +10.1% |
| 2016 | $2,075 +10.3% | $18,332 +0% |
| 2015 | $1,881 +12.6% | $18,330 +13.2% |
| 2014 | $1,671 | $16,190 |
| 2013 | -- | $16,190 +4% |
| 2012 | -- | $15,560 |
| 2011 | -- | $15,560 -2.5% |
| 2010 | -- | $15,960 |
| 2009 | -- | $15,960 -9.8% |
| 2008 | -- | $17,690 |
| 2007 | -- | $17,690 +11.4% |
| 2006 | -- | $15,880 |
| 2005 | -- | $15,880 +14% |
| 2004 | -- | $13,930 -10.7% |
| 2002 | -- | $15,600 |
| 2001 | -- | $15,600 |
Find assessor info on the county website
Neighborhood: 80525
Nearby homes
- $467,4003 bd1 ba1.2k sqft6131 Polaris Dr, Fort Collins, CO 80525Off Market
- $515,0003 bd2 ba2.4k sqft402 Aurora Way, Fort Collins, CO 80525Sold

- $506,4004 bd3 ba2.5k sqft380 Aurora Way, Fort Collins, CO 80525Off Market
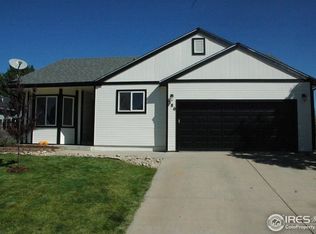
- $482,6004 bd2 ba1.6k sqft6127 Polaris Dr, Fort Collins, CO 80525Off Market
- $462,9004 bd2 ba1.3k sqft6138 Polaris Dr, Fort Collins, CO 80525Off Market
- $473,6003 bd3 ba1.8k sqft6144 Polaris Dr, Fort Collins, CO 80525Off Market
- $534,7003 bd2 ba1.7k sqft6150 Polaris Dr, Fort Collins, CO 80525Off Market
- $192,4003 bd3 ba1.9k sqft6108 Constellation Dr, Fort Collins, CO 80525Off Market
Nearby schools
GreatSchools rating
- 6/10Lopez Elementary SchoolGrades: PK-5Distance: 2.2 mi
- 6/10Webber Middle SchoolGrades: 6-8Distance: 2.2 mi
- 8/10Rocky Mountain High SchoolGrades: 9-12Distance: 3.3 mi
Schools provided by the listing agent
- Elementary: Lopez
- Middle: Webber
- High: Rocky Mountain
Source: IRES as distributed by MLS GRID. This data may not be complete. We recommend contacting the local school district to confirm school assignments for this home.
Get a cash offer in 3 minutes
Find out how much your home could sell for in as little as 3 minutes with a no-obligation cash offer.
Estimated market value
$523,100
Get a cash offer in 3 minutes
Find out how much your home could sell for in as little as 3 minutes with a no-obligation cash offer.
Estimated market value
$523,100
- Colorado
- Larimer County
- Fort Collins
- 80525
- 6137 Polaris Dr
Nearby cities
Nearby neighborhoods
Nearby zip codes
Other Fort Collins Topics
