Skip main navigation
Off market
  • $1,253,200

    6137 Preston Haven Dr, Dallas, TX 75230

    4beds
    2,859sqft
    SingleFamily
    Built in 1955
    0.37 Acres Lot
    $1,253,200 Zestimate®
    $438/sqft
    $5,986 Estimated rent

    Home value

    $1,253,200

    $1.14M - $1.39M

    $5,986/mo

    Zestimate® history
    Loading
    Loading...

    Owner options

    List your home for rent

    $5,986/mo

    Rent Zestimate®

    Find your next renter with Zillow Rental Manager. Plus, with online applications, you can quickly screen prospective tenants – for free.

    Learn more

    $5,986/mo

    Rent Zestimate®

    Refinance and save

    $8,619/mo

    Est. payment

    Refinancing to a lower rate could help reduce your monthly payments and save thousands over the life of the loan.

    See today's rates

    $8,619/mo

    Est. payment

    Explore your selling options

    Work with a Zillow partner agent

    Leverage their expertise and Zillow's premium Showcase listings to get your home seen by more buyers.

    Get started

    List with your own agent

    Get your home in front of millions of buyers by listing it on Zillow.

    Learn how to do it

    Sell it yourself

    Take full control of how buyers see your home on Zillow by listing For Sale by Owner (FSBO).

    List your home

    What's special

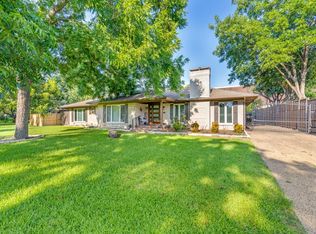
    Welcome to one of the most sought after areas in North Dallas! The Preston Forest and Preston Royal subdivisions have become the prime place to live; the upscale shopping and restaurants are within blocks. The proximity to traffic arteries to downtown and DFW airport are easily accessible. There are multi-million dollar homes within blocks of this property! Lot is 100 X 160 with giant oak trees in huge back yard. Pier and beam, one-story. Square foot appraisal is 2,859. Circle driveway and large outdoor area for entertaining! Large covered patio with herringbone brick pattern floor. LED lighting and low electric bills! Family room with herringbone wood floors, and large fireplace with gas logs. Formal living room with fireplace; can be closed off to create game room or formal dining room. Great flexible space for growing family! Kitchen taken to studs and opened to family room. Carrera marble, 6-burner gas cook top and oven, KitchenAid stainless steel refrigerator and dishwasher. Mom's small office with built-in desk and upper cabinets is near kitchen. Master bedroom has door to back yard. Master bathroom redone in 2010 includes Carrera marble, separate tub and shower, double sinks, walk-in closet. All bedrooms are spacious, with wood floors. Bedrooms two and three share a bath with double sinks and great closets! Split fourth bedroom with full bath. Kitchen, utility and kitchen have slate color tile floors. HVAC unit replaced including furnace and hot water heater, 2015. *Television and Bowers and Wilkins speakers to remain. Amenity Page online.

    This property is off market, which means it's not currently listed for sale or rent on Zillow. This may be different from what's available on other websites or public sources.

    Facts & features

    Interior

    Bedrooms & bathrooms
    • Bedrooms: 4
    • Bathrooms: 4
    • Full bathrooms: 3
    • 1/2 bathrooms: 1
    Heating
    • Forced air, Gas
    Cooling
    • Central
    Appliances
    • Included: Dishwasher
    Features
    • Decorative Lighting
    • Flooring: Tile, Hardwood
    • Has fireplace: Yes
    Interior area
    • Structure area source: Appraiser
    • Total interior livable area: 2,859 sqft

    Property

    Parking
    • Total spaces: 2
    • Parking features: Garage - Attached
    Features
    • Exterior features: Brick
    Lot
    • Size: 0.37 Acres
    • Features: Lrg. Backyard Grass, Interior Lot, Subdivision, Landscaped
    Details
    • Parcel number: 00000576610000000
    • Other equipment: Cooktop - Gas, Disposal

    Construction

    Type & style
    • Home type: SingleFamily
    • Architectural style: Traditional
    Materials
    • Frame
    • Foundation: Piers
    • Roof: Composition
    Condition
    • Year built: 1955

    Utilities & green energy

    • Utilities for property: City Sewer, City Water

    Community & HOA

    Location
    • Region: Dallas

    Financial & listing details

    • Price per square foot: $438/sqft
    • Tax assessed value: $1,011,000
    • Annual tax amount: $17,623

    Price history

    DateEventPrice
    12/4/2018Listing removed$760,000$266/sqft
    Source: Ebby Halliday Realtors #13943323 Report a problem
    11/12/2018Pending sale$760,000$266/sqft
    Source: Ebby Halliday, REALTORS #13943323 Report a problem
    11/5/2018Listed for sale$760,000$266/sqft
    Source: Ebby Halliday, REALTORS #13943323 Report a problem
    11/5/2018Pending sale$760,000$266/sqft
    Source: Ebby Halliday, REALTORS #13943323 Report a problem
    10/12/2018Listed for sale$760,000+90%$266/sqft
    Source: Ebby Halliday, REALTORS #13943323 Report a problem
    6/6/2010Listing removed$399,900$140/sqft
    Source: Ebby Halliday Realtors #11392468 Report a problem
    4/28/2010Price change$399,900-5.9%$140/sqft
    Source: Ebby Halliday Realtors #11392468 Report a problem
    4/9/2010Price change$425,000-4.5%$149/sqft
    Source: Ebby Halliday Realtors #11307890 Report a problem
    2/6/2010Price change$445,000-4.3%$156/sqft
    Source: Ebby Halliday Realtors #11307890 Report a problem
    11/26/2009Listed for sale$465,000$163/sqft
    Source: Active Website #11307890 Report a problem

    Public tax history

    YearProperty taxesTax assessment
    2025$17,623 +0.2%$1,011,000 -10.9%
    2024$17,583 +7.7%$1,134,600 +12.2%
    2023$16,320 -3%$1,011,000 +14.8%
    2022$16,826 +3.8%$880,850 +19.1%
    2021$16,217 -2.8%$739,480
    2020$16,684 -0.8%$739,480
    2019$16,813 +22.2%$739,480 +24%
    2018$13,753 +15.6%$596,380 +12.4%
    2017$11,900 +5%$530,480 +4%
    2016$11,332 +27.7%$510,000 +24%
    2015$8,874 $411,230 +5.4%
    2014$8,874 $390,340
    2013-- --
    2012-- --
    2011-- --
    2010-- --
    2009-- --
    2008-- --
    2007-- --
    2005-- --
    2004-- --
    2003-- --
    2002-- --
    2001-- --
    Find assessor info on the county website

    Neighborhood: 75230

    Nearby schools

    GreatSchools rating
    Schools provided by the listing agent
    • Elementary: Pershing
    • Middle: Benjamin Franklin
    • High: Hillcrest
    • District: Dallas ISD

    Source: The MLS. This data may not be complete. We recommend contacting the local school district to confirm school assignments for this home.

    Get a cash offer in 3 minutes
    Find out how much your home could sell for in as little as 3 minutes with a no-obligation cash offer.
    Estimated market value
    $1,253,200
    Get a cash offer in 3 minutes
    Find out how much your home could sell for in as little as 3 minutes with a no-obligation cash offer.
    Estimated market value
    $1,253,200