**Multiple Offers Received. The seller is in receipt of multiple offers and is requesting highest and best offers by 2pm tomorrow Tuesday December 23rd** Beautifully updated end-of-group Colonial in Stoney Run, part of the Village of Long Reach! This 3-bed, 2.5-bath home offers three finished levels and standout upgrades throughout. Enjoy hardwood flooring on both the main and upper levels, including the stairs and all bedrooms, giving the home a warm, cohesive feel. The main level includes a welcoming layout and an updated kitchen with granite countertops, stainless steel appliances (2023), and direct access to a private wood deck perfect for outdoor dining or relaxing. Upstairs, all bedrooms feature hardwood floors and have access to two full baths. The home also includes a rare pull-down attic for easy additional storage. The walkout lower level offers a spacious rec room, additional flex room, half bath, and direct access to a fully fenced yard with a paver patio, ideal for entertaining or everyday enjoyment. Major improvements provide peace of mind, including a newly refinished basement (2025), new roof (2023) and HVAC system (2022). This home also includes 1 assigned parking space for convenience. Located close to shopping, dining, parks, and major commuter routes, this home combines modern updates, outdoor living, and a prime Columbia location.
Sold for $415,000
$415,000
6137 Quiet Times, Columbia, MD 21045
3beds
1,710sqft
Townhouse
Built in 1998
1,642 Square Feet Lot
$417,000 Zestimate®
$243/sqft
$3,151 Estimated rent
Home value
$417,000
$392,000 - $446,000
$3,151/mo
Zestimate® history
Owner options
List your home for rent
$3,151/mo
Rent Zestimate®
Find your next renter with Zillow Rental Manager. Plus, with online applications, you can quickly screen prospective tenants – for free.
$3,151/mo
Rent Zestimate®
Refinance and save
$2,893/mo
Est. payment
Refinancing to a lower rate could help reduce your monthly payments and save thousands over the life of the loan.
$2,893/mo
Est. payment
Explore your selling options
Work with a Zillow partner agent
Leverage their expertise and Zillow's premium Showcase listings to get your home seen by more buyers.
Get startedList with your own agent
Get your home in front of millions of buyers by listing it on Zillow.
Learn how to do itSell it yourself
Take full control of how buyers see your home on Zillow by listing For Sale by Owner (FSBO).
List your homeWhat's special
Zillow last checked:
Listing updated:
Listed by:
Lee Tessier 410-638-9555,
EXP Realty, LLC,
Listing Team: Lee Tessier Team, Co-Listing Team: Lee Tessier Team,Co-Listing Agent: Paul G Johnsen 410-622-1316,
EXP Realty, LLC
Bought with:
Kevin Poist, 0643843
TTR Sotheby's International Realty
Source: Bright MLS,MLS#: MDHW2060862
Facts & features
Interior
Bedrooms & bathrooms
- Bedrooms: 3
- Bathrooms: 3
- Full bathrooms: 2
- 1/2 bathrooms: 1
Rooms
- Room types: Living Room, Dining Room, Primary Bedroom, Bedroom 2, Bedroom 3, Kitchen, Den, Recreation Room, Utility Room, Primary Bathroom, Full Bath, Half Bath
Primary bedroom
- Features: Flooring - HardWood, Flooring - Wood, Lighting - Ceiling, Ceiling Fan(s), Attached Bathroom
- Level: Upper
- Area: 180 Square Feet
- Dimensions: 15 X 12
Bedroom 2
- Features: Flooring - HardWood, Flooring - Wood, Ceiling Fan(s), Lighting - Ceiling
- Level: Upper
- Area: 108 Square Feet
- Dimensions: 12 X 9
Bedroom 3
- Features: Flooring - HardWood, Flooring - Wood, Ceiling Fan(s), Lighting - Ceiling
- Level: Upper
- Area: 108 Square Feet
- Dimensions: 12 X 9
Primary bathroom
- Features: Attached Bathroom, Flooring - Ceramic Tile, Flooring - Tile/Brick, Countertop(s) - Ceramic, Lighting - Wall sconces, Bathroom - Stall Shower
- Level: Upper
- Area: 50 Square Feet
- Dimensions: 5 X 10
Den
- Features: Flooring - Carpet, Lighting - Ceiling, Built-in Features, Basement - Finished
- Level: Lower
- Area: 117 Square Feet
- Dimensions: 9 X 13
Dining room
- Features: Lighting - Ceiling, Living/Dining Room Combo, Flooring - HardWood, Flooring - Wood, Dining Area
- Level: Main
- Area: 120 Square Feet
- Dimensions: 8 X 15
Other
- Features: Flooring - Ceramic Tile, Flooring - Tile/Brick, Countertop(s) - Ceramic, Lighting - Wall sconces, Bathroom - Tub Shower
- Level: Upper
- Area: 40 Square Feet
- Dimensions: 8 X 5
Half bath
- Features: Flooring - Ceramic Tile, Flooring - Tile/Brick, Lighting - Wall sconces, Countertop(s) - Ceramic, Basement - Finished
- Level: Lower
- Area: 18 Square Feet
- Dimensions: 6 X 3
Kitchen
- Features: Flooring - HardWood, Flooring - Wood, Lighting - Ceiling, Eat-in Kitchen, Kitchen - Gas Cooking, Dining Area
- Level: Main
- Area: 247 Square Feet
- Dimensions: 13 X 19
Living room
- Features: Ceiling Fan(s), Lighting - Ceiling, Flooring - HardWood, Flooring - Wood, Living/Dining Room Combo
- Level: Main
- Area: 182 Square Feet
- Dimensions: 13 X 14
Recreation room
- Features: Flooring - Carpet, Recessed Lighting, Basement - Finished
- Level: Lower
- Area: 342 Square Feet
- Dimensions: 19 X 18
Utility room
- Features: Flooring - Concrete, Lighting - Ceiling, Basement - Unfinished
- Level: Lower
- Area: 120 Square Feet
- Dimensions: 12 X 10
Heating
- Forced Air, Programmable Thermostat, Natural Gas
Cooling
- Central Air, Ceiling Fan(s), Programmable Thermostat, Electric
Appliances
- Included: Stainless Steel Appliance(s), Dryer, Washer, Dishwasher, Exhaust Fan, Disposal, Microwave, Refrigerator, Ice Maker, Freezer, Oven/Range - Gas, Water Heater, Range Hood, Gas Water Heater
- Laundry: In Basement
Features
- Upgraded Countertops, Ceiling Fan(s), Bathroom - Stall Shower, Bathroom - Tub Shower, Built-in Features, Combination Dining/Living, Combination Kitchen/Dining, Dining Area, Open Floorplan, Eat-in Kitchen, Kitchen - Table Space, Primary Bath(s), Recessed Lighting, Dry Wall, High Ceilings
- Flooring: Hardwood, Wood, Carpet, Ceramic Tile, Concrete, Tile/Brick
- Doors: Storm Door(s)
- Windows: Double Pane Windows
- Basement: Full,Walk-Out Access,Finished,Combination,Connecting Stairway,Partial,Heated,Improved,Interior Entry,Exterior Entry,Rear Entrance,Space For Rooms,Shelving
- Has fireplace: No
Interior area
- Total structure area: 1,710
- Total interior livable area: 1,710 sqft
- Finished area above ground: 1,140
- Finished area below ground: 570
Property
Parking
- Total spaces: 1
- Parking features: Assigned, Free, Paved, Surface, Parking Lot
- Details: Assigned Parking
Accessibility
- Accessibility features: None
Features
- Levels: Three
- Stories: 3
- Patio & porch: Patio, Deck, Porch
- Exterior features: Sidewalks, Flood Lights, Lighting
- Pool features: None
- Fencing: Partial,Back Yard,Wood,Privacy
- Has view: Yes
- View description: Garden, Street, Trees/Woods
Lot
- Size: 1,642 Square Feet
- Features: Front Yard, Rear Yard, Suburban
Details
- Additional structures: Above Grade, Below Grade
- Parcel number: 1416212547
- Zoning: NT
- Special conditions: Standard
- Other equipment: None
Construction
Type & style
- Home type: Townhouse
- Architectural style: Colonial
- Property subtype: Townhouse
Materials
- Brick Veneer, Vinyl Siding, Brick Front, Combination
- Foundation: Block
- Roof: Asphalt,Shingle
Condition
- Excellent
- New construction: No
- Year built: 1998
Utilities & green energy
- Sewer: Public Sewer
- Water: Public
Community & HOA
Community
- Security: Fire Sprinkler System, Smoke Detector(s)
- Subdivision: Village Of Long Reach
HOA
- Has HOA: Yes
- Amenities included: Common Grounds
- Services included: Common Area Maintenance
- HOA fee: $160 quarterly
Location
- Region: Columbia
- Municipality: Columbia
Financial & listing details
- Price per square foot: $243/sqft
- Tax assessed value: $333,167
- Annual tax amount: $4,955
- Date on market: 10/23/2025
- Listing agreement: Exclusive Right To Sell
- Listing terms: Cash,Conventional,FHA,VA Loan
- Inclusions: See Disclosures
- Exclusions: See Disclosures
- Ownership: Fee Simple
- Road surface type: Black Top, Paved
Price history
| Date | Event | Price |
|---|---|---|
| 1/20/2026 | Sold | $415,000-2.4%$243/sqft |
Source:  Bright MLS #MDHW2060862 Report a problem Bright MLS #MDHW2060862 Report a problem | ||
| 12/26/2025 | Pending sale | $425,000$249/sqft |
Source: Bright MLS #MDHW2060862 Report a problem | ||
| 12/24/2025 | Listing removed | $425,000$249/sqft |
Source: Bright MLS #MDHW2060862 Report a problem | ||
| 12/5/2025 | Price change | $425,000-3.4%$249/sqft |
Source: Bright MLS #MDHW2060862 Report a problem | ||
| 11/10/2025 | Price change | $440,000-1.1%$257/sqft |
Source: Bright MLS #MDHW2060862 Report a problem | ||
| 10/23/2025 | Listed for sale | $445,000+246.1%$260/sqft |
Source: Bright MLS #MDHW2060862 Report a problem | ||
| 12/10/1998 | Sold | $128,580$75/sqft |
Source: Public Record Report a problem | ||
Public tax history
| Year | Property taxes | Tax assessment |
|---|---|---|
| 2025 | $5,284 +51.2% | $333,167 +7.4% |
| 2024 | $3,494 +7.9% | $310,333 +7.9% |
| 2023 | $3,237 +4% | $287,500 |
| 2022 | $3,112 +4.2% | $287,500 +8.4% |
| 2021 | $2,986 +4.4% | $265,167 +4.4% |
| 2020 | $2,860 | $254,000 |
| 2019 | $2,860 -7.4% | $254,000 |
| 2018 | $3,089 -20% | $254,000 -0.9% |
| 2017 | $3,858 +469.4% | $256,400 +7.5% |
| 2016 | $678 | $238,600 +8.1% |
| 2015 | $678 +2.5% | $220,800 +8.8% |
| 2014 | $661 | $203,000 |
| 2013 | -- | $203,000 |
| 2012 | -- | $203,000 -11.9% |
| 2011 | -- | $230,300 0% |
| 2010 | -- | $230,310 |
| 2009 | -- | $230,310 -23.2% |
| 2008 | -- | $299,720 +19.3% |
| 2007 | -- | $251,256 +23.9% |
| 2006 | -- | $202,793 +31.4% |
| 2005 | -- | $154,330 +6.1% |
| 2004 | -- | $145,436 +6.5% |
| 2003 | -- | $136,543 +7% |
| 2002 | -- | $127,650 +1.5% |
| 2001 | -- | $125,702 +153.9% |
| 2000 | -- | $49,500 |
Find assessor info on the county website
Neighborhood: 21045
Nearby homes
- $371,0003 bd2 ba1.1k sqft6139 Quiet Times, Columbia, MD 21045Sold
- $342,000-- bd2 ba980 sqft6141 Quiet Times, Columbia, MD 21045Off Market
- $450,0003 bd3 ba1.7k sqft6135 Quiet Times, Columbia, MD 21045Sold
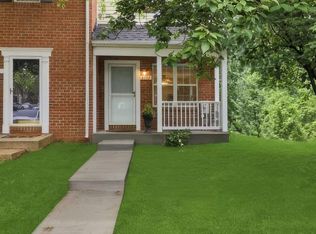
- $381,2003 bd2 ba1.1k sqft6143 Quiet Times, Columbia, MD 21045Off Market
- $440,0003 bd3 ba1.7k sqft6133 Quiet Times, Columbia, MD 21045Sold
- $368,1003 bd2 ba1.1k sqft6145 Quiet Times, Columbia, MD 21045Off Market
- $343,200-- bd2 ba980 sqft6131 Quiet Times, Columbia, MD 21045Off Market
- $342,000-- bd2 ba980 sqft6147 Quiet Times, Columbia, MD 21045Off Market
Nearby schools
GreatSchools rating
- 9/10Waterloo Elementary SchoolGrades: PK-5Distance: 0.6 mi
- 6/10Mayfield Woods Middle SchoolGrades: 6-8Distance: 1.1 mi
- 5/10Long Reach High SchoolGrades: 9-12Distance: 0.4 mi
Schools provided by the listing agent
- District: Howard County Public Schools
Source: Bright MLS. This data may not be complete. We recommend contacting the local school district to confirm school assignments for this home.
Get a cash offer in 3 minutes
Find out how much your home could sell for in as little as 3 minutes with a no-obligation cash offer.
Estimated market value
$417,000
Get a cash offer in 3 minutes
Find out how much your home could sell for in as little as 3 minutes with a no-obligation cash offer.
Estimated market value
$417,000
- Maryland
- Howard County
- Columbia
- 21045
- 6137 Quiet Times
