Full of character and perfectly located in the heart of Woodlawn, this stunning condo offers easy access to the University of Chicago, the lakefront, Metra, dining, and neighborhood amenities. Featuring 2 spacious bedrooms plus a versatile den that can easily serve as a third bedroom, home office, or flex space, this home blends vintage charm with modern convenience. The gourmet kitchen boasts stainless steel appliances, a large center island, and ample cabinet space-perfect for entertaining. 10' ceilings, skylights and oversized windows fill the home with natural light, while pocket doors elegantly connect the den and living room. Additional highlights include a decorative fireplace, hardwood floors throughout, in-unit washer and dryer, and timeless architectural details. A rare opportunity to own a bright, character-filled home in one of Chicago's most vibrant and growing neighborhoods! Investor friendly!
Active
$249,000
6137 S Kimbark Ave APT 3, Chicago, IL 60637
2beds
1,300sqft
Condominium, Single Family Residence
Built in ----
-- sqft lot
$-- Zestimate®
$192/sqft
$375/mo HOA
What's special
Decorative fireplaceTimeless architectural detailsLarge center islandOversized windowsVersatile denIn-unit washer and dryerGourmet kitchen
- 42 days |
- 690 |
- 63 |
Zillow last checked:
Listing updated:
Listed by:
Bucky Cross 773-848-1719,
Baird & Warner
Source: MRED as distributed by MLS GRID,MLS#: 12673916
Facts & features
Interior
Bedrooms & bathrooms
- Bedrooms: 2
- Bathrooms: 2
- Full bathrooms: 2
Rooms
- Room types: Den
Primary bedroom
- Features: Flooring (Hardwood), Bathroom (Full)
- Level: Main
- Area: 169 Square Feet
- Dimensions: 13X13
Bedroom 2
- Features: Flooring (Hardwood)
- Level: Main
- Area: 96 Square Feet
- Dimensions: 12X8
Den
- Features: Flooring (Hardwood)
- Level: Main
- Area: 91 Square Feet
- Dimensions: 13X7
Dining room
- Features: Flooring (Hardwood)
- Level: Main
- Area: 143 Square Feet
- Dimensions: 13X11
Kitchen
- Features: Kitchen (Island, Granite Counters), Flooring (Hardwood)
- Level: Main
- Area: 150 Square Feet
- Dimensions: 15X10
Laundry
- Features: Flooring (Ceramic Tile)
- Level: Main
- Area: 88 Square Feet
- Dimensions: 11X8
Living room
- Features: Flooring (Hardwood)
- Level: Main
- Area: 300 Square Feet
- Dimensions: 20X15
Heating
- Natural Gas, Forced Air
Cooling
- Central Air
Appliances
- Included: Range, Microwave, Dishwasher, Refrigerator, Washer, Dryer, Stainless Steel Appliance(s)
- Laundry: Washer Hookup, In Unit
Features
- High Ceilings
- Flooring: Hardwood, Wood
- Basement: None
- Number of fireplaces: 1
- Fireplace features: Decorative, Living Room
Interior area
- Total structure area: 0
- Total interior livable area: 1,300 sqft
Property
Accessibility
- Accessibility features: No Disability Access
Features
- Patio & porch: Deck
- Fencing: Fenced
Details
- Parcel number: 20144080401004
- Special conditions: None
Construction
Type & style
- Home type: Condo
- Property subtype: Condominium, Single Family Residence
Materials
- Brick
- Roof: Rubber
Condition
- New construction: No
- Major remodel year: 2005
Utilities & green energy
- Electric: Circuit Breakers
- Sewer: Public Sewer
- Water: Lake Michigan, Public
Community & HOA
Community
- Features: Sidewalks, Street Lights
HOA
- Has HOA: Yes
- Services included: Water, Insurance, Scavenger
- HOA fee: $375 monthly
Location
- Region: Chicago
Financial & listing details
- Price per square foot: $192/sqft
- Tax assessed value: $174,690
- Annual tax amount: $3,520
- Date on market: 6/10/2026
- Ownership: Condo
Estimated market value
Not available
Estimated sales range
Not available
Not available
Price history
| Date | Event | Price |
|---|---|---|
| 6/25/2026 | Listed for sale | $249,000$192/sqft |
Source:  MRED as distributed by MLS GRID #12673916 Report a problem MRED as distributed by MLS GRID #12673916 Report a problem | ||
| 6/17/2026 | Contingent | $249,000$192/sqft |
Source: MRED as distributed by MLS GRID #12673916 Report a problem | ||
| 6/10/2026 | Listed for sale | $249,000+17749.5%$192/sqft |
Source: MRED as distributed by MLS GRID #12673916 Report a problem | ||
| 4/8/2014 | Listing removed | $1,395$1/sqft |
Source: Baird & Warner Frankfort #08493966 Report a problem | ||
| 1/24/2014 | Sold | $1,395-97.9%$1/sqft |
Source: Agent Provided Report a problem | ||
| 1/1/2014 | Price change | $1,395-5.4%$1/sqft |
Source: Baird & Warner South/Southwest #08493966 Report a problem | ||
| 11/26/2013 | Listed for rent | $1,475$1/sqft |
Source: Baird & Warner South/Southwest #08493966 Report a problem | ||
| 5/18/2010 | Sold | $65,000-76.4%$50/sqft |
Source: Public Record Report a problem | ||
| 6/27/2006 | Sold | $275,000$212/sqft |
Source: Public Record Report a problem | ||
Public tax history
| Year | Property taxes | Tax assessment |
|---|---|---|
| 2024 | -- | $17,469 +12.9% |
| 2023 | $3,277 +2.9% | $15,475 |
| 2022 | $3,183 +2.3% | $15,475 |
| 2021 | $3,112 +16.1% | $15,475 +28.6% |
| 2020 | $2,681 +0.6% | $12,035 -9.2% |
| 2019 | $2,664 +1.7% | $13,260 |
| 2018 | $2,619 -3.9% | $13,260 +4.7% |
| 2017 | $2,727 -34.7% | $12,668 -39.2% |
| 2016 | $4,173 +9.3% | $20,836 |
| 2015 | $3,818 +29.5% | $20,836 +31.1% |
| 2014 | $2,949 +2% | $15,892 |
| 2013 | $2,890 +1.4% | $15,892 |
| 2012 | $2,852 -15.1% | $15,892 -23.4% |
| 2011 | $3,360 -0.4% | $20,735 |
| 2010 | $3,374 +4.4% | $20,735 |
| 2009 | $3,233 -18% | $20,735 -24.6% |
| 2008 | $3,944 +1% | $27,497 |
| 2007 | $3,905 | $27,497 |
Find assessor info on the county website
Monthly payment
Est. payment
Payment breakdown
Explore the cost of this home by adjusting the details. Changes won't be saved.Climate risks
Neighborhood: Woodlawn
Nearby schools
GreatSchools rating
- 5/10Carnegie Elementary SchoolGrades: K-8Distance: 0.2 mi
- 2/10Hyde Park Academy High SchoolGrades: 9-12Distance: 0.4 mi
Schools provided by the listing agent
- District: 299
Source: MRED as distributed by MLS GRID. This data may not be complete. We recommend contacting the local school district to confirm school assignments for this home.
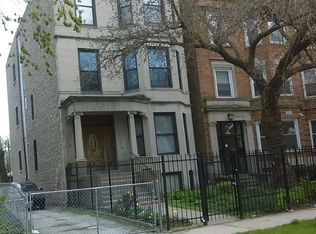
- $209,9003 bd2 ba1.1k sqft6137 S Kimbark Ave #B, Chicago, IL 60637Off Market
- $277,0003 bd2 ba1.2k sqft6137 S Kimbark Ave APT 2, Chicago, IL 60637Sold

- $--4 bd2 ba-- sqft6131 S Kimbark Ave, Chicago, IL 60637Off Market

- $217,4003 bd2 ba1.3k sqft6137 S Kimbark Ave APT 1, Chicago, IL 60637Off Market
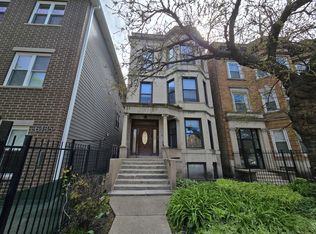
- $327,6004 bd2 ba2.3k sqft6127 S Kimbark Ave, Chicago, IL 60637Off Market
- $399,5004 bd3 ba2k sqft6134 S Kenwood Ave, Chicago, IL 60637Off Market
- $237,7004 bd2 ba1.9k sqft6136 S Kenwood Ave, Chicago, IL 60637Off Market
- $426,2004 bd3 ba2.5k sqft6138 S Kenwood Ave, Chicago, IL 60637Off Market
A local agent can set up tours, give advice and negotiate with sellers.
A local lender can help you make sure your offer is ready when you are.
Similar homes
- $220,0002 bd1 ba1k sqft6103 S Kimbark Ave APT 3E, Chicago, IL 60637Active
 MLS ID #12595872, Tonia Ingram, RE/MAX Premier. MRED as distributed by MLS GRID
 - $199,5003 bd1 ba1.6k sqft6108 S Kimbark Ave APT 2E, Chicago, IL 60637Active
 MLS ID #12686271, Mario Greco, Compass. MRED as distributed by MLS GRID
 - $249,9003 bd2 ba1.3k sqft4938 S Drexel Blvd APT 210, Chicago, IL 60615Active
 MLS ID #12683217, Shawn Achettu, Achieve Real Estate Group Inc. MRED as distributed by MLS GRID
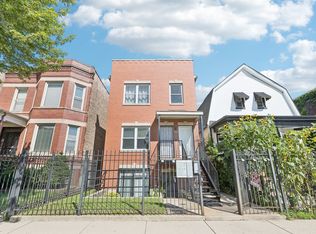
 - $209,9993 bd2 ba1.4k sqft6823 S Dorchester Ave #2, Chicago, IL 60637Active
 MLS ID #12678223, Nicole Blow, HomeSmart Realty Group. MRED as distributed by MLS GRID
 - $300,0003 bd3 ba1.7k sqft6501 S Kimbark Ave #2S, Chicago, IL 60637ActiveMLS ID #12688805, Kim Wirtz, ABR,CRS,e-PRO, Wirtz Real Estate Group Inc.. MRED as distributed by MLS GRID
- $235,0002 bd2 ba1.2k sqft4921 S King Dr APT 1S, Chicago, IL 60615ActiveMLS ID #12702097, Jessica Soetan, Premier Midwest Realty, INC. MRED as distributed by MLS GRID
- $259,0003 bd1 ba977 sqft5052 S Blackstone Ave APT 2, Chicago, IL 60615ActiveMLS ID #12699647, Nancy Hotchkiss, Berkshire Hathaway HomeServices Chicago. MRED as distributed by MLS GRID
- $259,0003 bd2 ba1.3k sqft4809 S Wabash Ave #1, Chicago, IL 60615ActiveMLS ID #12524994, Nancy Leflar, eXp Realty. MRED as distributed by MLS GRID
- $329,9003 bd2 ba1.7k sqft6531 S Kimbark Ave #3N, Chicago, IL 60637ActiveMLS ID #12641850, Jazmin Bustos, Keller Williams ONEChicago. MRED as distributed by MLS GRID
- $165,0003 bd2 ba1.3k sqft5618 S Prairie Ave #2, Chicago, IL 60637ActiveMLS ID #12640718, Joseluis Martinez, Epique Realty Inc. MRED as distributed by MLS GRID
- $239,0003 bd2 ba1.5k sqft25 N Menard Ave Unit 2S, Chicago, IL 60644NewMLS ID #12703413, Zohaib Khurshid, RE/MAX Premier. MRED as distributed by MLS GRID
- $245,0003 bd2 ba1.5k sqft7717 S Luella Ave, Chicago, IL 60649ActiveMLS ID #12655046, Melissa Broadway, Kale Realty. MRED as distributed by MLS GRID
- $269,0004 bd2 ba1.8k sqft8603 S Exchange Ave, Chicago, IL 60617NewMLS ID #12709349, Gwen B Robinson, CSC, Prestige Properties Real Estate Pros Inc. MRED as distributed by MLS GRID
- $259,0003 bd2 ba1.6k sqft3900 W 155th St, Markham, IL 60428NewMLS ID #12713079, Patrick Zomparelli, Baird & Warner. MRED as distributed by MLS GRID
- $340,0003 bd2 ba1.6k sqft1327 E 52nd St APT 302, Chicago, IL 60615ActiveMLS ID #12563113, Veronica Odom, Coldwell Banker Realty. MRED as distributed by MLS GRID
- $275,0004 bd2 ba1k sqft8049 S Kimbark Ave, Chicago, IL 60619ActiveMLS ID #12675603, Steve Budzik, ICandy Realty LLC. MRED as distributed by MLS GRID
- $209,9501 bd1 ba873 sqft1226 E 54th St APT 2W, Chicago, IL 60615ActiveMLS ID #12670457, Stephne Pettitt-Gaines, EXIT Strategy Realty. MRED as distributed by MLS GRID
- $300,0003 bd3 ba1.8k sqft4644 S Prairie Ave #2N, Chicago, IL 60653ActiveMLS ID #12649837, Michael Saladino, Keller Williams ONEChicago. MRED as distributed by MLS GRID
- $315,0003 bd2 ba1.7k sqft5133 S Greenwood Ave APT 2, Chicago, IL 60615ActiveMLS ID #12648786, Cedrick Hunter, CRB, Hunter's Realty, Inc.. MRED as distributed by MLS GRID
- $235,0002 bd1 ba900 sqft1404 W Flournoy St APT 1, Chicago, IL 60607ActiveMLS ID #12688668, Kevin Little, @properties Christie's International Real Estate. MRED as distributed by MLS GRID
