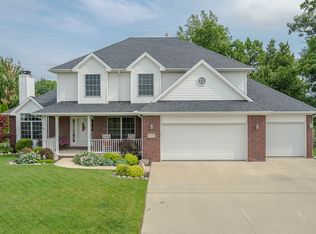
Welcome to this beautifully maintained home tucked away on a quiet cul-de-sac in Sylvania's desirable Edgewater Place. Situated on a premium .53-acre private lot backing to protected open fields/farmland, offering a beautiful, untouchable view, along with pond access, this property offers the perfect blend of space, comfort, and serenity. Inside, you'll find 4 spacious bedrooms, with the flexibility of two additional bonus rooms that could easily serve as bedrooms, offering potential for up to 6 bedrooms total. Every bedroom features either vaulted or tray ceilings and its own ceiling fan, creating bright, airy spaces throughout. The main-floor primary suite is a true retreat, complete with a private en suite bath and a generous walk-in closet. The home offers multiple living areas, including a finished basement with a large bedroom, full bath, expansive living space, and a dedicated workout/dance studio, plus even more flexible bonus space. The kitchen is equipped with newer stainless steel appliances (refrigerator, microwave, and dishwasher) and flows seamlessly into the main living areas, all enhanced by vaulted ceilings throughout the main floor. Step outside to your own private oasis, featuring a large deck with built-in perimeter seating, a saltwater hot tub, sun shade sails, a fire pit, and recent professional landscaping. The in-ground sprinkler system includes smart sensors, and the backyard is designed for both privacy and functionality with invisible pet fencing already installed. Additional highlights include: 3.5-car garage with heater, workshop area, and overhead storage, full front porch with zero-entry access, gutters professionally cleaned in fall 2025, newer hot water tank (2023), and extensive storage throughout the home. With thoughtful updates, flexible living space, and incredible outdoor features, this home truly checks every box.
Sold for $543,000
$543,000
6137 Secluded Ct, Sylvania, OH 43560
4beds
3,328sqft
Single Family Residence
Built in 2007
0.53 Acres Lot
$548,900 Zestimate®
$163/sqft
$4,225 Estimated rent
Home value
$548,900
$483,000 - $620,000
$4,225/mo
Zestimate® history
Owner options
List your home for rent
$4,225/mo
Rent Zestimate®
Find your next renter with Zillow Rental Manager. Plus, with online applications, you can quickly screen prospective tenants – for free.
$4,225/mo
Rent Zestimate®
Refinance and save
$3,902/mo
Est. payment
Refinancing to a lower rate could help reduce your monthly payments and save thousands over the life of the loan.
$3,902/mo
Est. payment
Explore your selling options
Work with a Zillow partner agent
Leverage their expertise and Zillow's premium Showcase listings to get your home seen by more buyers.
Get startedList with your own agent
Get your home in front of millions of buyers by listing it on Zillow.
Learn how to do itSell it yourself
Take full control of how buyers see your home on Zillow by listing For Sale by Owner (FSBO).
List your homeWhat's special
Zillow last checked:
Listing updated:
Listed by:
Anne Jamal Al-Hammoudi 419-705-1001,
LPG Realty
Bought with:
Fred A. Borgerson, 0000427963
Key Realty LTD
Source: NORIS,MLS#: 10005842
Facts & features
Interior
Bedrooms & bathrooms
- Bedrooms: 4
- Bathrooms: 4
- Full bathrooms: 3
- 1/2 bathrooms: 1
Bedroom 2
- Features: Ceiling Fan(s), Tray Ceiling(s)
- Level: Upper
- Dimensions: 13 x 11
Bedroom 3
- Features: Ceiling Fan(s), Tray Ceiling(s)
- Level: Upper
- Dimensions: 15 x 11
Bedroom 4
- Features: Ceiling Fan(s), Vaulted Ceiling(s)
- Level: Upper
- Dimensions: 14 x 12
Other
- Features: Ceiling Fan(s), Tray Ceiling(s)
- Level: Main
- Dimensions: 15 x 14
Bonus room
- Features: Drop Ceiling(s)
- Level: Lower
- Dimensions: 19 x 14
Bonus room
- Features: Ceiling Fan(s)
- Level: Upper
- Dimensions: 23 x 9
Den
- Features: Drop Ceiling(s)
- Level: Lower
- Dimensions: 39 x 28
Dining room
- Features: Tray Ceiling(s)
- Level: Main
- Dimensions: 14 x 12
Other
- Features: Vaulted Ceiling(s)
- Level: Main
- Dimensions: 18 x 6
Exercise room
- Level: Lower
- Dimensions: 21 x 22
Kitchen
- Features: Kitchen Island, Dry Bar, Garden Window, Pantry
- Level: Main
- Dimensions: 21 x 16
Laundry
- Level: Main
- Dimensions: 10 x 6
Living room
- Features: Ceiling Fan(s), Vaulted Ceiling(s), Fireplace
- Level: Main
- Dimensions: 15 x 15
Office
- Features: Vaulted Ceiling(s)
- Level: Main
- Dimensions: 14 x 11
Heating
- Forced Air, Natural Gas
Cooling
- Central Air
Appliances
- Included: Microwave, Water Heater, Dryer, Gas Cooktop, Gas Range Connection, Refrigerator, Washer
- Laundry: Gas Dryer Hookup, Main Level, Washer Hookup
Features
- Ceiling Fan(s), Double Vanity, Eat-in Kitchen, Entrance Foyer, Open Floorplan, Pantry, Separate Shower, Storage, Tray Ceiling(s), Vaulted Ceiling(s), Walk-In Closet(s), Wet Bar
- Flooring: Carpet, Tile, Hardwood
- Doors: French Doors, Sliding Doors, Storm Door(s)
- Windows: Window Treatments
- Basement: Finished,Interior Entry,Sump Pump
- Number of fireplaces: 1
- Fireplace features: Gas, Living Room
- Common walls with other units/homes: No Common Walls
Interior area
- Total structure area: 3,328
- Total interior livable area: 3,328 sqft
- Finished area below ground: 1,139
Property
Parking
- Total spaces: 7
- Parking features: Concrete, Attached Garage, Garage Door Opener, Heated Garage
- Garage spaces: 3.5
Features
- Patio & porch: Covered Porch, Front Porch, Deck
- Exterior features: Fire Pit, Lighting, Private Yard
- Has spa: Yes
- Spa features: Spa/Hot Tub
- Fencing: Split Rail
- Waterfront features: Pond
Lot
- Size: 0.53 Acres
- Dimensions: 56 FF
- Features: Cul-De-Sac, Landscaped, Sprinklers In Front, Sprinklers In Rear
Details
- Parcel number: 7974690
- Other equipment: DC Well Pump
Construction
Type & style
- Home type: SingleFamily
- Architectural style: Traditional
- Property subtype: Single Family Residence
Materials
- Brick
- Foundation: Block
- Roof: Shingle
Condition
- New construction: No
- Year built: 2007
Utilities & green energy
- Sewer: Public Sewer
- Water: Public
- Utilities for property: Cable Available, Electricity Available, Electricity Connected, Natural Gas Available, Natural Gas Connected, Sewer Available, Sewer Connected, Sewer Not Available, Water Available
Community & HOA
Community
- Security: Security System
- Subdivision: Edgewater
HOA
- Has HOA: Yes
- Services included: Maintenance Grounds
- HOA fee: $175 annually
Location
- Region: Sylvania
Financial & listing details
- Price per square foot: $163/sqft
- Tax assessed value: $475,000
- Annual tax amount: $11,029
- Date on market: 4/14/2026
- Listing terms: Cash,Conventional,FHA,VA Loan
- Electric utility on property: Yes
Price history
| Date | Event | Price |
|---|---|---|
| 6/3/2026 | Sold | $543,000-1.3%$163/sqft |
Source: NORIS #10005842 Report a problem | ||
| 4/17/2026 | Contingent | $549,900$165/sqft |
Source: NORIS #10005842 Report a problem | ||
| 4/14/2026 | Listed for sale | $549,900+61.7%$165/sqft |
Source: NORIS #10005842 Report a problem | ||
| 8/16/2011 | Sold | $340,000-2.8%$102/sqft |
Source: Public Record Report a problem | ||
| 6/14/2011 | Listed for sale | $349,900+5.4%$105/sqft |
Source: Danberry Realtors #5027432 Report a problem | ||
| 5/20/2008 | Sold | $332,000+606.4%$100/sqft |
Source: Public Record Report a problem | ||
| 6/14/2007 | Sold | $47,000-13.3%$14/sqft |
Source: Public Record Report a problem | ||
| 3/28/2007 | Sold | $54,200$16/sqft |
Source: Public Record Report a problem | ||
Public tax history
| Year | Property taxes | Tax assessment |
|---|---|---|
| 2025 | $11,029 -6.9% | $166,250 -9.6% |
| 2024 | $11,847 +18% | $183,820 +37.7% |
| 2023 | $10,041 0% | $133,490 |
| 2022 | $10,042 -2.3% | $133,490 |
| 2021 | $10,283 -8.1% | $133,490 +3.7% |
| 2020 | $11,188 +107.6% | $128,730 |
| 2019 | $5,388 -49.9% | $128,730 |
| 2018 | $10,758 -5.1% | $128,730 +4.3% |
| 2017 | $11,341 +1.9% | $123,445 -65% |
| 2016 | $11,125 +6% | $352,700 |
| 2015 | $10,490 +5.1% | $352,700 +197.2% |
| 2014 | $9,982 | $118,690 |
| 2013 | $9,982 +3% | $118,690 |
| 2012 | $9,690 +16.6% | $118,690 +8.4% |
| 2011 | $8,309 +13.4% | $109,450 +5.9% |
| 2010 | $7,328 +1.5% | $103,400 |
| 2009 | $7,220 -5.7% | $103,400 -12.8% |
| 2008 | $7,657 +419.3% | $118,550 +399.6% |
| 2007 | $1,475 +5.3% | $23,730 |
| 2006 | $1,400 | $23,730 |
Find assessor info on the county website
Neighborhood: 43560
Nearby homes
- $443,5004 bd4 ba2.4k sqft6131 Secluded Ct, Sylvania, OH 43560Off Market
- $489,5004 bd4 ba2.7k sqft6130 Secluded Ct, Sylvania, OH 43560Off Market
- $451,4004 bd2 ba2.4k sqft6141 Sunny Lake Ct, Sylvania, OH 43560Off Market
- $546,8004 bd2 ba2.8k sqft6124 Secluded Ct, Sylvania, OH 43560Off Market
- $436,0004 bd2 ba2.3k sqft6125 Secluded Ct, Sylvania, OH 43560Off Market
- $459,9004 bd3 ba2.5k sqft6133 Sunny Lake Ct, Sylvania, OH 43560Off Market
- $456,9004 bd2 ba2.7k sqft6112 Secluded Ct, Sylvania, OH 43560Off Market
- $373,8002 bd2 ba1.7k sqft6119 Secluded Ct, Sylvania, OH 43560Off Market
Nearby schools
GreatSchools rating
- 8/10Highland Elementary SchoolGrades: PK-5Distance: 2.1 mi
- 7/10Sylvania McCord Junior High SchoolGrades: 6-8Distance: 4 mi
- 9/10Sylvania Northview High SchoolGrades: 9-12Distance: 3.1 mi
Schools provided by the listing agent
- Elementary: Highland
- High: Northview
Source: NORIS. This data may not be complete. We recommend contacting the local school district to confirm school assignments for this home.
Get a cash offer in 3 minutes
Find out how much your home could sell for in as little as 3 minutes with a no-obligation cash offer.
Estimated market value
$548,900
Get a cash offer in 3 minutes
Find out how much your home could sell for in as little as 3 minutes with a no-obligation cash offer.
Estimated market value
$548,900
- Ohio
- Lucas County
- Sylvania
- 43560
- 6137 Secluded Ct
Nearby cities
Nearby zip codes
Other Sylvania Topics
