Skip main navigation
Sold for $565,000
  • $565,000

    6137 Voyagers Pl, Apollo Beach, FL 33572

    4beds
    2,468sqft
    Single Family Residence
    Built in 2021
    4,800 Square Feet Lot
    $547,400 Zestimate®
    $229/sqft
    $3,244 Estimated rent

    Home value

    $547,400

    Estimated sales range

    Not available

    $3,244/mo

    Zestimate® history
    Loading
    Loading...

    Owner options

    List your home for rent

    $3,244/mo

    Rent Zestimate®

    Find your next renter with Zillow Rental Manager. Plus, with online applications, you can quickly screen prospective tenants – for free.

    Learn more

    $3,244/mo

    Rent Zestimate®

    Refinance and save

    $3,879/mo

    Est. payment

    Refinancing to a lower rate could help reduce your monthly payments and save thousands over the life of the loan.

    See today's rates

    $3,879/mo

    Est. payment

    Explore your selling options

    Work with a Zillow partner agent

    Leverage their expertise and Zillow's premium Showcase listings to get your home seen by more buyers.

    Get started

    List with your own agent

    Get your home in front of millions of buyers by listing it on Zillow.

    Learn how to do it

    Sell it yourself

    Take full control of how buyers see your home on Zillow by listing For Sale by Owner (FSBO).

    List your home

    What's special

    Fully fenced yardLoft spaceTwo toned islandOutdoor kitchenLarge windowsDouble thickness quartz countertopsOpen airy hallway
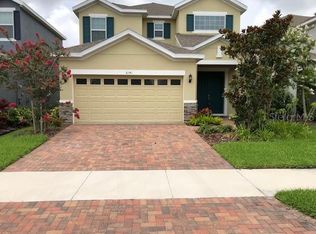
    Welcome to 6137 Voyagers PL! This 4 bedroom- Office- Loft- 3 Full bath home is LOADED with upgrades! upon entering you will notice the sharp look of the paver driveway, lush mature landscape and black accents on the front of the home! to the left of the spacious foyer you will notice 8ft double doors leading to the oversized office/ flex space with custom lighting that is sure to wow you! To the right is a beautiful staircase and great sized bedroom and full bath! This home has 8ft doors and LVP flooring, designer (Restoration Hardware, Pottery Barn, West Elm, and Crate and Barrel to name a few) drapery, lighting and black accented hardware throughout! The living, dining and chef's kitchen is truly the heart of this home! The focal point of the living room is the dramatic custom fireplace wall. This spacious family room is situated with entertainer's in mind! The 8 ft sliders bring such an indoor/outdoor vibe seamlessly flowing into the dining Room and Kitchen. The large windows in the dining room bring in tons of natural light. Now to the chef's KITCHEN!! Where do I start?!?! Beautiful white solid wood cabinetry, double thickness quartz countertops, wall ovens, built-in natural gas cooktop, vented hood, pot drawers, ceramic farmhouse sink, two toned island, custom lighting and black hardware! Just out of the sliding doors you will find a fully fenced yard! This space is little sanctuary with a professionally installed swing and a wonderful outdoor kitchen to enjoy the wonderful Florida lifestyle all under the covered lanai! Entering the top of the staircase you are greeted with an open airy hallway leading to the additional bedrooms! Each room has an Interior designer's touch carrying the beautiful seamless design throughout including built- in closets! The loft space has a great built-in for storage and provides tons of natural light. Retreating into the Primary suite is one of the best parts of this home while very spacious, the design creates such a cozy space for relaxation! This home is also equipped with a whole home culligan water softener with a reverse osmosis faucet on the island AND a tankless hotwater heater. Waterset community amenities include 4 resort-style pools, lap pools, waterslides, dog parks, walking trails, parks, and splash pads, making it a truly exceptional place to live. Also a State of the Art sports complex and new Town Center at Waterset, which includes a fitness center, coffee shop, eateries, and various shops. Discover Apollo Beach a fast growing community and home of the Manatee viewing center! Centrally located between Bradenton/Sarasota, Orlando, Tampa, and St. Pete! 35 minutes to Tampa International Airport, McDill Airforce base and 35 minutes to some of the world‘s beautiful beaches!

    Zillow last checked:

    Listing updated:

    Listed by:

    Roxanne Esch 352-484-7026,

    RE/MAX BAYSIDE REALTY LLC 813-938-1781

    Bought with:

    Shawn Van Grouw, 3551794

    COMPASS FLORIDA, LLC

    Source: Stellar MLS,MLS#: TB8341794MLS LogoOriginating MLS: Suncoast Tampa

    Facts & features

    Interior

    Bedrooms & bathrooms
    • Bedrooms: 4
    • Bathrooms: 3
    • Full bathrooms: 3
    Rooms
    • Room types: Bonus Room, Den/Library/Office, Utility Room, Loft, Media Room, Storage Rooms
    Primary bedroom
    • Features: Walk-In Closet(s)
    • Level: Second
    Den
    • Level: First
    Kitchen
    • Level: First
    Living room
    • Level: First
    Loft
    • Level: Second
    Heating
    • Central
    Cooling
    • Central Air
    Appliances
    • Included: Oven, Cooktop, Dishwasher, Disposal, Dryer, Exhaust Fan, Freezer, Gas Water Heater, Ice Maker, Kitchen Reverse Osmosis System, Microwave, Range, Range Hood, Refrigerator, Washer, Water Filtration System, Water Purifier, Water Softener, Whole House R.O. System
    • Laundry: Laundry Room
    Features
    • Built-in Features, Cathedral Ceiling(s), Ceiling Fan(s), Eating Space In Kitchen, High Ceilings, Kitchen/Family Room Combo, Open Floorplan, Solid Surface Counters, Solid Wood Cabinets, Walk-In Closet(s)
    • Flooring: Luxury Vinyl, Porcelain Tile
    • Doors: Outdoor Grill, Outdoor Kitchen, Sliding Doors
    • Windows: Blinds, Insulated Windows, Window Treatments, Hurricane Shutters
    • Has fireplace: Yes
    • Fireplace features: Electric, Family Room, Living Room
    Interior area
    • Total structure area: 3,087
    • Total interior livable area: 2,468 sqft

    Property

    Parking
    • Total spaces: 2
    • Parking features: Garage - Attached
    • Attached garage spaces: 2
    Features
    • Levels: Two
    • Stories: 2
    • Patio & porch: Covered, Rear Porch
    • Exterior features: Irrigation System, Lighting, Outdoor Grill, Outdoor Kitchen, Rain Gutters, Sidewalk
    • Fencing: Fenced
    Lot
    • Size: 4,800 Square Feet
    • Dimensions: 40 x 120
    • Residential vegetation: Mature Landscaping, Trees/Landscaped
    Details
    • Parcel number: U233119A9300007900019.0
    • Zoning: PD
    • Special conditions: None

    Construction

    Type & style
    • Home type: SingleFamily
    • Property subtype: Single Family Residence
    Materials
    • Block
    • Foundation: Slab
    • Roof: Shingle
    Condition
    • New construction: No
    • Year built: 2021
    Details
    • Builder name: Park Square

    Utilities & green energy

    • Sewer: Public Sewer
    • Water: Public
    • Utilities for property: Cable Connected, Electricity Connected, Fiber Optics, Natural Gas Connected, Public, Street Lights, Underground Utilities, Water Connected

    Community & HOA

    Community
    • Security: Security Fencing/Lighting/Alarms, Security System, Touchless Entry
    • Pet fee: $0 monthly
    • Subdivision: WATERSET PH 3C-2
    HOA
    • Has HOA: Yes
    • HOA fee: $11 monthly
    • HOA name: Castle Group- Kathy Parodi
    • HOA phone: 813-235-0154
    Location
    • Region: Apollo Beach

    Financial & listing details

    • Price per square foot: $229/sqft
    • Tax assessed value: $392,776
    • Annual tax amount: $9,299
    • Date on market: 1/22/2025
    • Cumulative days on market: 5 days
    • Listing terms: Assumable,Cash,Conventional,VA Loan
    • Ownership: Fee Simple
    • Total actual rent: 0
    • Electric utility on property: Yes
    • Road surface type: Paved

    Price history

    DateEventPrice
    3/28/2025Sold$565,000-5%$229/sqft
    Source: Stellar MLS #TB8341794 Report a problem
    1/27/2025Pending sale$595,000$241/sqft
    Source: Stellar MLS #TB8341794 Report a problem
    1/22/2025Listed for sale$595,000+62.5%$241/sqft
    Source: Stellar MLS #TB8341794 Report a problem
    10/4/2021Sold$366,110$148/sqft
    Source: Public Record Report a problem

    Public tax history

    YearProperty taxesTax assessment
    2025$9,691 +4.2%$392,776 +1.1%
    2024$9,299 +2.2%$388,625 +3%
    2023$9,096 -5.8%$377,306 +5.9%
    2022$9,654 +208.7%$356,265 +891.4%
    2021$3,127 +4.3%$35,937 +10%
    2020$3,000 +1.5%$32,670 +10%
    2019$2,955 $29,700 +10%
    2018$2,955 $27,000
    Find assessor info on the county website

    Neighborhood: 33572

    Nearby schools

    GreatSchools rating
    Schools provided by the listing agent
    • Elementary: Doby Elementary-HB
    • Middle: Eisenhower-HB
    • High: East Bay-HB

    Source: Stellar MLS. This data may not be complete. We recommend contacting the local school district to confirm school assignments for this home.

    Get a cash offer in 3 minutes
    Find out how much your home could sell for in as little as 3 minutes with a no-obligation cash offer.
    Estimated market value
    $547,400
    Get a cash offer in 3 minutes
    Find out how much your home could sell for in as little as 3 minutes with a no-obligation cash offer.
    Estimated market value
    $547,400