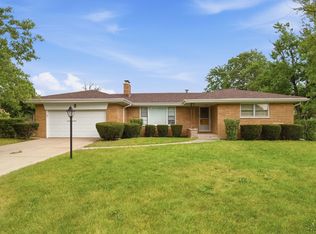
Welcome to this beautifully refreshed 3-bedroom, 2-bath home nestled on a desirable corner lot in Palos Heights. Step inside and you'll find a bright, modern interior with hardwood floors throughout, fresh paint, and a completely updated kitchen featuring crisp new cabinetry, quartz countertops, and stainless steel appliances. Both bathrooms have been stylishly remodeled with custom tile work, while the open-concept living, dining, and kitchen areas make everyday living and entertaining feel effortless. The primary suite adds even more appeal with a private bath and spacious walk-in closet. Outside, the fun continues with a fully fenced backyard, large Trex deck, and oversized shed-perfect for summer gatherings, morning coffee, or simply letting the kids and pets run wild. With major updates including the roof (2020), furnace (2022), electrical and plumbing (2022), asphalt driveway (2022), garage door (2020), and interior/exterior doors (2022), this home brings the perfect mix of style, comfort, and peace of mind.
Contingent
$375,000
6137 W 127th St, Palos Heights, IL 60463
3beds
1,402sqft
Single Family Residence
Built in 1958
9,747 Square Feet Lot
$-- Zestimate®
$267/sqft
$-- HOA
What's special
Bright modern interiorFully fenced backyardDesirable corner lotFresh paintOversized shedCompletely updated kitchenQuartz countertops
- 20 days
- 1,286
- 72
Likely to sell faster than
Zillow last checked:
Listing updated:
Listed by:
Michael Thornton, CSC 630-532-9246,
Keller Williams Premiere Properties,
Kyle Keck 727-643-8715,
Keller Williams Premiere Properties
Source: MRED as distributed by MLS GRID,MLS#: 12731417

Facts & features
Interior
Bedrooms & bathrooms
- Bedrooms: 3
- Bathrooms: 2
- Full bathrooms: 2
Rooms
- Room types: No additional rooms
Primary bedroom
- Features: Flooring (Hardwood), Bathroom (Full)
- Level: Main
- Area: 143 Square Feet
- Dimensions: 11X13
Bedroom 2
- Features: Flooring (Hardwood)
- Level: Main
- Area: 99 Square Feet
- Dimensions: 11X9
Bedroom 3
- Features: Flooring (Hardwood)
- Level: Main
- Area: 120 Square Feet
- Dimensions: 10X12
Dining room
- Features: Flooring (Hardwood)
- Level: Main
- Area: 100 Square Feet
- Dimensions: 10X10
Kitchen
- Features: Flooring (Hardwood)
- Level: Main
- Area: 160 Square Feet
- Dimensions: 10X16
Laundry
- Features: Flooring (Ceramic Tile)
- Level: Main
- Area: 50 Square Feet
- Dimensions: 10X5
Living room
- Features: Flooring (Hardwood)
- Level: Main
- Area: 228 Square Feet
- Dimensions: 12X19
Heating
- Natural Gas
Cooling
- Central Air
Appliances
- Included: Range, Microwave, Dishwasher, Refrigerator, Washer, Dryer, Stainless Steel Appliance(s)
- Laundry: Main Level, Gas Dryer Hookup, In Unit
Features
- 1st Floor Bedroom, 1st Floor Full Bath, Walk-In Closet(s), Quartz Counters
- Flooring: Hardwood
- Basement: None
Interior area
- Total structure area: 0
- Total interior livable area: 1,402 sqft
Property
Parking
- Total spaces: 2
- Parking features: Concrete, Yes, Garage Owned, Attached, Garage
- Attached garage spaces: 2
Accessibility
- Accessibility features: No Disability Access
Features
- Stories: 1
- Patio & porch: Deck
Lot
- Size: 9,747 Square Feet
- Dimensions: 119.9 X 81.3
Details
- Parcel number: 24321040010000
- Special conditions: None
Construction
Type & style
- Home type: SingleFamily
- Architectural style: Ranch
- Property subtype: Single Family Residence
Materials
- Brick
- Foundation: Concrete Perimeter
- Roof: Asphalt
Condition
- New construction: No
- Year built: 1958
Utilities & green energy
- Sewer: Public Sewer
- Water: Lake Michigan
Community & HOA
HOA
- Services included: None
Location
- Region: Palos Heights
Financial & listing details
- Price per square foot: $267/sqft
- Tax assessed value: $290,000
- Annual tax amount: $7,181
- Date on market: 8/14/2026
- Ownership: Fee Simple
Estimated market value
Not available
Estimated sales range
Not available
Not available
Price history
| Date | Event | Price |
|---|---|---|
| 8/20/2026 | Contingent | $375,000$267/sqft |
Source: | ||
| 8/14/2026 | Listed for sale | $375,000+6.6%$267/sqft |
Source: MRED as distributed by MLS GRID #12731417 Report a problem | ||
| 12/22/2022 | Sold | $351,750+6.6%$251/sqft |
Source: | ||
| 12/12/2022 | Contingent | $330,000$235/sqft |
Source: | ||
| 12/8/2022 | Listed for sale | $330,000+94.1%$235/sqft |
Source: | ||
| 6/28/2001 | Sold | $170,000-65.3%$121/sqft |
Source: Public Record Report a problem | ||
| 5/5/2000 | Sold | $490,000$350/sqft |
Source: Public Record Report a problem | ||
| 11/12/1996 | Sold | $490,000$350/sqft |
Source: Public Record Report a problem | ||
Public tax history
| Year | Property taxes | Tax assessment |
|---|---|---|
| 2024 | $7,247 +0.9% | $29,000 |
| 2023 | $7,181 +105.3% | $29,000 +60.9% |
| 2022 | $3,497 +3.5% | $18,019 |
| 2021 | $3,380 -2.1% | $18,019 |
| 2020 | $3,451 -11.5% | $18,019 -11.7% |
| 2019 | $3,901 +5.8% | $20,415 |
| 2018 | $3,687 -1.8% | $20,415 |
| 2017 | $3,756 -15.7% | $20,415 +26% |
| 2016 | $4,453 +1.8% | $16,203 |
| 2015 | $4,375 +1.8% | $16,203 |
| 2014 | $4,297 +14.9% | $16,203 -17.6% |
| 2013 | $3,739 -8.2% | $19,673 |
| 2012 | $4,074 +3.3% | $19,673 |
| 2011 | $3,942 +4.4% | $19,673 -20.4% |
| 2010 | $3,776 +11.4% | $24,717 |
| 2009 | $3,389 +10.9% | $24,717 -5% |
| 2008 | $3,055 +6.1% | $26,018 +49.8% |
| 2007 | $2,880 +2.1% | $17,366 |
| 2006 | $2,822 +3.7% | $17,366 |
| 2005 | $2,720 -2.5% | $17,366 +2.2% |
| 2004 | $2,791 -8.8% | $17,000 -9.2% |
| 2003 | $3,060 +8.9% | $18,729 |
| 2002 | $2,812 -0.5% | $18,729 -1.5% |
| 2001 | $2,825 +0.8% | $19,016 |
| 2000 | $2,803 +25.1% | $19,016 |
| 1999 | $2,240 | $19,016 |
Find assessor info on the county website
Monthly payment
Est. payment
Payment breakdown
Explore the cost of this home by adjusting the details. Changes won't be saved.Climate risks
Neighborhood: 60463
Nearby schools
Schools provided by the listing agent
- Elementary: Chippewa Elementary School
- Middle: Independence Junior High School
- District: 128
Source: MRED as distributed by MLS GRID. This data may not be complete. We recommend contacting the local school district to confirm school assignments for this home.