**THIS PROPERTY QUALIFIES FOR A 1% LENDER INCENTIVE IF USING PREFERRED LENDER. INQUIRE FOR MORE DETAILS.** Nestled on a corner lot in the desirable community of Aviary at Rutland Ranch, this nearly new 4-bedroom, 3-bathroom home, built in 2023, blends modern elegance with exceptional functionality. The garage has been thoughtfully upgraded, featuring an epoxy-coated floor, a high-efficiency AC mini-split unit, and enhanced lighting. A generator-ready electrical panel adds peace of mind, offering both convenience and reliability. Outside, the home truly shines with a spacious screen-enclosed lanai and a generous side yard, providing ample space to create your dream pool and enjoy outdoor living at its finest. You’re welcomed by a bright and spacious open floor plan, with sleek plank tile flooring flowing gracefully throughout the main living areas. The kitchen offers generous counter space ideal for meal prep and entertaining, and it seamlessly opens to the family room. Whether you're enjoying movie nights or hosting game days, the family room extends through French doors to the lanai and backyard, creating the perfect indoor-outdoor flow for Florida’s relaxed lifestyle. The primary suite features a tray ceiling with crown molding, a spacious walk-in closet, and an ensuite bath with dual vanities and a walk-in shower. The thoughtfully designed split floor plan provides ultimate privacy, with three additional bedrooms located on the opposite side of the home. Two of these bedrooms offer ensuite access—one with a private bath and the other through a convenient Jack-and-Jill layout. Aviary at Rutland Ranch offers an exceptional community lifestyle where comfort, convenience, and recreation blend seamlessly. Spend your days unwinding by the heated swimming pool, basking in the sun on the spacious deck, or enjoying friendly competition on the pickleball courts or half-basketball court. The playground promises endless fun for all ages, while scenic walking paths meander through the community, inviting exploration of its lush, beautifully landscaped surroundings. Tranquil lakes, featuring decorative fountains, add to the serene atmosphere, while expansive open spaces and conservation areas provide the perfect setting for peaceful relaxation. Whether you’re seeking outdoor activity or quiet retreat, this community offers something for everyone. Plus, with schools, shopping, dining, and entertainment just a short drive away, everything you need is within easy reach, allowing you to enjoy both the tranquility of the neighborhood and the convenience of nearby amenities.
Sold for $415,000
$415,000
6138 162ND AVENUE E, PARRISH, FL 34219
4beds
2,191sqft
Single Family Residence
Built in 2023
8,259 Square Feet Lot
$399,600 Zestimate®
$189/sqft
$3,013 Estimated rent
Home value
$399,600
$364,000 - $440,000
$3,013/mo
Zestimate® history
Owner options
List your home for rent
$3,013/mo
Rent Zestimate®
Find your next renter with Zillow Rental Manager. Plus, with online applications, you can quickly screen prospective tenants – for free.
$3,013/mo
Rent Zestimate®
Refinance and save
$2,872/mo
Est. payment
Refinancing to a lower rate could help reduce your monthly payments and save thousands over the life of the loan.
$2,872/mo
Est. payment
Explore your selling options
Work with a Zillow partner agent
Leverage their expertise and Zillow's premium Showcase listings to get your home seen by more buyers.
Get startedList with your own agent
Get your home in front of millions of buyers by listing it on Zillow.
Learn how to do itSell it yourself
Take full control of how buyers see your home on Zillow by listing For Sale by Owner (FSBO).
List your homeWhat's special
Heated swimming poolGenerous side yardTranquil lakesOpen floor planPickleball courtsSpacious screen-enclosed lanaiCorner lot
Zillow last checked:
Listing updated:
Listed by:
Toni Zarghami 941-248-2147,
KW COASTAL LIVING III 941-900-4151
Bought with:
Olga Ovchiyan, 3454068
PREFERRED SHORE LLC
Source: Stellar MLS,MLS#: A4634642 Originating MLS: Sarasota - Manatee
Originating MLS: Sarasota - Manatee
Facts & features
Interior
Bedrooms & bathrooms
- Bedrooms: 4
- Bathrooms: 3
- Full bathrooms: 3
Primary bedroom
- Features: Ceiling Fan(s), Walk-In Closet(s)
- Level: First
- Area: 225 Square Feet
- Dimensions: 15x15
Bedroom 2
- Features: Walk-In Closet(s)
- Level: First
- Area: 168 Square Feet
- Dimensions: 12x14
Bedroom 3
- Features: Walk-In Closet(s)
- Level: First
- Area: 132 Square Feet
- Dimensions: 11x12
Bedroom 4
- Features: Walk-In Closet(s)
- Level: First
- Area: 144 Square Feet
- Dimensions: 12x12
Primary bathroom
- Features: Dual Sinks, En Suite Bathroom, Shower No Tub, Stone Counters, Water Closet/Priv Toilet
- Level: First
- Area: 105 Square Feet
- Dimensions: 7x15
Bathroom 2
- Features: En Suite Bathroom, Stone Counters, Tub With Shower
- Level: First
- Area: 60 Square Feet
- Dimensions: 5x12
Bathroom 3
- Features: Dual Sinks, Jack & Jill Bathroom, Stone Counters, Tub With Shower, Water Closet/Priv Toilet
- Level: First
- Area: 144 Square Feet
- Dimensions: 12x12
Balcony porch lanai
- Level: First
Dining room
- Level: First
- Area: 120 Square Feet
- Dimensions: 10x12
Foyer
- Level: First
- Area: 77 Square Feet
- Dimensions: 7x11
Kitchen
- Features: Breakfast Bar, Pantry, Stone Counters
- Level: First
- Area: 180 Square Feet
- Dimensions: 12x15
Laundry
- Level: First
- Area: 81 Square Feet
- Dimensions: 9x9
Living room
- Level: First
- Area: 238 Square Feet
- Dimensions: 14x17
Heating
- Central
Cooling
- Central Air, Ductless
Appliances
- Included: Dishwasher, Disposal, Microwave, Range
- Laundry: Inside, Laundry Room
Features
- Ceiling Fan(s), Crown Molding, Eating Space In Kitchen, High Ceilings, Kitchen/Family Room Combo, Open Floorplan, Solid Wood Cabinets, Split Bedroom, Stone Counters, Thermostat, Tray Ceiling(s), Walk-In Closet(s)
- Flooring: Carpet, Tile
- Doors: French Doors
- Windows: Window Treatments, Hurricane Shutters
- Has fireplace: No
Interior area
- Total structure area: 2,786
- Total interior livable area: 2,191 sqft
Property
Parking
- Total spaces: 2
- Parking features: Driveway, Garage Door Opener
- Attached garage spaces: 2
- Has uncovered spaces: Yes
Features
- Levels: One
- Stories: 1
- Patio & porch: Covered, Front Porch, Patio, Screened
- Exterior features: Lighting, Rain Gutters
- Waterfront features: Lake
Lot
- Size: 8,259 Square Feet
- Features: Corner Lot, In County, Landscaped
- Residential vegetation: Trees/Landscaped
Details
- Parcel number: 494968859
- Zoning: PD-R
- Special conditions: None
Construction
Type & style
- Home type: SingleFamily
- Property subtype: Single Family Residence
Materials
- Block, Stucco
- Foundation: Slab
- Roof: Shingle
Condition
- New construction: No
- Year built: 2023
Utilities & green energy
- Sewer: Public Sewer
- Water: Public
- Utilities for property: BB/HS Internet Available, Cable Available, Electricity Available, Public, Sewer Available, Underground Utilities, Water Available
Community & HOA
Community
- Features: Lake, Clubhouse, Community Mailbox, Deed Restrictions, Irrigation-Reclaimed Water, Playground, Pool
- Security: Smoke Detector(s)
- Pet fee: $0 monthly
- Subdivision: AVIARY AT RUTLAND RANCH PH 1A & 1B
HOA
- Has HOA: Yes
- Amenities included: Clubhouse, Pickleball Court(s), Playground, Pool, Trail(s)
- Services included: Common Area Taxes, Community Pool, Manager, Pool Maintenance, Recreational Facilities
- HOA fee: $120 monthly
- HOA name: HC Management/Bethany Ferguson
- HOA phone: 863-940-2863
Location
- Region: Parrish
Financial & listing details
- Price per square foot: $189/sqft
- Tax assessed value: $342,443
- Annual tax amount: $4,827
- Date on market: 1/10/2025
- Cumulative days on market: 73 days
- Listing terms: Cash,Conventional,FHA,VA Loan
- Ownership: Fee Simple
- Total actual rent: 0
- Electric utility on property: Yes
- Road surface type: Asphalt, Paved
Price history
| Date | Event | Price |
|---|---|---|
| 5/23/2025 | Sold | $415,000$189/sqft |
Source:  Stellar MLS #A4634642 Report a problem Stellar MLS #A4634642 Report a problem | ||
| 3/24/2025 | Pending sale | $415,000$189/sqft |
Source: Stellar MLS #A4634642 Report a problem | ||
| 3/5/2025 | Price change | $415,000-1.2%$189/sqft |
Source: Stellar MLS #A4634642 Report a problem | ||
| 1/22/2025 | Price change | $420,000-2.3%$192/sqft |
Source: Stellar MLS #A4634642 Report a problem | ||
| 1/10/2025 | Listed for sale | $430,000-3.4%$196/sqft |
Source: Stellar MLS #A4634642 Report a problem | ||
| 3/22/2023 | Sold | $445,300+0%$203/sqft |
Source: Public Record Report a problem | ||
| 1/30/2023 | Pending sale | $445,226$203/sqft |
Source: Stellar MLS #T3403387 Report a problem | ||
| 1/21/2023 | Price change | $445,226-2.6%$203/sqft |
Source: Stellar MLS #T3403387 Report a problem | ||
| 1/12/2023 | Price change | $457,052-0.8%$209/sqft |
Source: Stellar MLS #T3403387 Report a problem | ||
| 12/29/2022 | Price change | $460,552+0.4%$210/sqft |
Source: Stellar MLS #T3403387 Report a problem | ||
| 11/2/2022 | Price change | $458,552+0.4%$209/sqft |
Source: Stellar MLS #T3403387 Report a problem | ||
| 9/17/2022 | Listed for sale | $456,572$208/sqft |
Source: Stellar MLS #T3403387 Report a problem | ||
Public tax history
| Year | Property taxes | Tax assessment |
|---|---|---|
| 2025 | $4,900 +1.5% | $276,520 +2.9% |
| 2024 | $4,828 +106.6% | $268,727 +558.6% |
| 2023 | $2,337 +0.9% | $40,800 +2% |
| 2022 | $2,316 +3.7% | $40,000 |
| 2021 | $2,233 -0.2% | $40,000 |
| 2020 | $2,238 +2024% | $40,000 +467.3% |
| 2019 | $105 | $7,051 |
Find assessor info on the county website
Neighborhood: 34219
Nearby homes
- $360,6003 bd2 ba2.2k sqft6134 162nd Ave E, Parrish, FL 34219Off Market
- $388,8004 bd3 ba2.1k sqft16140 62nd Gln E, Parrish, FL 34219Off Market
- $384,4004 bd3 ba2.2k sqft16136 62nd Gln E, Parrish, FL 34219Off Market
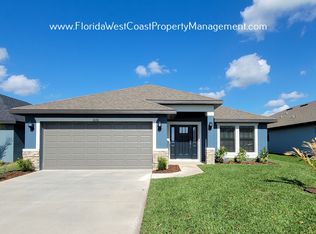
- $328,1003 bd2 ba1.5k sqft6126 162nd Ave E, Parrish, FL 34219Off Market
- $419,9003 bd2 ba1.9k sqft6137 162nd Ave E, Parrish, FL 34219Sold
- $354,8003 bd2 ba1.9k sqft16132 62nd Gln E, Parrish, FL 34219Off Market
- $390,8004 bd3 ba2.3k sqft6129 162nd Ave E, Parrish, FL 34219Off Market
- $360,7003 bd2 ba1.7k sqft6122 162nd Ave E, Parrish, FL 34219Off Market
Nearby schools
GreatSchools rating
- 8/10Annie Lucy Williams Elementary SchoolGrades: PK-5Distance: 3.6 mi
- 5/10Buffalo Creek Middle SchoolGrades: 6-8Distance: 7.1 mi
- 5/10Parrish Community High SchoolGrades: 9-12Distance: 4.2 mi
Schools provided by the listing agent
- Elementary: Annie Lucy Williams Elementary
- Middle: Buffalo Creek Middle
- High: Parrish Community High
Source: Stellar MLS. This data may not be complete. We recommend contacting the local school district to confirm school assignments for this home.
Get a cash offer in 3 minutes
Find out how much your home could sell for in as little as 3 minutes with a no-obligation cash offer.
Estimated market value
$399,600
Get a cash offer in 3 minutes
Find out how much your home could sell for in as little as 3 minutes with a no-obligation cash offer.
Estimated market value
$399,600
- Florida
- Manatee County
- Parrish
- 34219
- 6138 162ND AVENUE E
Nearby cities
Nearby zip codes
Other Parrish Topics
