Skip main navigation
Closed
  • $1,487,300

    6138 Bluebird Hill Ln, Matthews, NC 28104

    5beds
    5,875sqft
    Single Family Residence
    Built in 1999
    1.06 Acres Lot
    $1,487,300 Zestimate®
    $253/sqft
    $7,359 Estimated rent

    Home value

    $1,487,300

    $1.40M - $1.59M

    $7,359/mo

    Zestimate® history
    Loading
    Loading...

    Owner options

    List your home for rent

    $7,359/mo

    Rent Zestimate®

    Find your next renter with Zillow Rental Manager. Plus, with online applications, you can quickly screen prospective tenants – for free.

    Learn more

    $7,359/mo

    Rent Zestimate®

    Refinance and save

    $9,199/mo

    Est. payment

    Refinancing to a lower rate could help reduce your monthly payments and save thousands over the life of the loan.

    See today's rates

    $9,199/mo

    Est. payment

    Explore your selling options

    Work with a Zillow partner agent

    Leverage their expertise and Zillow's premium Showcase listings to get your home seen by more buyers.

    Get started

    List with your own agent

    Get your home in front of millions of buyers by listing it on Zillow.

    Learn how to do it

    Sell it yourself

    Take full control of how buyers see your home on Zillow by listing For Sale by Owner (FSBO).

    List your home

    What's special

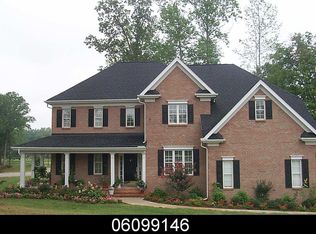
    Offer accepted/ contract has been accepted Open house is cancelled. ! A 3 story plus fully finished basement complete with 2nd living quarters, full brick, 5 bedrooms plus office and 2021 salt and heated pool/spa with travertine decking. Neighborhood walking path takes you to all 3 award wining Weddington schools. Updated gourmet kitchen with quartz counter tops, gas cooktop and extra large island for entertaining. Updated hardwood floors through main level. Huge primary custom closet with island and a coffee/wine bar, plus two more walk in closets. Basement has 2nd kitchen, bedroom, theatre room and 2nd laundry being used for exercise room. Over an acre lot, fenced with shed and fire pit. Sealed deck, underneath is a hot tub and hang out area. Tons of outdoor living space and storage in this home. 3 car garage with built in storage and work bench.Convenient access to Providence Rd, 485, Waverly, Rea Farms, Wesley Chapel and Waxhaw. Great Location!

    This property is off market, which means it's not currently listed for sale or rent on Zillow. This may be different from what's available on other websites or public sources.

    Zillow last checked:

    Listing updated:

    Listed by:

    Adrienne Priest Adrienne.priest@bhhscarolinas.com,

    Berkshire Hathaway HomeServices Carolinas Realty

    Bought with:

    Jenn Mattscheck

    Helen Adams Realty

    Source: Canopy MLS as distributed by MLS GRID,MLS#: 4020977MLS Logo

    Facts & features

    Interior

    Bedrooms & bathrooms
    • Bedrooms: 5
    • Bathrooms: 5
    • Full bathrooms: 4
    • 1/2 bathrooms: 1
    Primary bedroom
    • Features: Ceiling Fan(s), Vaulted Ceiling(s)
    • Level: Upper
    • Area: 288 Square Feet
    • Dimensions: 16' 0" X 18' 0"
    Bedroom s
    • Features: Ceiling Fan(s)
    • Level: Basement
    • Area: 192 Square Feet
    • Dimensions: 12' 0" X 16' 0"
    Bedroom s
    • Features: Ceiling Fan(s)
    • Level: Upper
    • Area: 144 Square Feet
    • Dimensions: 12' 0" X 12' 0"
    Bedroom s
    • Features: Ceiling Fan(s)
    • Level: Upper
    • Area: 144 Square Feet
    • Dimensions: 12' 0" X 12' 0"
    Bedroom s
    • Features: Ceiling Fan(s)
    • Level: Upper
    • Area: 132 Square Feet
    • Dimensions: 12' 0" X 11' 0"
    Bathroom full
    • Level: Basement
    • Area: 56 Square Feet
    • Dimensions: 7' 0" X 8' 0"
    Bathroom half
    • Level: Main
    • Area: 42 Square Feet
    • Dimensions: 7' 0" X 6' 0"
    Bathroom full
    • Features: Vaulted Ceiling(s), Walk-In Closet(s), Whirlpool
    • Level: Upper
    • Area: 182 Square Feet
    • Dimensions: 14' 0" X 13' 0"
    Bathroom full
    • Level: Upper
    • Area: 45 Square Feet
    • Dimensions: 9' 0" X 5' 0"
    Bathroom full
    • Level: Upper
    • Area: 40 Square Feet
    • Dimensions: 8' 0" X 5' 0"
    Bonus room
    • Features: Storage
    • Level: Third
    • Area: 306 Square Feet
    • Dimensions: 18' 0" X 17' 0"
    Dining room
    • Features: Tray Ceiling(s)
    • Level: Main
    • Area: 216 Square Feet
    • Dimensions: 12' 0" X 18' 0"
    Great room
    • Features: Vaulted Ceiling(s)
    • Level: Main
    • Area: 340 Square Feet
    • Dimensions: 20' 0" X 17' 0"
    Kitchen
    • Level: Basement
    • Area: 192 Square Feet
    • Dimensions: 12' 0" X 16' 0"
    Kitchen
    • Features: Kitchen Island
    • Level: Main
    • Area: 420 Square Feet
    • Dimensions: 20' 0" X 21' 0"
    Laundry
    • Level: Upper
    • Area: 80 Square Feet
    • Dimensions: 8' 0" X 10' 0"
    Living room
    • Level: Main
    • Area: 156 Square Feet
    • Dimensions: 12' 0" X 13' 0"
    Media room
    • Level: Basement
    • Area: 280 Square Feet
    • Dimensions: 20' 0" X 14' 0"
    Office
    • Level: Main
    • Area: 156 Square Feet
    • Dimensions: 12' 0" X 13' 0"
    Recreation room
    • Level: 2nd Living Quarters
    • Area: 400 Square Feet
    • Dimensions: 20' 0" X 20' 0"
    Heating
    • Natural Gas
    Cooling
    • Central Air
    Appliances
    • Included: Bar Fridge, Convection Oven, Dishwasher, Disposal, Gas Cooktop, Gas Range, Gas Water Heater, Microwave, Refrigerator, Wine Refrigerator
    • Laundry: In Basement, In Hall, Laundry Room, Upper Level
    Features
    • Cathedral Ceiling(s), Soaking Tub, Kitchen Island, Tray Ceiling(s)(s), Vaulted Ceiling(s)(s), Walk-In Closet(s)
    • Flooring: Carpet, Linoleum, Hardwood, Tile
    • Basement: Full,Storage Space
    • Fireplace features: Family Room
    Interior area
    • Total structure area: 3,670
    • Total interior livable area: 5,875 sqft
    • Finished area above ground: 4,121
    • Finished area below ground: 1,754

    Property

    Parking
    • Total spaces: 3
    • Parking features: Driveway, Garage Door Opener, Garage Faces Side, Garage on Main Level
    • Garage spaces: 3
    • Has uncovered spaces: Yes
    Features
    • Levels: Four
    • Stories: 4
    • Patio & porch: Covered, Deck, Front Porch, Patio
    • Exterior features: In-Ground Irrigation
    • Has private pool: Yes
    • Pool features: In Ground
    • Has spa: Yes
    • Spa features: Heated
    • Fencing: Back Yard
    Lot
    • Size: 1.06 Acres
    Details
    • Additional structures: Shed(s)
    • Parcel number: 06099149
    • Zoning: AM6
    • Special conditions: Relocation

    Construction

    Type & style
    • Home type: SingleFamily
    • Architectural style: Traditional
    • Property subtype: Single Family Residence
    Materials
    • Brick Full, Wood
    • Roof: Shingle
    Condition
    • New construction: No
    • Year built: 1999

    Utilities & green energy

    • Sewer: County Sewer
    • Water: County Water

    Community & HOA

    Community
    • Subdivision: Weddington Hills
    HOA
    • Has HOA: Yes
    • HOA fee: $450 annually
    • HOA name: Weddington Hills HOA
    Location
    • Region: Matthews

    Financial & listing details

    • Price per square foot: $253/sqft
    • Tax assessed value: $750,900
    • Annual tax amount: $5,814
    • Date on market: 4/20/2023
    • Cumulative days on market: 6 days
    • Listing terms: Cash,Conventional,Relocation Property
    • Road surface type: Concrete, Paved

    Price history

    DateEventPrice
    7/7/2023Sold$1,350,000+12.5%$230/sqft
    Source: Canopy MLS as distributed by MLS GRID #4020977 Report a problem
    4/26/2023Pending sale$1,200,000$204/sqft
    Source: Canopy MLS as distributed by MLS GRID #CAR4020977 Report a problem
    4/20/2023Listed for sale$1,200,000+55.8%$204/sqft
    Source: Canopy MLS as distributed by MLS GRID #CAR4020977 Report a problem
    6/30/2020Sold$770,000+16.7%$131/sqft
    Source: Canopy MLS as distributed by MLS GRID #3618596 Report a problem
    7/14/2017Listing removed$659,900$112/sqft
    Source: Ballantyne Area #3220883 Report a problem
    5/9/2017Price change$659,900-2.2%$112/sqft
    Source: Ballantyne Area #3220883 Report a problem
    10/24/2016Price change$675,000-2%$115/sqft
    Source: Keller Williams - Ballantyne Area #3220883 Report a problem
    10/14/2016Listed for sale$689,000-1.6%$117/sqft
    Source: Keller Williams Ballantyne Area #3220883 Report a problem
    6/14/2006Sold$700,000$119/sqft
    Source: Public Record Report a problem

    Public tax history

    YearProperty taxesTax assessment
    2025$5,814 +12.5%$1,163,700 +55%
    2024$5,166 +8.7%$750,900
    2023$4,753 -0.5%$750,900
    2022$4,776 +10.2%$750,900 +10.2%
    2021$4,335 +9.3%$681,600 +34.5%
    2020$3,966 $506,600
    2019$3,966 $506,600 0%
    2018$3,966 +0.2%$506,640 +0%
    2017$3,957 +1.9%$506,600 0%
    2016$3,883 $506,640
    2015$3,883 +5.5%$506,640 -5.5%
    2014$3,682 $535,990
    2013-- $535,990
    2012-- $535,990
    2011-- $535,990
    2010-- $535,990
    2009$3,667 $535,990
    2008$3,667 -0.4%$535,990 +6%
    2007$3,681 +11.6%$505,780
    2006$3,297 $505,780
    2005-- $505,780
    2004-- $505,780 +19.7%
    2003-- $422,670
    2002-- $422,670
    2001-- $422,670
    2000-- $422,670
    Find assessor info on the county website

    Neighborhood: 28104

    Nearby schools

    GreatSchools rating
    Schools provided by the listing agent
    • Elementary: Weddington
    • Middle: Weddington
    • High: Weddington

    Source: Canopy MLS as distributed by MLS GRID. This data may not be complete. We recommend contacting the local school district to confirm school assignments for this home.

    Get a cash offer in 3 minutes
    Find out how much your home could sell for in as little as 3 minutes with a no-obligation cash offer.
    Estimated market value
    $1,487,300
    Get a cash offer in 3 minutes
    Find out how much your home could sell for in as little as 3 minutes with a no-obligation cash offer.
    Estimated market value
    $1,487,300