Morningside ranch plan with a full finished basement on a private, premium lot overlooking a beautiful, wooded area. NEW PAINT throughout the entire main level and basement level. Hardwood flooring on much of the main level, including the primary bedroom. Large kitchen with island, butlers pantry, walk-in pantry, and open view to great room. 12+ dining room, breakfast room, sunroom, office, three bedrooms & 3.5 baths on the 1st floor. 4th bedroom & 4th full bath on the basement level as well as a game room, additional great room, additional sunroom, office, exercise room, and lots of storage. This award-winning, gated, 55+ community includes miles of biking/walking trails accessed directly behind the home. There is also a clubhouse, 100+ social groups, fitness center, tennis, pickleball, indoor and outdoor pools, dog park, and much more. Lawn maintenance included in HOA dues. Washer, dryer, & refrigerator included. Pool table in game room also included! The windows, roof, and water heater have all been recently replaced.
Closed
$692,500
6138 Brookside Ln, Hoschton, GA 30548
4beds
5,268sqft
Single Family Residence, Residential
Built in 2007
10,018 Square Feet Lot
$686,800 Zestimate®
$131/sqft
$3,716 Estimated rent
Home value
$686,800
$625,000 - $755,000
$3,716/mo
Zestimate® history
Owner options
List your home for rent
$3,716/mo
Rent Zestimate®
Find your next renter with Zillow Rental Manager. Plus, with online applications, you can quickly screen prospective tenants – for free.
$3,716/mo
Rent Zestimate®
Refinance and save
$4,685/mo
Est. payment
Refinancing to a lower rate could help reduce your monthly payments and save thousands over the life of the loan.
$4,685/mo
Est. payment
Explore your selling options
Work with a Zillow partner agent
Leverage their expertise and Zillow's premium Showcase listings to get your home seen by more buyers.
Get startedList with your own agent
Get your home in front of millions of buyers by listing it on Zillow.
Learn how to do itSell it yourself
Take full control of how buyers see your home on Zillow by listing For Sale by Owner (FSBO).
List your homeWhat's special
Zillow last checked:
Listing updated:
Listed by:
DARYL SIMS,
Keller Williams Realty Atlanta Partners
Bought with:
Ruben Sanchez, 392834
Bulldog Real Estate Group Inc.
Source: FMLS GA,MLS#: 7502453
Facts & features
Interior
Bedrooms & bathrooms
- Bedrooms: 4
- Bathrooms: 5
- Full bathrooms: 4
- 1/2 bathrooms: 1
- Main level bathrooms: 3
- Main level bedrooms: 3
Rooms
- Room types: Basement, Exercise Room, Game Room, Office, Sun Room
Primary bedroom
- Features: Master on Main, Split Bedroom Plan
- Level: Master on Main, Split Bedroom Plan
Bedroom
- Features: Master on Main, Split Bedroom Plan
Primary bathroom
- Features: Double Vanity, Separate Tub/Shower, Soaking Tub
Dining room
- Features: Butlers Pantry, Seats 12+
Kitchen
- Features: Breakfast Bar, Breakfast Room, Cabinets Stain, Eat-in Kitchen, Kitchen Island, Pantry Walk-In, Solid Surface Counters, Stone Counters, View to Family Room
Heating
- Central, Forced Air, Natural Gas
Cooling
- Ceiling Fan(s), Central Air, Electric
Appliances
- Included: Dishwasher, Disposal, Dryer, Electric Oven, Gas Cooktop, Gas Water Heater, Microwave, Range Hood, Refrigerator, Self Cleaning Oven, Washer
- Laundry: Laundry Room, Main Level
Features
- Double Vanity, Entrance Foyer, High Ceilings 9 ft Lower, High Ceilings 9 ft Main, High Speed Internet, Recessed Lighting, Tray Ceiling(s), Walk-In Closet(s)
- Flooring: Carpet, Ceramic Tile, Hardwood
- Windows: Double Pane Windows
- Basement: Daylight,Exterior Entry,Finished,Finished Bath,Full,Interior Entry
- Attic: Pull Down Stairs
- Number of fireplaces: 1
- Fireplace features: Factory Built, Gas Log, Great Room
- Common walls with other units/homes: No Common Walls
Interior area
- Total structure area: 5,268
- Total interior livable area: 5,268 sqft
- Finished area above ground: 2,968
- Finished area below ground: 2,300
Property
Parking
- Total spaces: 2
- Parking features: Attached, Garage, Garage Door Opener, Garage Faces Front, Kitchen Level, Level Driveway
- Attached garage spaces: 2
- Has uncovered spaces: Yes
Accessibility
- Accessibility features: None
Features
- Levels: Two
- Stories: 2
- Patio & porch: Deck, Front Porch, Patio
- Exterior features: Gas Grill, Private Yard, No Dock
- Pool features: None
- Spa features: None
- Fencing: None
- Has view: Yes
- View description: Trees/Woods
- Waterfront features: None
- Body of water: None
Lot
- Size: 10,018 Square Feet
- Features: Back Yard, Front Yard, Landscaped, Level
Details
- Additional structures: None
- Parcel number: 15039G000104
- Other equipment: Irrigation Equipment
- Horse amenities: None
Construction
Type & style
- Home type: SingleFamily
- Architectural style: Craftsman,Ranch,Traditional
- Property subtype: Single Family Residence, Residential
Materials
- Brick, HardiPlank Type, Stone
- Foundation: Slab
- Roof: Composition,Metal,Ridge Vents,Shingle
Condition
- Resale
- New construction: No
- Year built: 2007
Utilities & green energy
- Electric: 110 Volts, 220 Volts in Laundry
- Sewer: Public Sewer
- Water: Public
- Utilities for property: Cable Available, Electricity Available, Natural Gas Available, Phone Available, Sewer Available, Underground Utilities, Water Available
Green energy
- Energy efficient items: Thermostat, Windows
- Energy generation: None
Community & HOA
Community
- Features: Clubhouse, Dog Park, Fishing, Fitness Center, Gated, Homeowners Assoc, Lake, Park, Pickleball, Playground, Pool, Tennis Court(s)
- Security: Security System Owned, Smoke Detector(s)
- Senior community: Yes
- Subdivision: Village At Deaton Creek
HOA
- Has HOA: Yes
- Services included: Maintenance Grounds, Receptionist, Reserve Fund, Swim
- HOA fee: $291 monthly
- HOA phone: 770-965-4086
Location
- Region: Hoschton
Financial & listing details
- Price per square foot: $131/sqft
- Tax assessed value: $703,600
- Annual tax amount: $2,240
- Date on market: 12/31/2024
- Cumulative days on market: 45 days
- Listing terms: Cash,Conventional,FHA,VA Loan
- Electric utility on property: Yes
- Road surface type: Asphalt, Paved
Price history
| Date | Event | Price |
|---|---|---|
| 3/12/2025 | Sold | $692,500-2.5%$131/sqft |
Source:  FMLS GA #7502453 Report a problem FMLS GA #7502453 Report a problem | ||
| 2/21/2025 | Pending sale | $710,000$135/sqft |
Source: FMLS GA #7502453 Report a problem | ||
| 1/22/2025 | Price change | $710,000-2.1%$135/sqft |
Source:  GAMLS #10432844 Report a problem GAMLS #10432844 Report a problem | ||
| 1/1/2025 | Listed for sale | $725,000+42.2%$138/sqft |
Source: FMLS GA #7502453 Report a problem | ||
| 9/13/2007 | Sold | $509,700$97/sqft |
Source: Public Record Report a problem | ||
Public tax history
| Year | Property taxes | Tax assessment |
|---|---|---|
| 2025 | $1,996 -10.8% | $281,440 +5.9% |
| 2024 | $2,239 +7.4% | $265,880 +11.1% |
| 2023 | $2,086 -2.8% | $239,320 +5.2% |
| 2022 | $2,145 -8.7% | $227,440 +0.9% |
| 2021 | $2,350 -6.1% | $225,360 -6.9% |
| 2020 | $2,502 +26.5% | $242,000 +25.4% |
| 2019 | $1,977 +1.4% | $193,000 -1.3% |
| 2018 | $1,950 -7.7% | $195,600 |
| 2017 | $2,113 +18.5% | $195,600 |
| 2016 | $1,782 -61% | $195,600 -1.4% |
| 2015 | $4,574 | $198,400 -7.2% |
| 2014 | $4,574 | $213,880 |
| 2013 | -- | -- |
| 2012 | -- | -- |
| 2011 | -- | -- |
| 2010 | -- | -- |
| 2009 | $5,390 +655.8% | -- |
| 2007 | $713 | -- |
Find assessor info on the county website
Neighborhood: 30548
Nearby homes
- $633,8003 bd2 ba2.4k sqft6142 Brookside Ln, Hoschton, GA 30548Off Market
- $678,5002 bd3 ba2.4k sqft6134 Brookside Ln, Hoschton, GA 30548Off Market
- $645,0005 bd3 ba4.6k sqft6146 Brookside Ln, Hoschton, GA 30548Sold
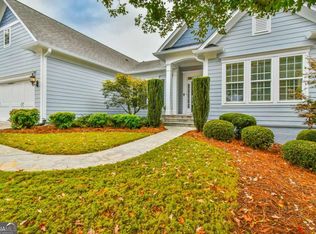
- $663,3003 bd4 ba2.6k sqft6130 Brookside Ln, Hoschton, GA 30548Off Market
- $592,0003 bd3 ba2.4k sqft6135 Brookside Ln, Hoschton, GA 30548Sold
- $539,1003 bd3 ba2.4k sqft6143 Brookside Ln, Hoschton, GA 30548Off Market
- $639,5004 bd4 ba4.8k sqft6150 Brookside Ln, Hoschton, GA 30548Off Market
- $727,0005 bd5 ba2.9k sqft6126 Brookside Ln, Hoschton, GA 30548Off Market
Nearby schools
GreatSchools rating
- 7/10Spout Springs Elementary SchoolGrades: PK-5Distance: 2.9 mi
- 8/10Cherokee Bluff MiddleGrades: 6-8Distance: 2.5 mi
- 8/10Cherokee Bluff High SchoolGrades: 9-12Distance: 3 mi
Get a cash offer in 3 minutes
Find out how much your home could sell for in as little as 3 minutes with a no-obligation cash offer.
Estimated market value
$686,800
Get a cash offer in 3 minutes
Find out how much your home could sell for in as little as 3 minutes with a no-obligation cash offer.
Estimated market value
$686,800
- Georgia
- Hall County
- Hoschton
- 30548
- 6138 Brookside Ln
